
1140 GRAND BOULEVARD, Birmingham, AL 35214
Local realty services provided by:ERA Waldrop Real Estate
Listed by: chasiti gray
Office: real broker llc.
MLS#:21470524
Source:AL_BAMLS
Price summary
- Price:$245,000
- Price per sq. ft.:$153.61
About this home
This stunning split-level home has been completely transformed with a sleek, top-to-bottom remodel that is 100% move-in ready. Step inside to discover updated flooring, modern cabinetry, designer lighting, and gorgeous granite countertops. Every detail has been thoughtfully curated, featuring fresh bathroom vanities, a brand-new roof, and an upgraded HVAC system for effortless living and lasting peace of mind. Outside, the spacious backyard and new deck set the stage for weekend BBQs, outdoor play, and relaxing evenings. Turnkey updates at this level are a rare find in Forestdale—schedule your private showing today before it’s gone! Minutes from I-22, Hwy 78, and downtown Birmingham - schedule your showing today!
Contact an agent
Home facts
- Year built:1978
- Listing ID #:21470524
- Added:1 day(s) ago
- Updated:November 20, 2026 at 04:46 AM
Rooms and interior
- Bedrooms:3
- Total bathrooms:2
- Full bathrooms:2
- Flooring:Carpet, Concrete, Hardwood Laminate
- Bathrooms Description:Separate Shower, Tub/Shower Combo
- Kitchen Description:Dishwasher Built-In, Freezer, Ice Maker Built-In, Microwave Built-In, Oven-Electric, Refrigerator, Self-Cleaning, Some Stainless Appliances, Stone Counter, Warming Drawer
- Basement Description:Both finished and unfinished, Daylight Basement, Partial Basement
- Living area:1,595 sq. ft.
Heating and cooling
- Cooling:Electric
- Heating:Central
Structure and exterior
- Year built:1978
- Building area:1,595 sq. ft.
- Lot area:0.21 Acres
- Construction Materials:4 Sides Brick, Siding-Wood
- Exterior Features:Open Deck, Open Patio
- Foundation Description:Basement
- Levels:1.5 Stories
Schools
- High school:JACKSON-OLIN
- Middle school:SOUTH HAMPTON
- Elementary school:SOUTH HAMPTON
Utilities
- Water:Public Water
- Sewer:Sewer Connected
Finances and disclosures
- Price:$245,000
- Price per sq. ft.:$153.61
Features and amenities
- Appliances:Dishwasher Built-In, Microwave Built-In, Oven - Electric, Refrigerator, Some Stainless Appliances, Warming Drawer
- Laundry features:Dryer-Electric, Floor Drain, Laundry in Basement
- Amenities:Cathedral/Vaulted, Pull-Down Attic, Recess Lighting, Smooth Ceilings
Parking
- Parking description:Driveway Parking, On Street Parking
- Garage spaces:1
New listings near 1140 GRAND BOULEVARD
- New
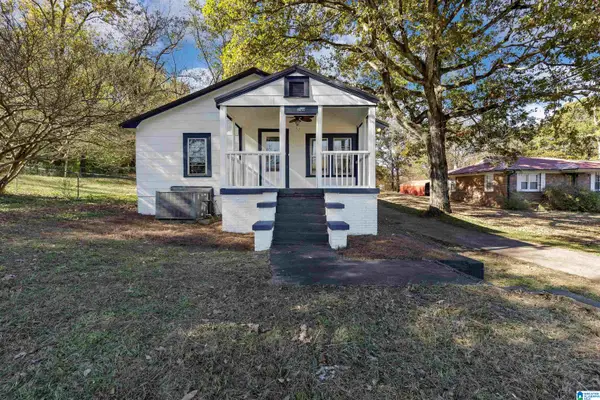 $144,900Active3 beds 2 baths1,221 sq. ft.
4655 MULGA LOOP ROAD, Birmingham, AL 35224
MLS# 21470585Listed by: KELLER WILLIAMS REALTY HOOVER - New
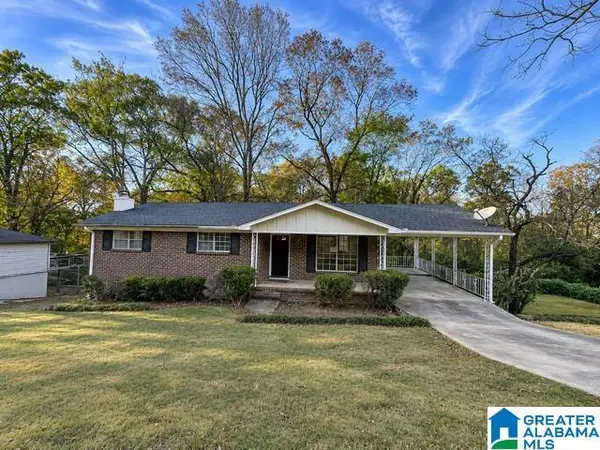 $89,900Active3 beds 2 baths1,498 sq. ft.
1138 CARNATION DRIVE, Birmingham, AL 35215
MLS# 21470586Listed by: NEW IMAGE REALTY - New
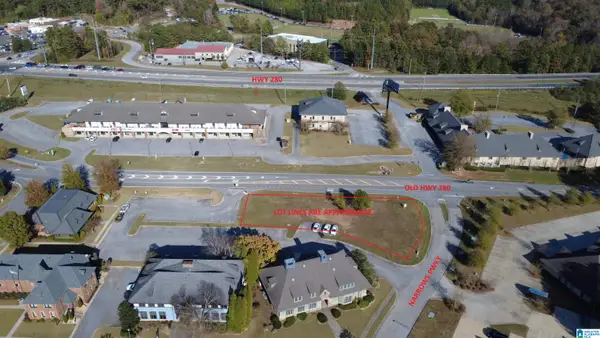 $340,000Active0.46 Acres
458 NARROWS PARKWAY, Birmingham, AL 35242
MLS# 21470562Listed by: CREED LAND COMPANY LLC - New
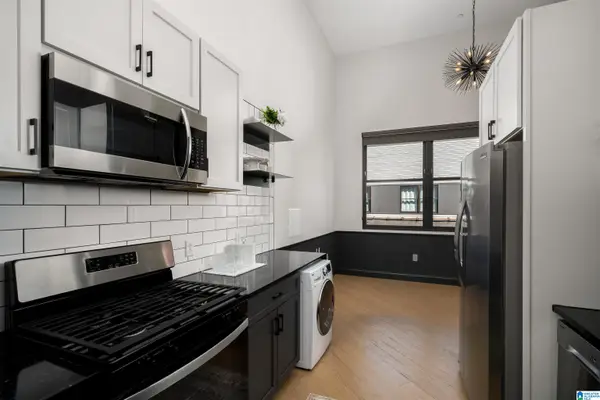 $189,900Active1 beds 1 baths285 sq. ft.
2212 MORRIS AVENUE, Birmingham, AL 35203
MLS# 21470564Listed by: JIMMY HAMNER RE EASTERN BRANCH - New
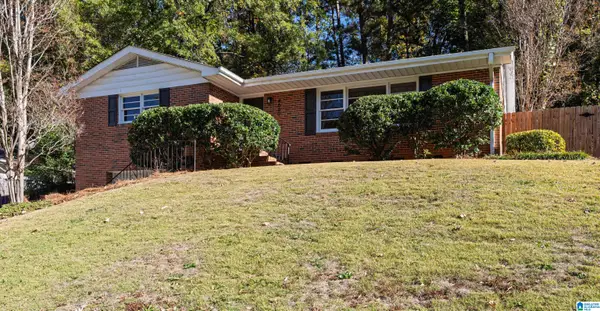 $348,900Active3 beds 2 baths1,270 sq. ft.
4660 CLAIRMONT AVENUE S, Birmingham, AL 35222
MLS# 21470531Listed by: RE/MAX ADVANTAGE - New
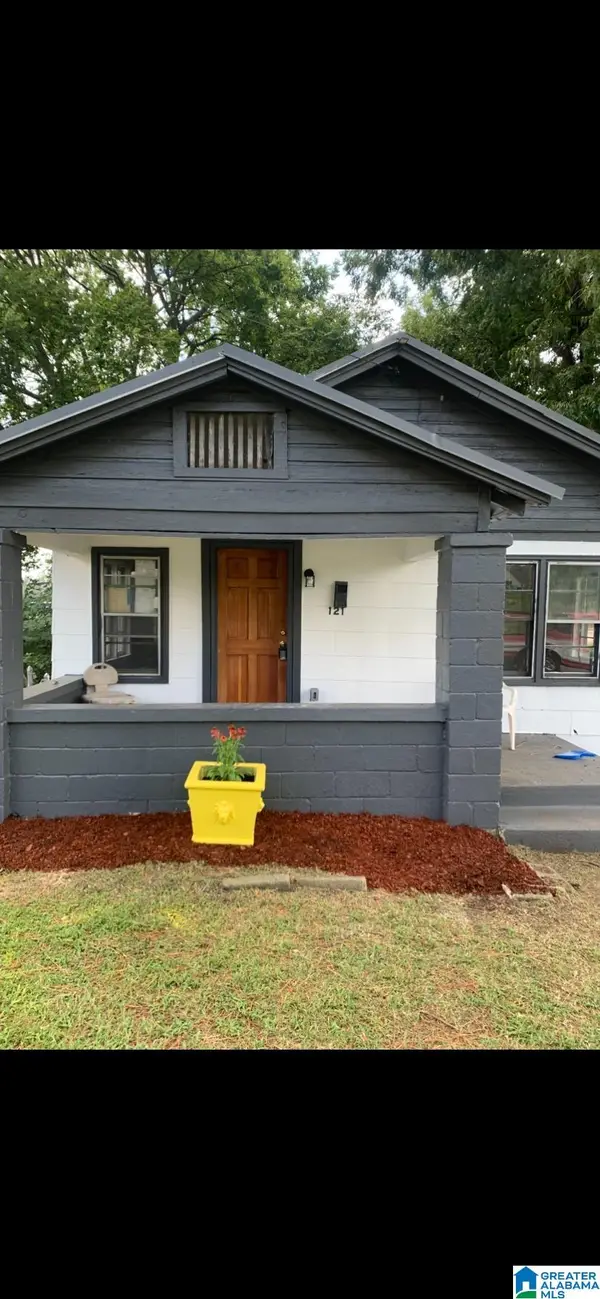 $90,000Active3 beds 1 baths882 sq. ft.
121 22ND AVENUE W, Birmingham, AL 35204
MLS# 21470520Listed by: REAL BROKER LLC - New
 $68,900Active2 beds 1 baths832 sq. ft.
604 PIEDMONT AVENUE, Birmingham, AL 35214
MLS# 21470512Listed by: SAVVY AVENUE, LLC - New
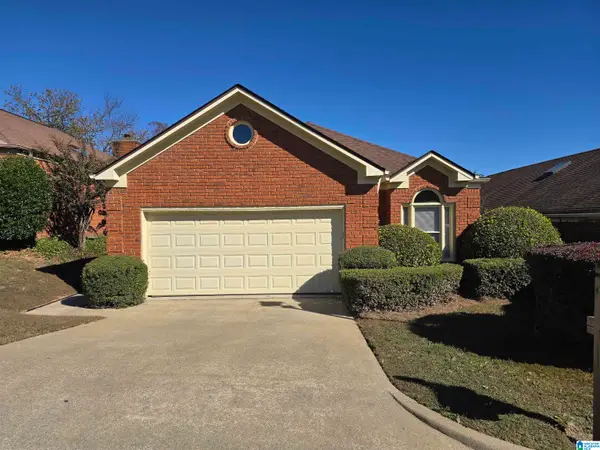 $290,000Active2 beds 2 baths1,658 sq. ft.
609 ROCKHURST DRIVE, Birmingham, AL 35209
MLS# 21470508Listed by: ARC REALTY - HOOVER - New
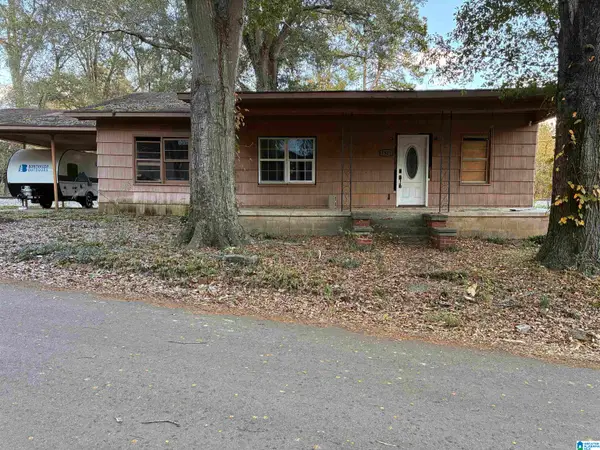 $30,000Active3 beds 1 baths1,218 sq. ft.
1922 BRACKETT LOOP ROAD, Birmingham, AL 35214
MLS# 21470506Listed by: PRO HOME TEAM REALTY


Protect your home and budget from life's surprises with an Assurant Home Warranty, backed by a partner that supports you through every step of homeownership. Explore Plans.
© 2023 - 2026 ERA Franchise Systems LLC. All rights reserved. ERA Franchise Systems LLC fully supports the principles of the Fair Housing Act and the Equal Opportunity Act. ERA, ERA Real Estate powered, and their respective logos are registered service marks of ERA Franchise Systems LLC. Each office is independently owned and operated.