
4660 CLAIRMONT AVENUE S, Birmingham, AL 35222
Local realty services provided by:ERA King Real Estate Company, Inc.
4660 CLAIRMONT AVENUE S,Birmingham, AL 35222
$348,900
- 3 Beds
- 2 Baths
- 1,270 sq. ft.
- Single family
- Active
Listed by: collier swecker, carin charles
Office: re/max advantage
MLS#:21470531
Source:AL_BAMLS
Price summary
- Price:$348,900
- Price per sq. ft.:$274.72
About this home
Some homes simply check boxes while others create a feeling the moment you arrive. Welcome to 4660 Clairmont Ave S, a charming 3-bedroom brick home in the desirable Forest Park neighborhood. Step inside to find hardwood floors, fresh neutral paint, crown molding, modern light fixtures and a cozy open concept living/dining room with plenty of natural light. Enjoy preparing meals in the lovely dine-in kitchen outfitted with white cabinetry, plenty of counter space and a functional layout that flows to the side yard and private rear paver patio. The bedrooms reveal comfortable spaces with nice closets, and the primary bedroom includes an attached half bath. The full bathroom is updated in contemporary style with a sleek double sink vanity, tiled tub/shower combo and attractive finishes. Centrally located minutes to downtown and UAB, this is the perfect home to start creating amazing memories!
Contact an agent
Home facts
- Year built:1959
- Listing ID #:21470531
- Added:1 day(s) ago
- Updated:November 19, 2026 at 07:40 PM
Rooms and interior
- Bedrooms:3
- Total bathrooms:2
- Full bathrooms:1
- Half bathrooms:1
- Flooring:Hardwood, Tile Floor
- Dining Description:Dining Room
- Bathrooms Description:Tub/Shower Combo
- Kitchen Description:Dishwasher Built-In, Eating Area, Laminate Counter, Oven-Electric, Stove-Electric
- Basement Description:All Unfinished, Concrete Block, Partial Basement
- Living area:1,270 sq. ft.
Heating and cooling
- Cooling:Central, Electric
- Heating:Central
Structure and exterior
- Year built:1959
- Building area:1,270 sq. ft.
- Lot area:0.33 Acres
- Lot Features:Interior Lot
- Construction Materials:4 Sides Brick
- Exterior Features:Fenced Yard, Open Patio
- Foundation Description:Basement
- Levels:1 Story
Schools
- High school:WOODLAWN
- Middle school:PUTNAM, W E
- Elementary school:AVONDALE
Utilities
- Water:Public Water
- Sewer:Sewer Connected
Finances and disclosures
- Price:$348,900
- Price per sq. ft.:$274.72
Features and amenities
- Appliances:Dishwasher Built-In, Oven - Electric, Stove - Electric
- Laundry features:Dryer-Electric, Laundry in Basement, Washer Hookup
- Amenities:Crown Molding, Smooth Ceilings
Parking
- Parking description:Driveway Parking
- Garage spaces:1
New listings near 4660 CLAIRMONT AVENUE S
- New
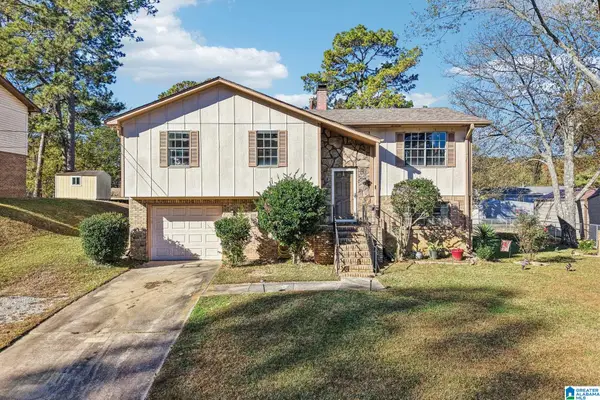 $245,000Active3 beds 2 baths1,595 sq. ft.
1140 GRAND BOULEVARD, Birmingham, AL 35214
MLS# 21470524Listed by: REAL BROKER LLC - New
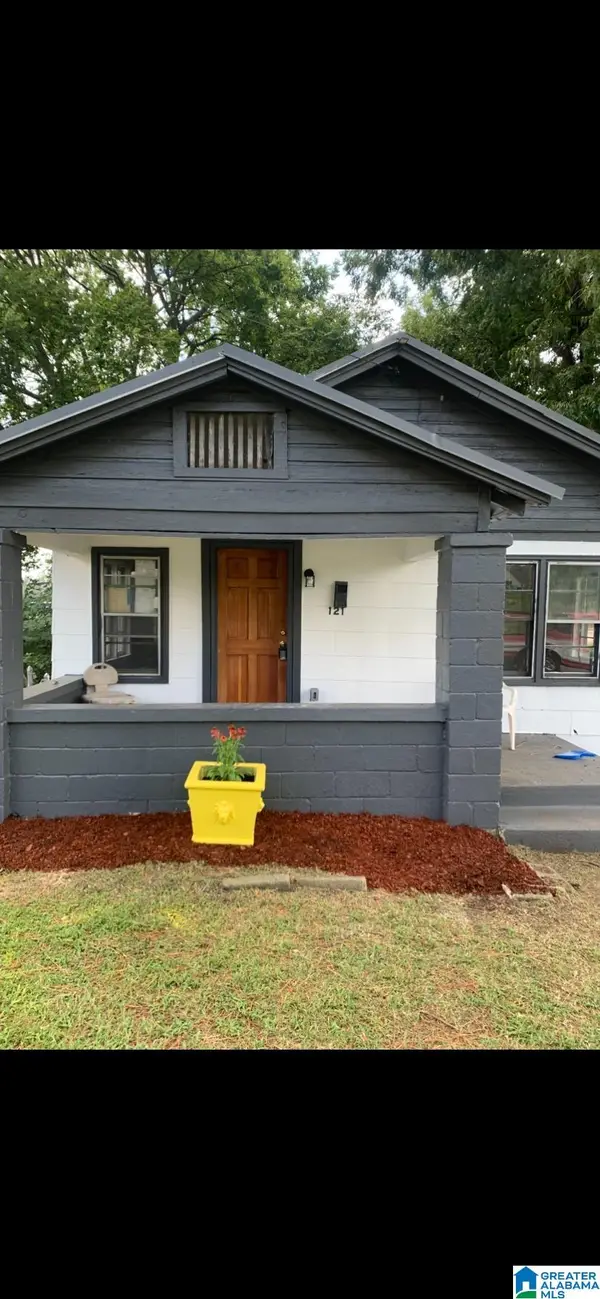 $90,000Active3 beds 1 baths882 sq. ft.
121 22ND AVENUE W, Birmingham, AL 35204
MLS# 21470520Listed by: REAL BROKER LLC - New
 $68,900Active2 beds 1 baths832 sq. ft.
604 PIEDMONT AVENUE, Birmingham, AL 35214
MLS# 21470512Listed by: SAVVY AVENUE, LLC - New
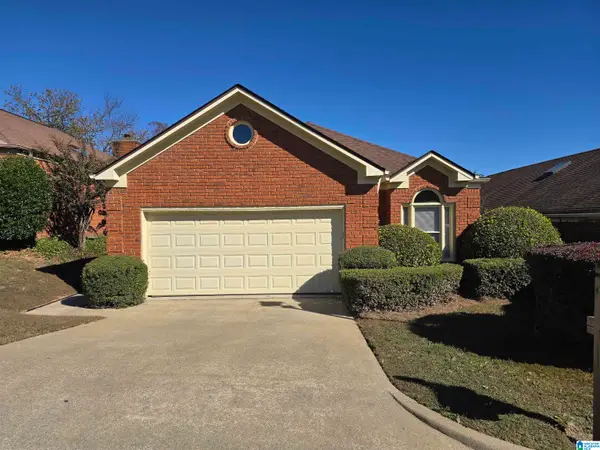 $290,000Active2 beds 2 baths1,658 sq. ft.
609 ROCKHURST DRIVE, Birmingham, AL 35209
MLS# 21470508Listed by: ARC REALTY - HOOVER - New
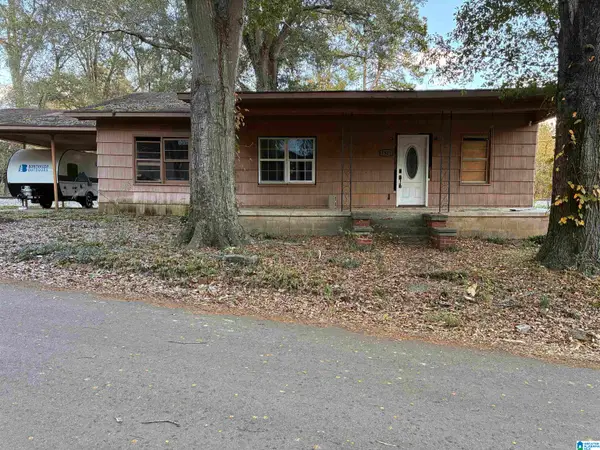 $30,000Active3 beds 1 baths1,218 sq. ft.
1922 BRACKETT LOOP ROAD, Birmingham, AL 35214
MLS# 21470506Listed by: PRO HOME TEAM REALTY - New
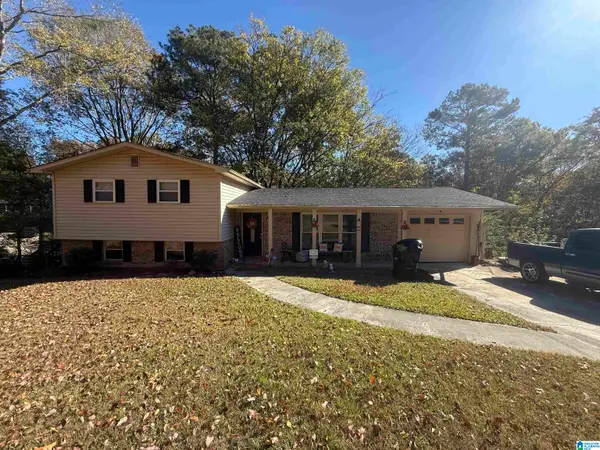 $199,900Active4 beds 3 baths1,852 sq. ft.
1739 EASTRIDGE DRIVE, Birmingham, AL 35235
MLS# 21470489Listed by: KELLER WILLIAMS REALTY VESTAVIA - New
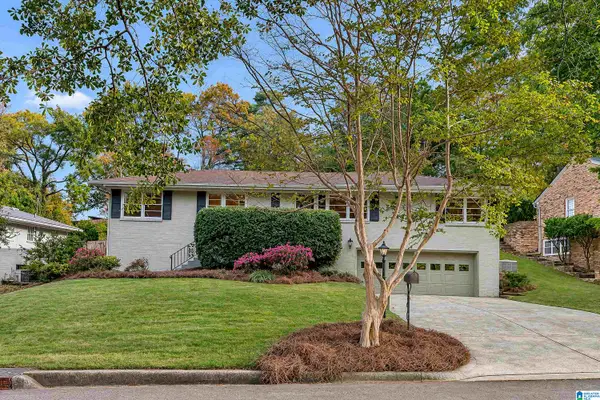 $375,000Active3 beds 2 baths1,770 sq. ft.
1141 52ND STREET S, Birmingham, AL 35222
MLS# 21470463Listed by: ARC REALTY - HOMEWOOD - New
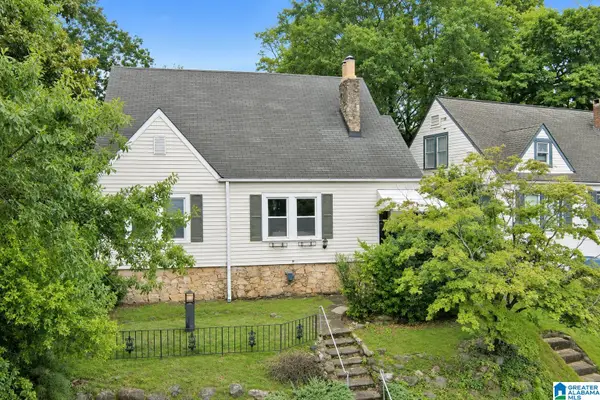 $339,000Active3 beds 2 baths1,656 sq. ft.
5018 8TH COURT S, Birmingham, AL 35212
MLS# 21470460Listed by: ARC REALTY - HOOVER - New
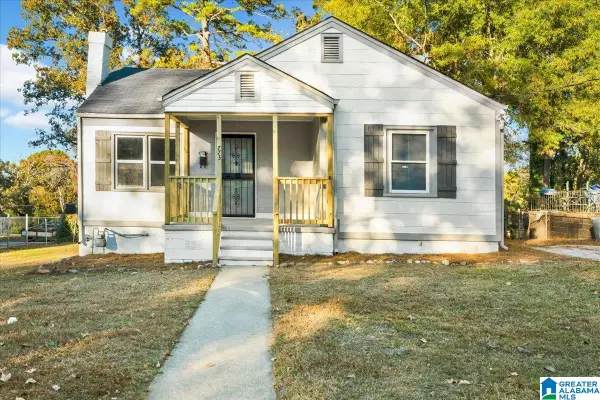 $110,000Active2 beds 1 baths864 sq. ft.
773 79TH PLACE S, Birmingham, AL 35206
MLS# 21470471Listed by: KELLER WILLIAMS REALTY VESTAVIA


Protect your home and budget from life's surprises with an Assurant Home Warranty, backed by a partner that supports you through every step of homeownership. Explore Plans.
© 2023 - 2026 ERA Franchise Systems LLC. All rights reserved. ERA Franchise Systems LLC fully supports the principles of the Fair Housing Act and the Equal Opportunity Act. ERA, ERA Real Estate powered, and their respective logos are registered service marks of ERA Franchise Systems LLC. Each office is independently owned and operated.