
1148 LINWOOD STREET, Birmingham, AL 35215
Local realty services provided by:ERA King Real Estate Company, Inc.
Listed by: alison kmett, kellie drozdowicz
Office: keller williams homewood
MLS#:21466231
Source:AL_BAMLS
Price summary
- Price:$159,900
- Price per sq. ft.:$140.26
About this home
Welcome to 1148 Linwood Street! This well-maintained 3 bedroom, 1.5 bath home offers a comfortable layout with plenty of space inside and out. The main level features a welcoming living room and a roomy kitchen and dining area with granite countertops and plenty of cabinet space. Step outside to the back deck overlooking the large backyard, complete with mature trees and plenty of room to enjoy the outdoors. Downstairs, the unfinished basement provides an abundance of additional storage and flexible space, along with laundry and a one-car garage. Conveniently located just minutes from shopping, dining, and everyday necessities, with easy access to downtown Birmingham. Come see everything this beautiful home has to offer!
Contact an agent
Home facts
- Year built:1966
- Listing ID #:21466231
- Added:4 day(s) ago
- Updated:October 02, 2026 at 11:48 PM
Rooms and interior
- Bedrooms:3
- Total bathrooms:2
- Full bathrooms:1
- Half bathrooms:1
- Flooring:Hardwood, Tile Floor, Vinyl
- Dining Description:Dining Room
- Bathrooms Description:Tub/Shower Combo
- Kitchen Description:Oven-Electric, Stone Counter, Stove-Electric
- Basement Description:All Unfinished, Concrete Block, Full Basement
- Living area:1,140 sq. ft.
Heating and cooling
- Cooling:Central
- Heating:Central
Structure and exterior
- Year built:1966
- Building area:1,140 sq. ft.
- Lot area:0.24 Acres
- Construction Materials:Brick Over Foundation
- Exterior Features:Fenced Yard, Open Deck
- Foundation Description:Basement
- Levels:1 Story
Schools
- High school:HUFFMAN
- Middle school:HUFFMAN
- Elementary school:HUFFMAN ACADEMY
Utilities
- Water:Public Water
- Sewer:Septic
Finances and disclosures
- Price:$159,900
- Price per sq. ft.:$140.26
Features and amenities
- Appliances:Oven - Electric, Stove - Electric
- Laundry features:Dryer-Electric, Laundry in Basement, Laundry in Garage, Utilities in Garage, Washer Hookup
- Amenities:Crown Molding, Pull-Down Attic, Smooth Ceilings
Parking
- Parking description:Attached, Basement Parking, Driveway Parking, On Street Parking
- Garage spaces:1
New listings near 1148 LINWOOD STREET
- New
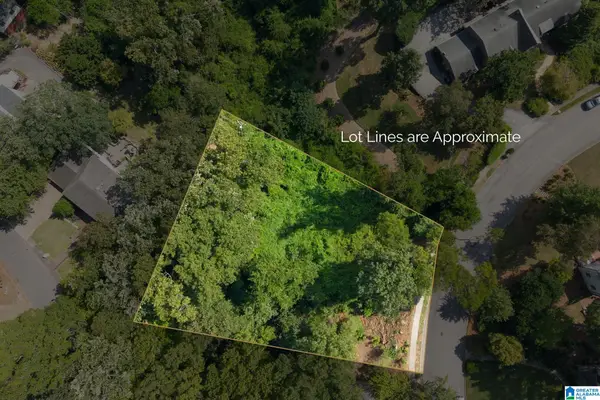 $175,000Active0.89 Acres
3546 LENOX ROAD, Birmingham, AL 35213
MLS# 21466766Listed by: ARC REALTY - HOMEWOOD - New
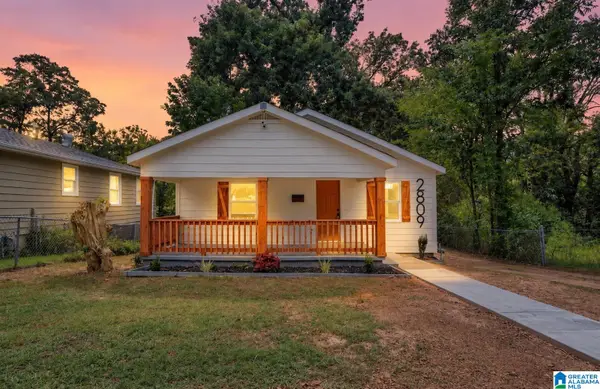 $184,900Active3 beds 2 baths1,332 sq. ft.
2809 BROOKHAVEN AVENUE SW, Birmingham, AL 35211
MLS# 21466768Listed by: EXP REALTY, LLC CENTRAL - New
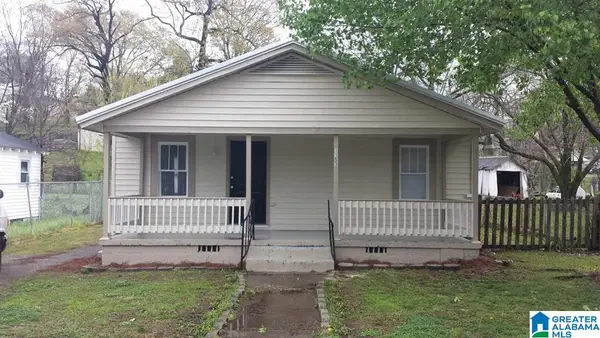 $89,000Active3 beds 2 baths1,456 sq. ft.
1153 BRISTOL STREET, Birmingham, AL 35217
MLS# 21466775Listed by: REALTYNET - New
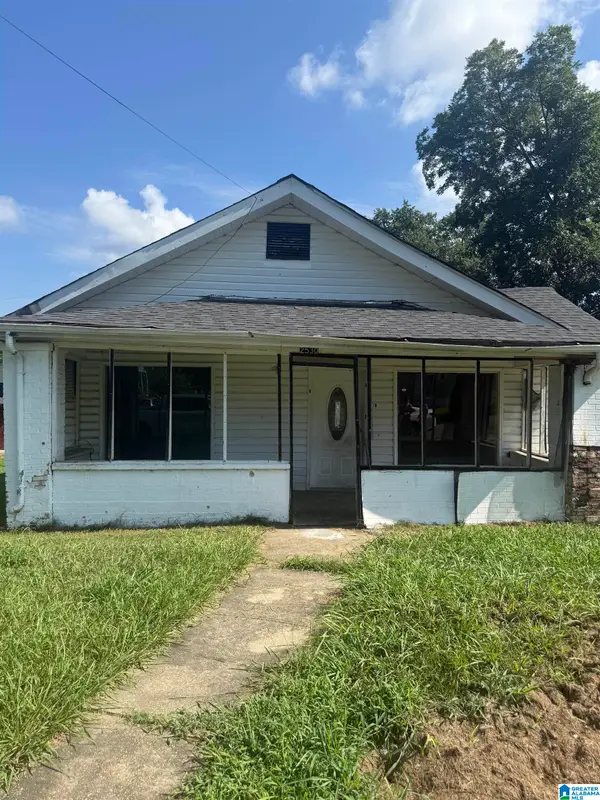 $65,000Active3 beds 3 baths3,476 sq. ft.
2530 LEE AVENUE SW, Birmingham, AL 35211
MLS# 21462199Listed by: DALTON WADE REAL ESTATE GROUP - New
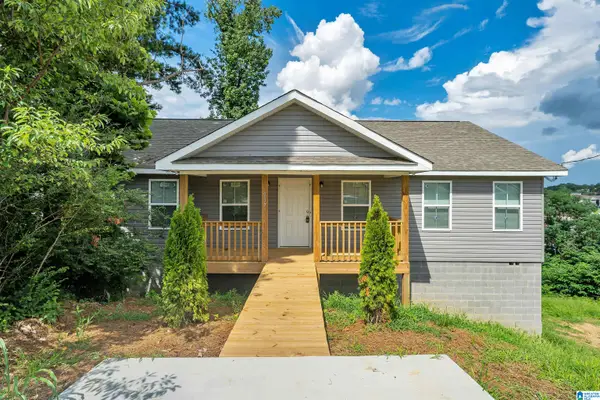 $205,000Active3 beds 2 baths1,500 sq. ft.
937 CHICHESTER DRIVE, Birmingham, AL 35214
MLS# 21466720Listed by: SPARTAN REALTY LLC - New
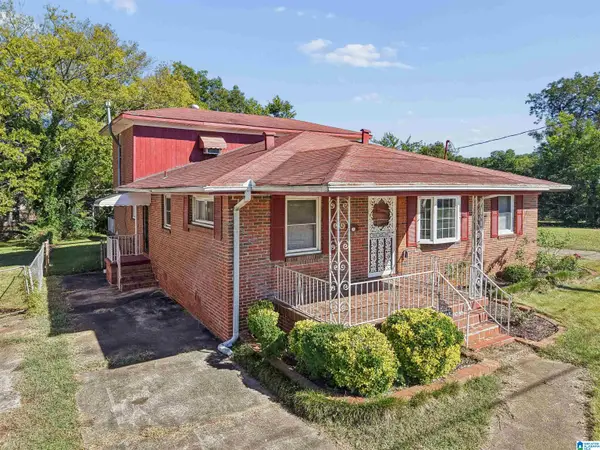 $204,000Active3 beds 3 baths2,368 sq. ft.
825 SW GOLDWIRE STREET, Birmingham, AL 35211
MLS# 21466732Listed by: KELLER WILLIAMS REALTY VESTAVIA - Open Sun, 2 to 4pmNew
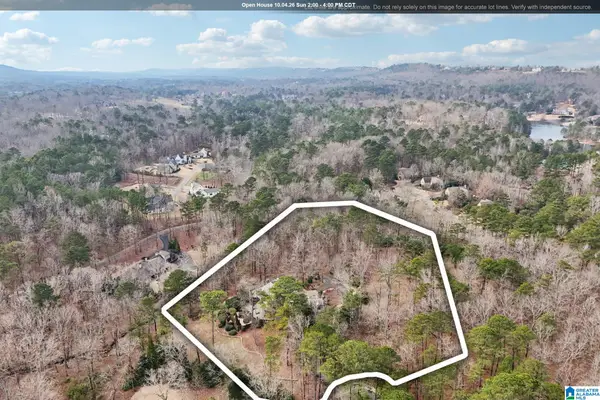 $1,999,000Active4 beds 7 baths5,304 sq. ft.
5 WILD DUNES, Birmingham, AL 35242
MLS# 21466736Listed by: KELLER WILLIAMS REALTY VESTAVIA - New
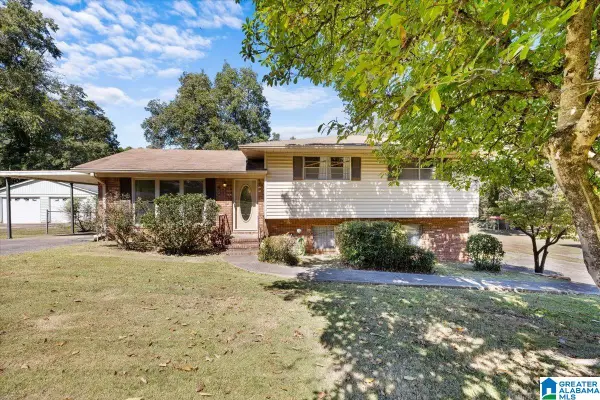 $112,500Active3 beds 2 baths1,256 sq. ft.
3335 BONDS AVENUE, Birmingham, AL 35224
MLS# 21466738Listed by: KELLER WILLIAMS HOMEWOOD - New
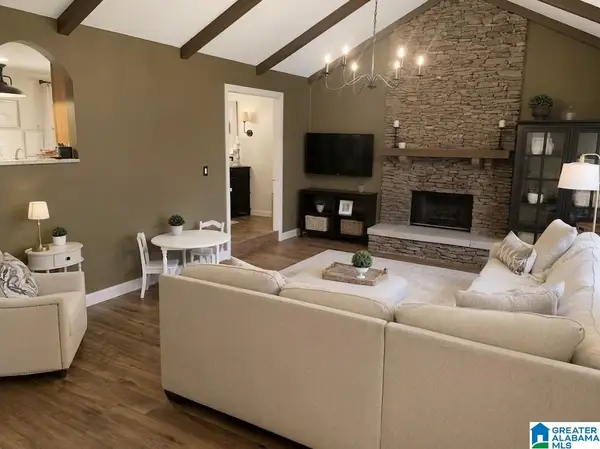 $435,000Active3 beds 3 baths2,419 sq. ft.
3003 BIRDSONG CIRCLE, Birmingham, AL 35242
MLS# 21466678Listed by: NATIONAL LAND REALTY, LLC - New
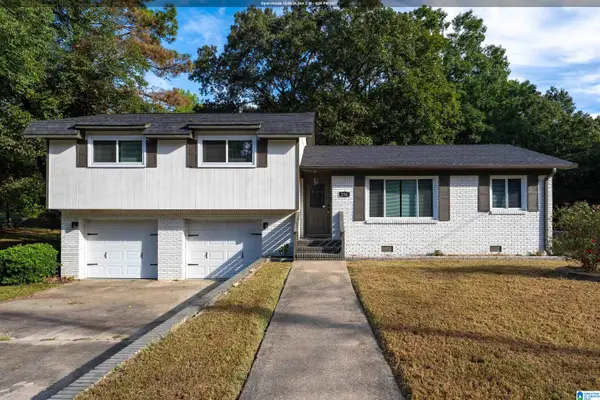 $214,900Active4 beds 2 baths1,902 sq. ft.
256 WESTCHESTER DRIVE, Birmingham, AL 35215
MLS# 21466683Listed by: EXP REALTY, LLC CENTRAL


Protect your home and budget from life's surprises with an Assurant Home Warranty, backed by a partner that supports you through every step of homeownership. Explore Plans.
© 2023 - 2026 ERA Franchise Systems LLC. All rights reserved. ERA Franchise Systems LLC fully supports the principles of the Fair Housing Act and the Equal Opportunity Act. ERA, ERA Real Estate powered, and their respective logos are registered service marks of ERA Franchise Systems LLC. Each office is independently owned and operated.