
8011 7TH AVENUE S, Birmingham, AL 35206
Local realty services provided by:ERA Waldrop Real Estate
Listed by: david smith
Office: keller williams realty hoover
MLS#:21470048
Source:AL_BAMLS
Price summary
- Price:$94,500
- Price per sq. ft.:$91.75
About this home
Fall in love with this charming 1930s bungalow blending classic character with smart updates! Enjoy peace of mind with new windows and a durable metal roof. Inside, you’ll find two comfortable bedrooms plus a versatile third bonus room—ideal for a nursery, home office, or art studio—and a full tile bathroom. The spacious kitchen comes fully equipped with all appliances included, making move-in a breeze. Need space for hobbies? The expansive unfinished basement is ready for your dream workshop or craft area. Step outside to entertain on the huge new back deck overlooking a private, fenced-in yard. Complete with a detached one-car garage, this gem checks every box!
Contact an agent
Home facts
- Year built:1930
- Listing ID #:21470048
- Added:1 day(s) ago
- Updated:November 13, 2026 at 12:00 PM
Rooms and interior
- Bedrooms:2
- Total bathrooms:1
- Full bathrooms:1
- Flooring:Hardwood, Hardwood Laminate, Tile Floor
- Dining Description:Dining Room
- Bathrooms Description:Tub/Shower Combo
- Kitchen Description:Butlers Pantry, Dishwasher Built-In, Ice Maker Built-In, Laminate Counter, Microwave Built-In, Refrigerator, Stove-Electric
- Basement Description:All Unfinished, Concrete Block, Partial Basement
- Living area:1,030 sq. ft.
Heating and cooling
- Cooling:Central, Electric
- Heating:Central, Forced Air, Gas Heat
Structure and exterior
- Year built:1930
- Building area:1,030 sq. ft.
- Lot area:0.08 Acres
- Lot Features:Subdivision
- Construction Materials:Brick Over Foundation, Siding-Wood
- Exterior Features:Covered Deck, Covered Patio, Fenced Yard, Open Deck, Open Patio, Porch
- Foundation Description:Basement
- Levels:1 Story
Schools
- High school:WOODLAWN
- Middle school:OSSIE WARE MITCHELL
- Elementary school:ROBINSON
Utilities
- Water:Public Water
- Sewer:Sewer Connected
Finances and disclosures
- Price:$94,500
- Price per sq. ft.:$91.75
Features and amenities
- Appliances:Dishwasher Built-In, Microwave Built-In, Refrigerator, Stove - Electric
- Laundry features:Dryer-Electric, Laundry in Middle Level, Washer Hookup
- Amenities:Crown Molding, Smooth Ceilings
Parking
- Parking description:Detached, Driveway Parking, Off Street Parking, Parking (MLVL), Unassigned Parking
- Garage spaces:1
New listings near 8011 7TH AVENUE S
- New
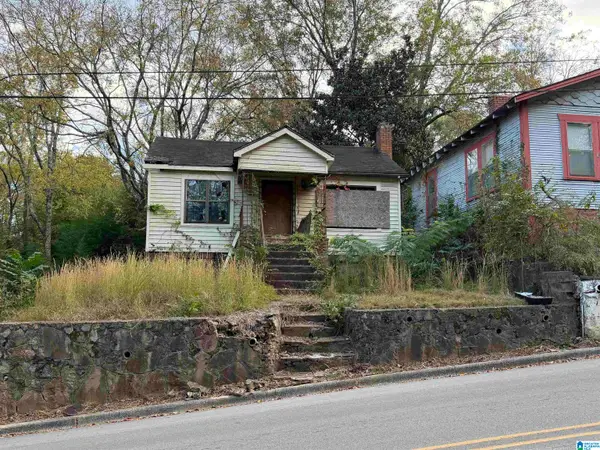 $59,999Active2 beds 1 baths988 sq. ft.
6413 5TH AVENUE S, Birmingham, AL 35212
MLS# 21470042Listed by: DJR REALTY LLC - New
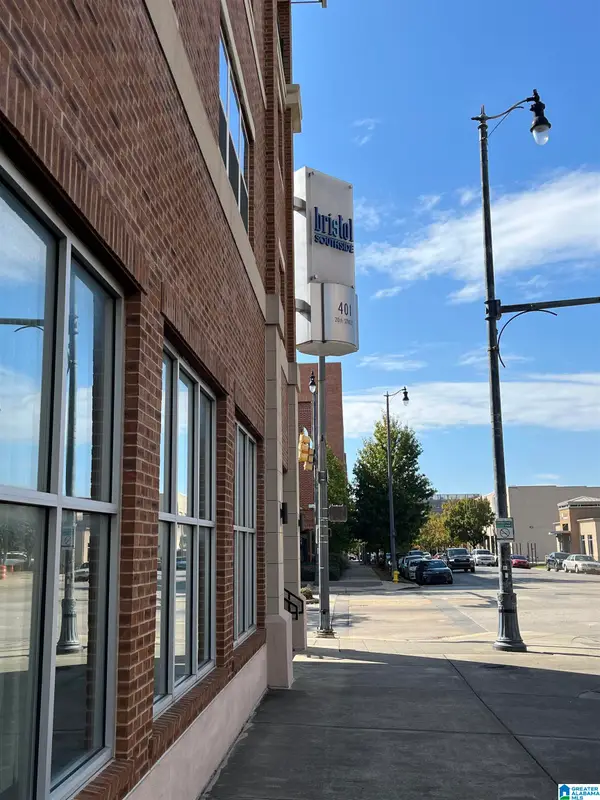 $255,000Active1 beds 1 baths770 sq. ft.
2020 5TH AVENUE S, Birmingham, AL 35294
MLS# 21470024Listed by: REAL BROKER LLC - New
 $425,000Active3 beds 3 baths1,451 sq. ft.
320 ROSEWOOD STREET, Birmingham, AL 35210
MLS# 21469891Listed by: KELLER WILLIAMS REALTY VESTAVIA - New
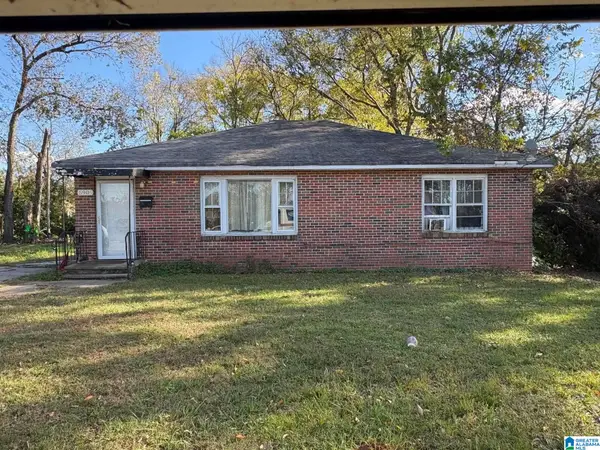 $114,000Active3 beds 2 baths1,216 sq. ft.
5909 2ND COURT N, Birmingham, AL 35212
MLS# 21470014Listed by: KELLER WILLIAMS METRO SOUTH - New
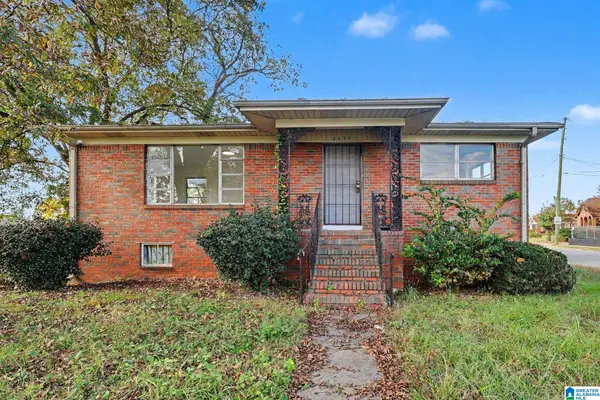 $107,500Active4 beds 2 baths1,734 sq. ft.
2320 16TH STREET N, Birmingham, AL 35204
MLS# 21470019Listed by: REALTYSOUTH-HOMEWOOD - New
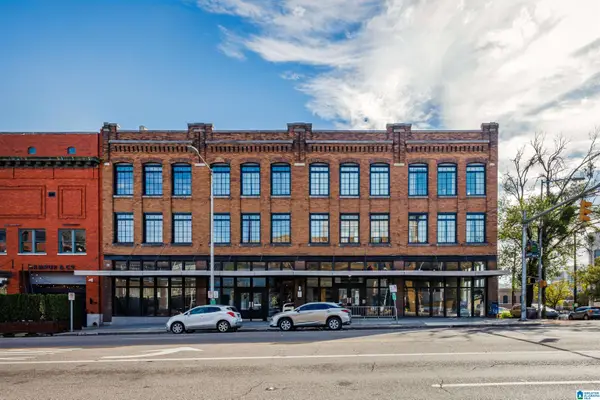 $395,000Active2 beds 1 baths1,395 sq. ft.
2301 1ST AVENUE N, Birmingham, AL 35203
MLS# 21469997Listed by: RAY & POYNOR PROPERTIES - New
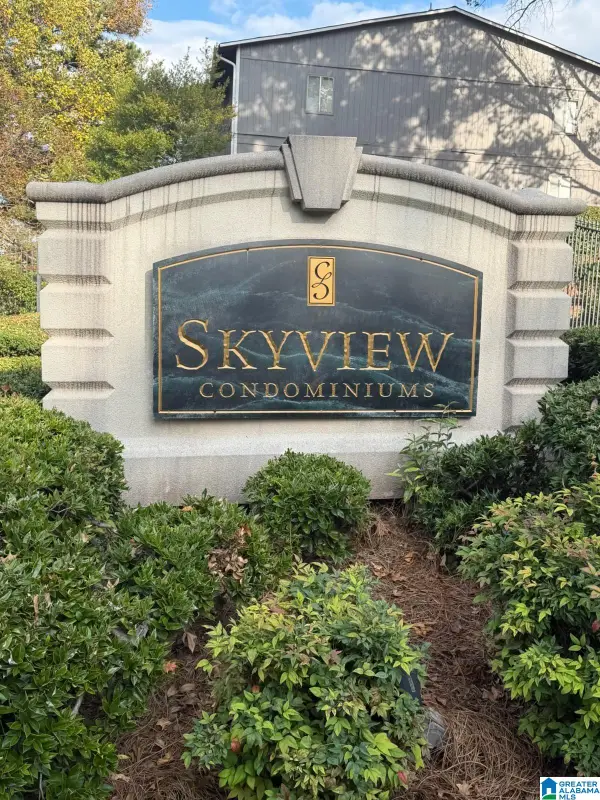 $50,000Active1 beds 1 baths864 sq. ft.
405 SKYVIEW DRIVE, Birmingham, AL 35209
MLS# 21469987Listed by: ARC REALTY VESTAVIA - New
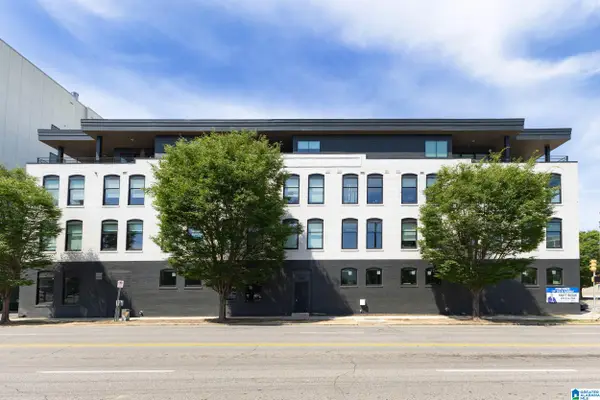 $499,900Active2 beds 2 baths1,581 sq. ft.
1329 4TH AVENUE, Birmingham, AL 35233
MLS# 21469991Listed by: REALTYSOUTH-MB-CRESTLINE - New
 $460,000Active3 beds 3 baths2,644 sq. ft.
1621 BECKHAM DRIVE, Birmingham, AL 35209
MLS# 21469966Listed by: KELLER WILLIAMS HOMEWOOD


Protect your home and budget from life's surprises with an Assurant Home Warranty, backed by a partner that supports you through every step of homeownership. Explore Plans.
© 2023 - 2026 ERA Franchise Systems LLC. All rights reserved. ERA Franchise Systems LLC fully supports the principles of the Fair Housing Act and the Equal Opportunity Act. ERA, ERA Real Estate powered, and their respective logos are registered service marks of ERA Franchise Systems LLC. Each office is independently owned and operated.