
116 BUSH STREET, Birmingham, AL 35210
Local realty services provided by:ERA King Real Estate Company, Inc.
Listed by: fred smith
Office: realtysouth-mb-crestline
MLS#:21465631
Source:AL_BAMLS
Price summary
- Price:$239,900
- Price per sq. ft.:$279.6
About this home
Updated, move-in ready & full of charm in Crestline Gardens! This 2 bedroom & 1 bathroom home features fresh interior paint & LVP flooring throughout, plus easy driveway parking & a welcoming covered front porch. Inside, the light-filled living room opens to the dining area, creating an easy flow for everyday living. The updated kitchen features granite countertops & stainless appliances, including a gas stove, dishwasher & fridge. Both bedrooms offer great natural light, w/the front bedroom featuring an oversized closet. The renovated hall bathroom includes tile flooring, a tub/shower combo w/tiled surround & newer vanity. A large laundry room provides additional storage & leads to the covered back deck. Outside, enjoy a flat backyard w/both covered & open deck areas, perfect for relaxing or entertaining. Flora Johnston Nature Trail is just down the street, plus you're minutes from Crestline Village, I-20/59 & I-459!
Contact an agent
Home facts
- Year built:1945
- Listing ID #:21465631
- Added:2 day(s) ago
- Updated:September 24, 2026 at 10:35 AM
Rooms and interior
- Bedrooms:2
- Total bathrooms:1
- Full bathrooms:1
- Flooring:Vinyl
- Dining Description:Dining Room
- Bathrooms Description:Shared Bath, Tub/Shower Combo
- Kitchen Description:Breakfast Bar, Cooktop-Gas, Dishwasher Built-In, Plumbed for Gas in Kitchen, Refrigerator, Stone Counter, Stove-Gas
- Living area:858 sq. ft.
Heating and cooling
- Cooling:Central, Electric
- Heating:Central
Structure and exterior
- Year built:1945
- Building area:858 sq. ft.
- Lot area:0.15 Acres
- Lot Features:Interior Lot, Some Trees
- Exterior Features:Covered Deck, Fenced Yard, Open Deck
- Foundation Description:Crawl Space
- Levels:1 Story
Schools
- High school:WOODLAWN
- Middle school:PUTNAM, W E
- Elementary school:AVONDALE
Utilities
- Water:Public Water
- Sewer:Sewer Connected
Finances and disclosures
- Price:$239,900
- Price per sq. ft.:$279.6
Features and amenities
- Appliances:Cooktop - Gas, Dishwasher Built-In, Refrigerator, Stove - Gas
- Laundry features:Dryer-Electric, Laundry in Middle Level, Washer Hookup
- Amenities:Smooth Ceilings
Parking
- Parking description:Driveway Parking, Off Street Parking, Parking (MLVL)
New listings near 116 BUSH STREET
- New
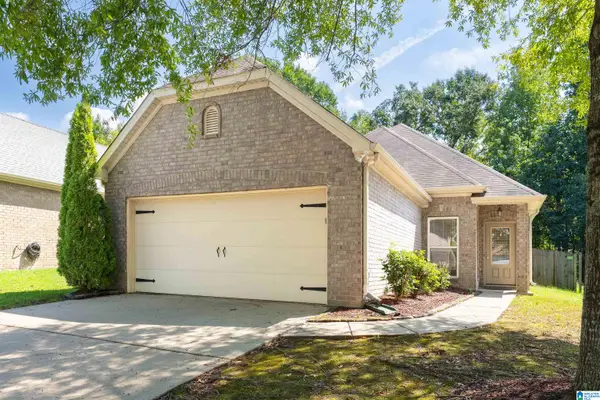 $315,000Active3 beds 2 baths1,545 sq. ft.
273 OXMOOR PLACE, Birmingham, AL 35211
MLS# 21465857Listed by: KELLER WILLIAMS REALTY HOOVER - New
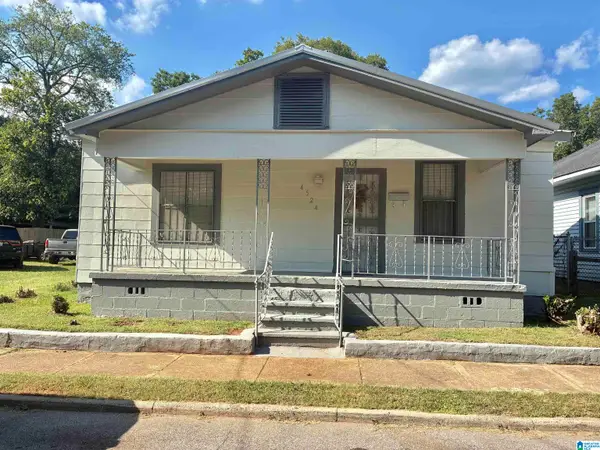 $110,000Active3 beds 1 baths1,284 sq. ft.
4524 9TH COURT N, Birmingham, AL 35212
MLS# 21465848Listed by: KELLER WILLIAMS METRO NORTH - New
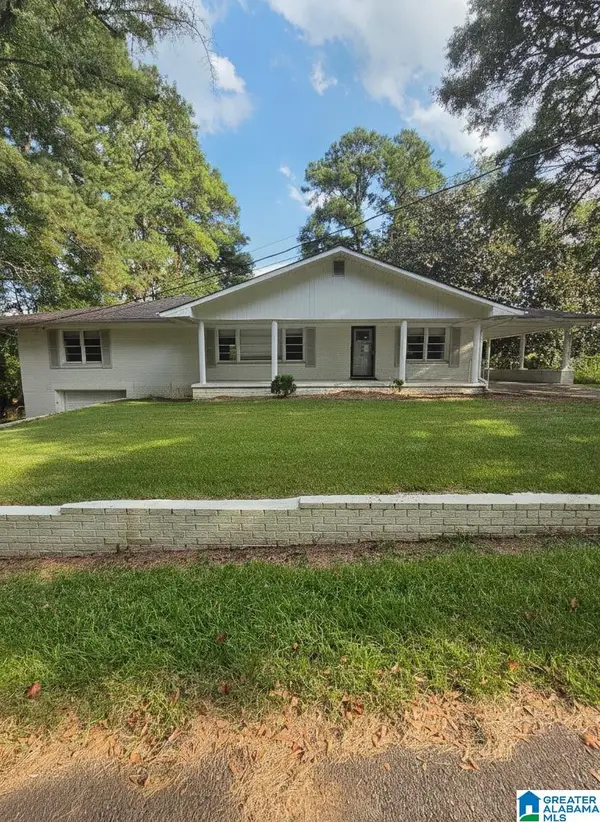 $135,000Active3 beds 2 baths2,013 sq. ft.
225 WALKER ROAD, Birmingham, AL 35214
MLS# 21465850Listed by: ALABAMA REALTY SERVICING INC - New
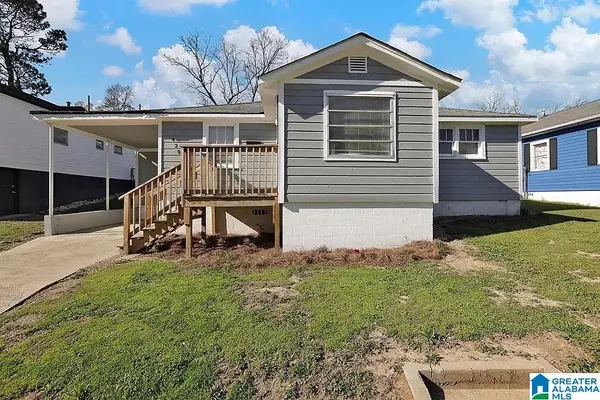 $100,000Active3 beds 1 baths1,532 sq. ft.
4204 38TH AVENUE, Birmingham, AL 35217
MLS# 21465840Listed by: KELLER WILLIAMS REALTY HOOVER 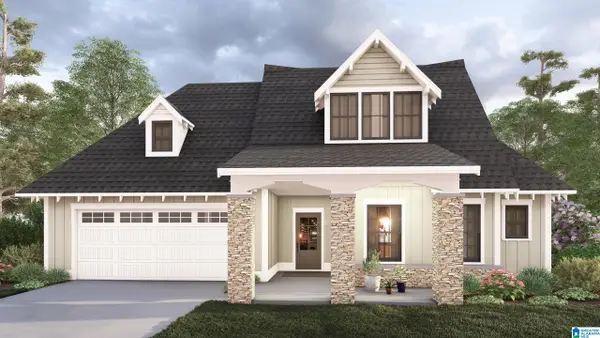 $534,300Pending3 beds 2 baths2,134 sq. ft.
1015 CALVERT CIRCLE, Birmingham, AL 35242
MLS# 21465823Listed by: ARC REALTY 280- New
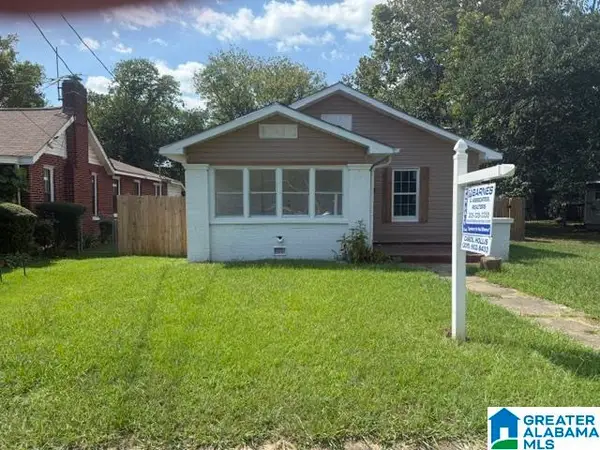 $129,999Active3 beds 2 baths1,432 sq. ft.
514 75TH STREET N, Birmingham, AL 35206
MLS# 21465775Listed by: BARNES & ASSOCIATES - New
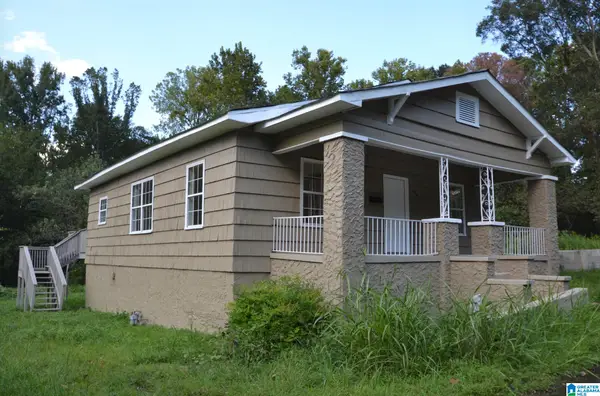 $169,500Active4 beds 2 baths1,254 sq. ft.
404 HEFLIN AVENUE, Birmingham, AL 35214
MLS# 21465785Listed by: KELLER WILLIAMS REALTY VESTAVIA - New
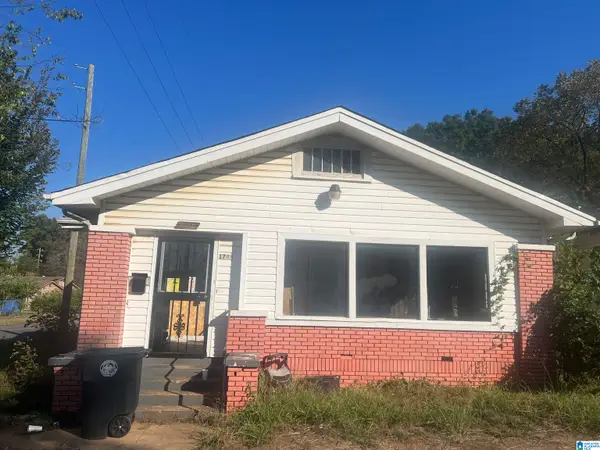 $43,000Active4 beds 1 baths1,670 sq. ft.
1744 LEE AVENUE SW, Birmingham, AL 35211
MLS# 21465793Listed by: EVERNEST TOO - New
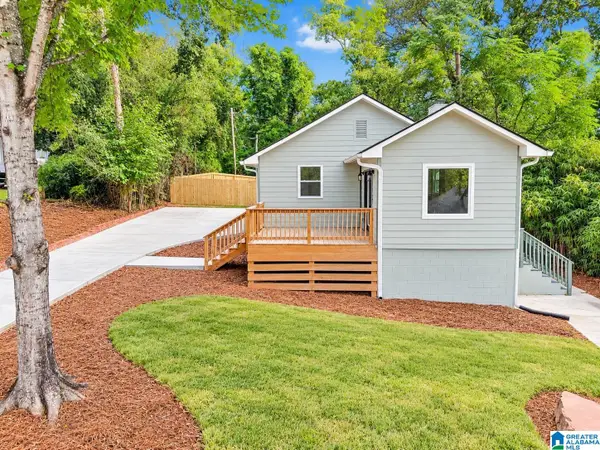 $550,000Active3 beds 2 baths1,591 sq. ft.
2038 22ND COURT S, Birmingham, AL 35223
MLS# 21465801Listed by: KELLER WILLIAMS - New
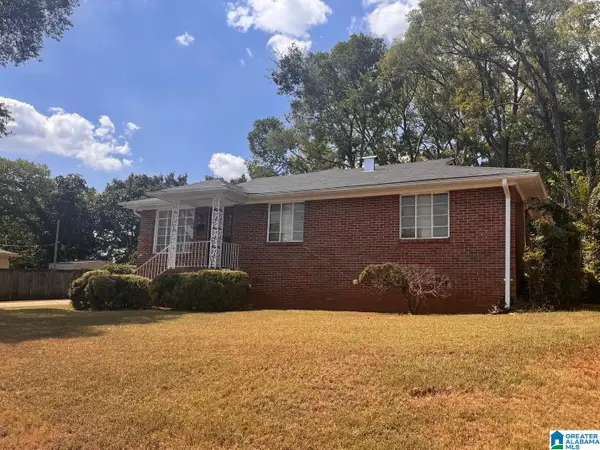 $60,000Active3 beds 1 baths1,025 sq. ft.
636 MCCARY STREET SW, Birmingham, AL 35211
MLS# 21465810Listed by: ARC REALTY 280


Protect your home and budget from life's surprises with an Assurant Home Warranty, backed by a partner that supports you through every step of homeownership. Explore Plans.
© 2023 - 2026 ERA Franchise Systems LLC. All rights reserved. ERA Franchise Systems LLC fully supports the principles of the Fair Housing Act and the Equal Opportunity Act. ERA, ERA Real Estate powered, and their respective logos are registered service marks of ERA Franchise Systems LLC. Each office is independently owned and operated.