
118 CAMBRIAN WAY, Birmingham, AL 35242
Local realty services provided by:ERA Waldrop Real Estate
Listed by: chris hicks
Office: hicks realty llc.
MLS#:21462429
Source:AL_BAMLS
Price summary
- Price:$255,000
- Price per sq. ft.:$151.79
About this home
Welcome home to this fully renovated 3-bedroom, 2.5-bath condo tucked away in the sought-after Cambrian Wood Subdivision of Inverness — where private, mountain-getaway vibes meet move-in-ready perfection. Every inch of this home has been beautifully updated, from the luxury vinyl hardwood flooring flowing throughout to the fresh paint that brightens every room. The kitchen is a showstopper, boasting brand-new cabinetry, gorgeous granite countertops, and sleek stainless steel appliances ready for your next dinner party. Both bathrooms have been completely transformed with stylish new tile showers, updated flooring, and elegant fixtures that feel straight out of a magazine. Whether you're searching for a serene retreat or a stylish, low-maintenance lifestyle, this stunning condo checks every box.
Contact an agent
Home facts
- Year built:1975
- Listing ID #:21462429
- Added:43 day(s) ago
- Updated:September 30, 2026 at 03:21 PM
Rooms and interior
- Bedrooms:3
- Total bathrooms:3
- Full bathrooms:2
- Half bathrooms:1
- Flooring:Hardwood Laminate, Tile Floor
- Dining Description:Dining Room
- Bathrooms Description:Linen Closet, Separate Shower, Tub/Shower Combo
- Kitchen Description:Cooktop-Electric, Dishwasher Built-In, Eating Area, Microwave Built-In, Oven-Electric, Some Stainless Appliances, Stone Counter
- Living area:1,680 sq. ft.
Heating and cooling
- Cooling:Central
- Heating:Central
Structure and exterior
- Year built:1975
- Building area:1,680 sq. ft.
- Lot area:0.02 Acres
- Exterior Features:Open Deck
- Foundation Description:Crawl Space
- Levels:2 Stories
Schools
- High school:OAK MOUNTAIN
- Middle school:OAK MOUNTAIN
- Elementary school:INVERNESS
Utilities
- Water:Public Water
- Sewer:Sewer Connected
Finances and disclosures
- Price:$255,000
- Price per sq. ft.:$151.79
Features and amenities
- Appliances:Cooktop - Electric, Dishwasher Built-In, Microwave Built-In, Oven - Electric, Some Stainless Appliances
- Laundry features:Dryer-Electric, Laundry in Middle Level, Washer Hookup
- Amenities:Bay Window, Smooth Ceilings
- Pool features:Community, In-Ground, Pool
Parking
- Parking description:Assigned, Driveway Parking, On Street Parking
New listings near 118 CAMBRIAN WAY
- New
 $80,000Active3 beds 1 baths1,040 sq. ft.
5805 AVENUE N, Birmingham, AL 35228
MLS# 21466453Listed by: REALTYSOUTH CHELSEA BRANCH - New
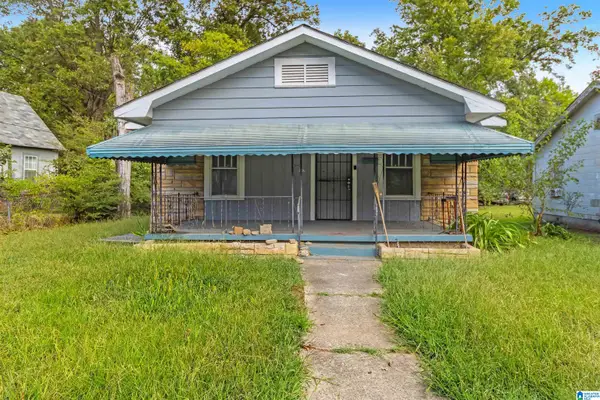 $75,000Active3 beds 2 baths1,344 sq. ft.
1317 GULFPORT STREET, Birmingham, AL 35224
MLS# 21466415Listed by: KELLER WILLIAMS REALTY VESTAVIA - New
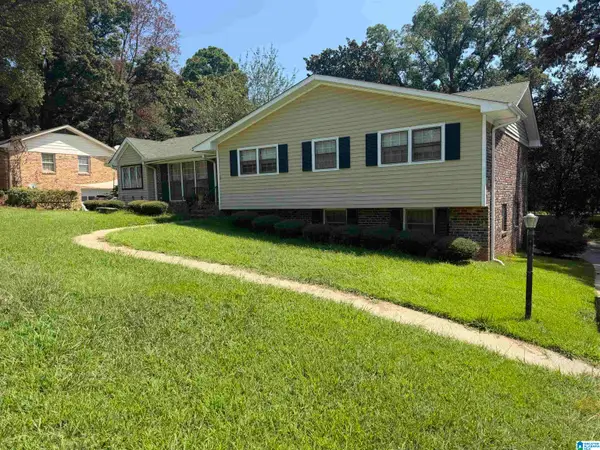 $199,900Active4 beds 3 baths2,496 sq. ft.
825 NORTHCREST DRIVE, Birmingham, AL 35235
MLS# 21466398Listed by: RIDGEWAY REALTY LLC - New
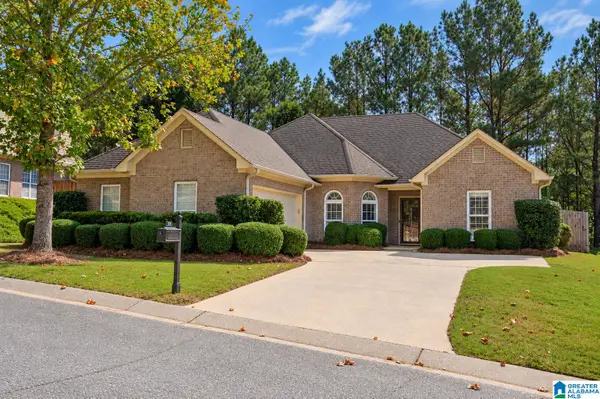 $355,000Active3 beds 2 baths1,860 sq. ft.
909 NARROWS POINT DRIVE, Birmingham, AL 35242
MLS# 21466399Listed by: KELLER WILLIAMS HOMEWOOD - New
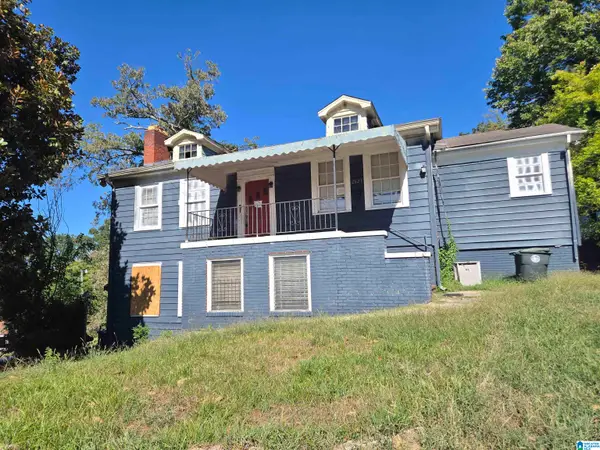 $70,000Active5 beds 2 baths2,864 sq. ft.
2621 20TH PLACE ENSLEY, Birmingham, AL 35208
MLS# 21466394Listed by: RE/MAX PREFERRED - New
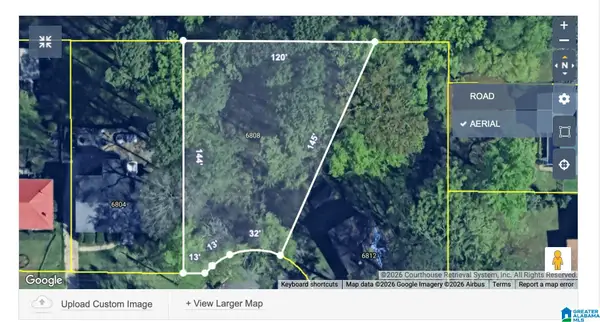 $21,100Active0.25 Acres
6808 DUBLIN TERRACE, Birmingham, AL 35212
MLS# 21466396Listed by: KELLER WILLIAMS METRO NORTH - New
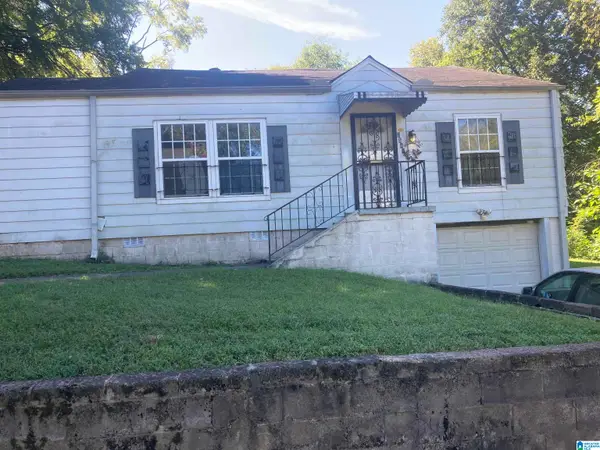 $39,000Active3 beds 2 baths1,402 sq. ft.
2541 20TH PLACE E, Birmingham, AL 35208
MLS# 21466368Listed by: ARC REALTY VESTAVIA 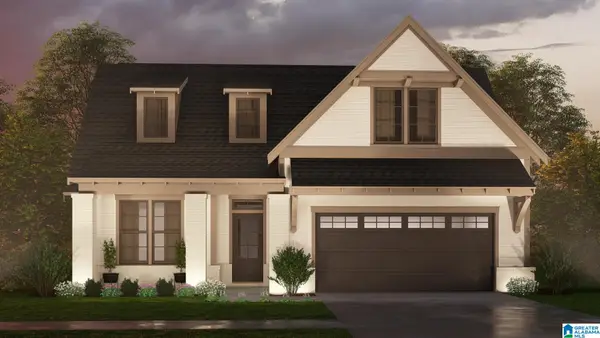 $516,350Pending3 beds 3 baths2,009 sq. ft.
967 CALVERT CIRCLE, Birmingham, AL 35242
MLS# 21466376Listed by: ARC REALTY 280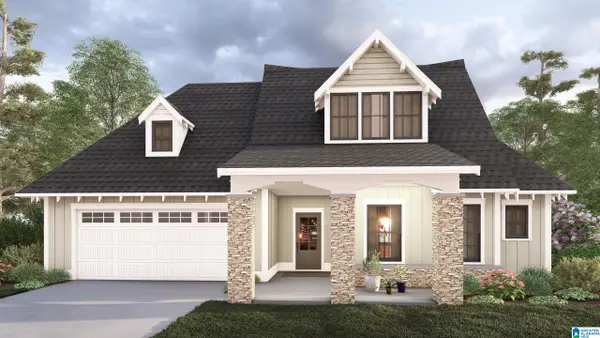 $535,300Pending3 beds 2 baths2,134 sq. ft.
899 CALVERT CIRCLE, Birmingham, AL 35242
MLS# 21466358Listed by: ARC REALTY 280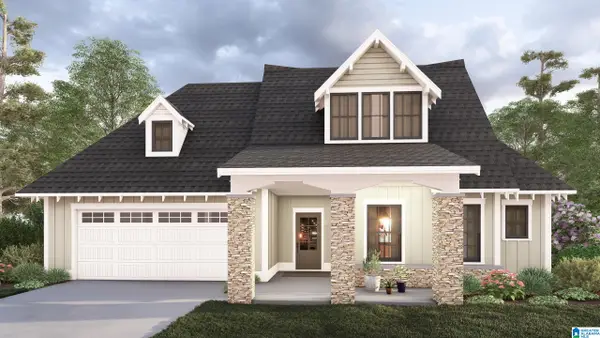 $536,350Pending3 beds 2 baths2,134 sq. ft.
971 CALVERT CIRCLE, Birmingham, AL 35242
MLS# 21466363Listed by: ARC REALTY 280


Protect your home and budget from life's surprises with an Assurant Home Warranty, backed by a partner that supports you through every step of homeownership. Explore Plans.
© 2023 - 2026 ERA Franchise Systems LLC. All rights reserved. ERA Franchise Systems LLC fully supports the principles of the Fair Housing Act and the Equal Opportunity Act. ERA, ERA Real Estate powered, and their respective logos are registered service marks of ERA Franchise Systems LLC. Each office is independently owned and operated.