
132 GROVE DRIVE, Birmingham, AL 35211
Local realty services provided by:ERA Waldrop Real Estate
Listed by: edra perry, sandy reeves
Office: keller williams
MLS#:21467479
Source:AL_BAMLS
Price summary
- Price:$374,900
- Price per sq. ft.:$266.64
About this home
Welcome to Oxmoor Grove! Ideally located just minutes from Downtown Birmingham, Homewood, and Red Mountain, this nearly brand-new home combines modern style with everyday convenience. A charming front porch welcomes you into a light-filled, open-concept main level designed for effortless living and entertaining. The chef’s kitchen serves as the heart of the home, featuring a large center island, sleek stainless steel appliances, and abundant workspace. Upstairs, the spacious primary suite offers a serene retreat complete with a tray ceiling, generous walk-in closet, and a spa-like ensuite bath. Two additional bedrooms provide ample space for guests, a home office, or family. Step outside to enjoy a fully fenced backyard perfect for relaxing, pets, or outdoor gatherings. Move-in ready and calling your name — schedule your showing today!
Contact an agent
Home facts
- Year built:2023
- Listing ID #:21467479
- Added:5 day(s) ago
- Updated:October 17, 2026 at 02:38 PM
Rooms and interior
- Bedrooms:3
- Total bathrooms:3
- Full bathrooms:2
- Half bathrooms:1
- Flooring:Hardwood, Tile Floor
- Dining Description:Dining Room
- Bathrooms Description:Linen Closet, Separate Shower, Separate Vanities, Tub/Shower Combo
- Kitchen Description:Dishwasher Built-In, Disposal, Island, Microwave Built-In, Refrigerator, Some Stainless Appliances, Stove-Gas, Tile Counter
- Bedroom Description:Walk-In Closets
- Living area:1,406 sq. ft.
Heating and cooling
- Cooling:Central
- Heating:Gas Heat, Heat Pump
Structure and exterior
- Year built:2023
- Building area:1,406 sq. ft.
- Lot area:0.01 Acres
- Construction Materials:Siding-Hardiplank
- Exterior Features:Open Patio
- Foundation Description:Slab
- Levels:2 Stories
Schools
- High school:WENONAH
- Middle school:JONES VALLEY
- Elementary school:OXMOOR VALLEY
Utilities
- Water:Public Water
- Sewer:Sewer Connected
Finances and disclosures
- Price:$374,900
- Price per sq. ft.:$266.64
Features and amenities
- Appliances:Dishwasher Built-In, Disposal, Microwave Built-In, Refrigerator, Some Stainless Appliances, Stove - Gas
- Laundry features:Dryer-Electric, Laundry in Middle Level, Washer Hookup
- Amenities:Crown Molding, Pull-Down Attic, Recess Lighting, Smooth Ceilings, Trey Ceilings
Parking
- Parking description:Driveway Parking, Parking (MLVL)
- Garage spaces:1
New listings near 132 GROVE DRIVE
- New
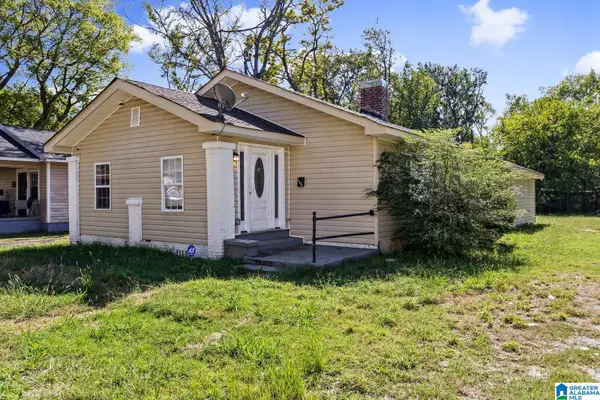 $115,000Active3 beds 2 baths1,605 sq. ft.
1705 52ND STREET, Birmingham, AL 35208
MLS# 21467960Listed by: KELLER WILLIAMS REALTY VESTAVIA - New
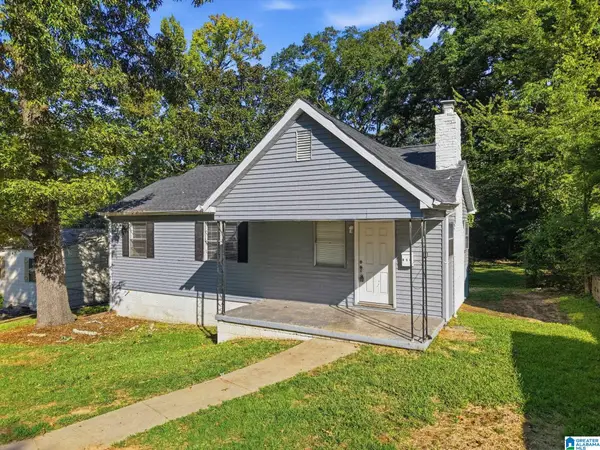 $60,000Active3 beds 1 baths940 sq. ft.
814 45th STREET ENSLEY, Birmingham, AL 35208
MLS# 21467948Listed by: MAINSTAY BROKERAGE LLC - Open Sat, 12 to 2pmNew
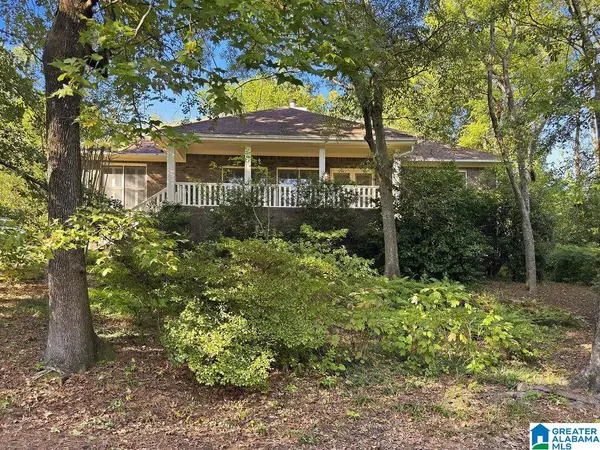 $649,900Active4 beds 3 baths2,428 sq. ft.
2024 22ND COURT S, Birmingham, AL 35223
MLS# 21467940Listed by: KELLER WILLIAMS REALTY VESTAVIA - New
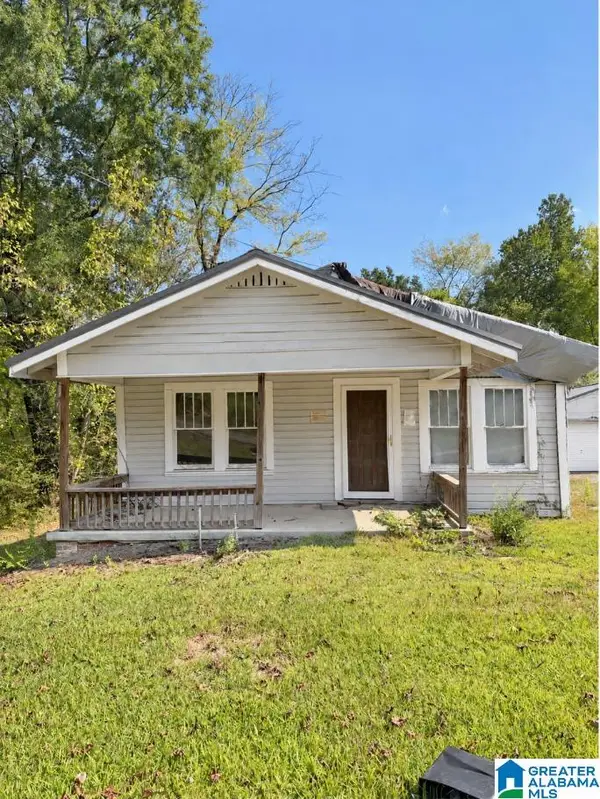 $57,000Active2 beds 1 baths940 sq. ft.
313 DEL RIO DRIVE, Birmingham, AL 35235
MLS# 21467944Listed by: EXP REALTY, LLC CENTRAL - New
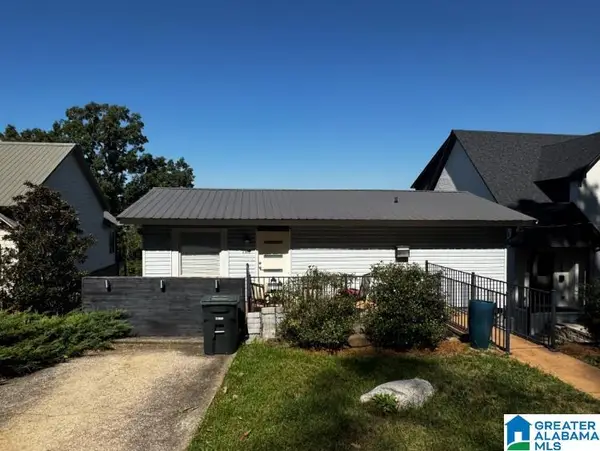 $399,000Active2 beds 1 baths720 sq. ft.
1312 18TH AVENUE S, Birmingham, AL 35205
MLS# 21467922Listed by: ARC REALTY - HOOVER - New
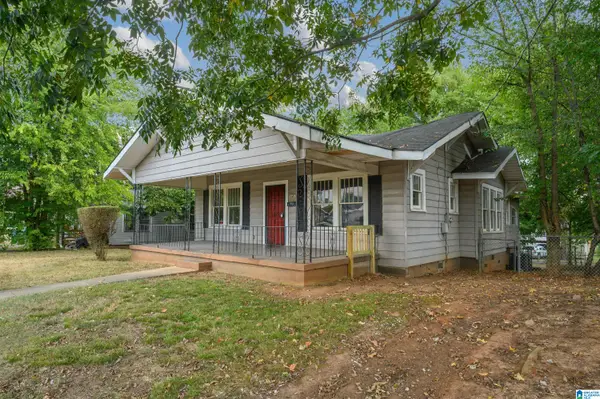 $80,000Active3 beds 1 baths1,702 sq. ft.
2417 AVENUE F, Birmingham, AL 35218
MLS# 21466988Listed by: BHAM REALTY, LLC - New
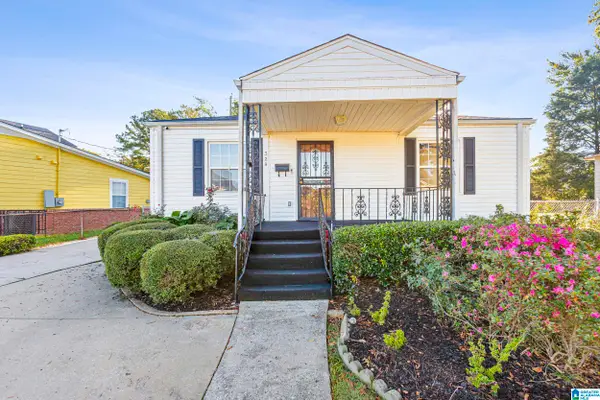 $140,000Active2 beds 2 baths1,080 sq. ft.
329 22ND STREET SW, Birmingham, AL 35211
MLS# 21467879Listed by: REALTYSOUTH-OTM-ACTON RD - Open Sat, 2 to 4pmNew
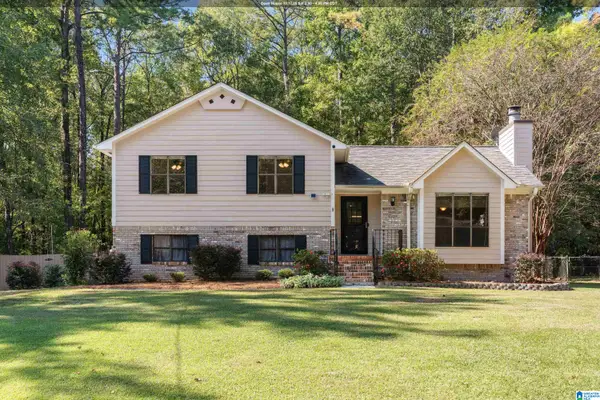 $375,000Active3 beds 2 baths1,673 sq. ft.
4950 CALDWELL MILL LANE, Birmingham, AL 35242
MLS# 21467866Listed by: KELLER WILLIAMS REALTY VESTAVIA - New
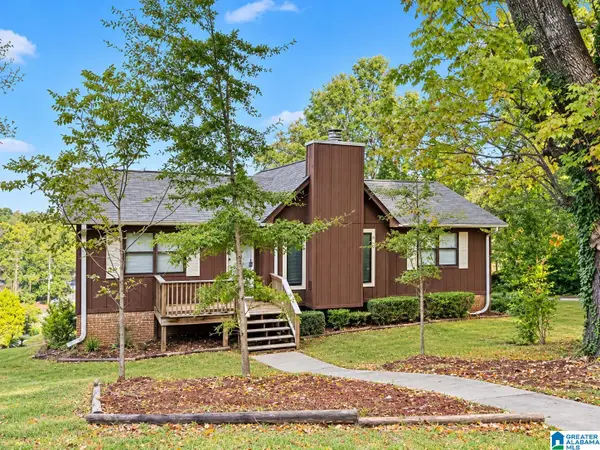 $164,900Active3 beds 2 baths1,712 sq. ft.
8500 VAL BARK CIRCLE, Birmingham, AL 35206
MLS# 21467839Listed by: ARC REALTY VESTAVIA - New
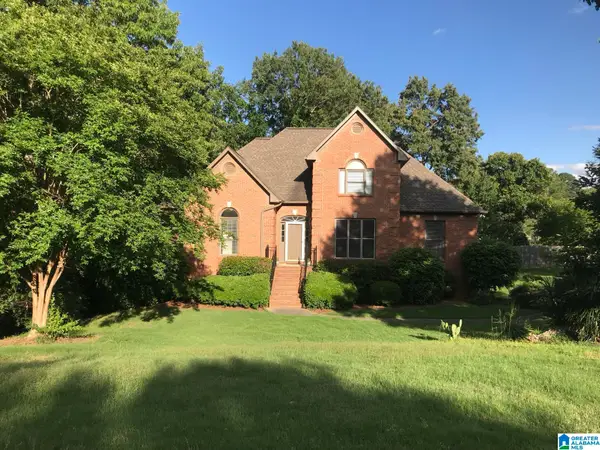 $568,888Active4 beds 4 baths3,700 sq. ft.
3101 ASHINGTON LANE, Birmingham, AL 35242
MLS# 21467850Listed by: BEYCOME BROKERAGE REALTY


Protect your home and budget from life's surprises with an Assurant Home Warranty, backed by a partner that supports you through every step of homeownership. Explore Plans.
© 2023 - 2026 ERA Franchise Systems LLC. All rights reserved. ERA Franchise Systems LLC fully supports the principles of the Fair Housing Act and the Equal Opportunity Act. ERA, ERA Real Estate powered, and their respective logos are registered service marks of ERA Franchise Systems LLC. Each office is independently owned and operated.