
1329 4TH AVENUE, Birmingham, AL 35233
Local realty services provided by:ERA King Real Estate Company, Inc.
1329 4TH AVENUE,Birmingham, AL 35233
$499,900
- 2 Beds
- 2 Baths
- 1,581 sq. ft.
- Condominium
- Active
Listed by: liza roitman, fred smith
Office: realtysouth-mb-crestline
MLS#:21469991
Source:AL_BAMLS
Price summary
- Price:$499,900
- Price per sq. ft.:$316.19
About this home
Downtown loft living just got even better with a seller paid 2/1 rate buydown! Enjoy rates as low as 5.375% in Year 1 for qualified buyers. Experience the best of Downtown Birmingham at Macaroni Lofts, where restaurants, nightlife & entertainment are just steps away. This stunning 2 BR/2 BA condo is packed w/character, featuring soaring ceilings, exposed brick, beautiful beams, tons of natural light & open floor plan perfect for entertaining. The stylish kitchen boasts a large island, quartz countertops, sleek cabinetry & stainless appliances including a gas stove. The oversized primary suite offers a walk-in closet & en-suite w/tiled shower. The 2nd bedroom is ideal for guests, a roommate or home office. Enjoy a spacious hall bath, large laundry room w/extra storage & secure, covered assigned parking for 1 car. Catch a Barons game at Regions Field, stroll through Railroad Park or enjoy all the dining & nightlife Downtown has to offer!
Contact an agent
Home facts
- Year built:2023
- Listing ID #:21469991
- Added:1 day(s) ago
- Updated:November 12, 2026 at 04:40 PM
Rooms and interior
- Bedrooms:2
- Total bathrooms:2
- Full bathrooms:2
- Flooring:Vinyl
- Dining Description:Dining Room
- Bathrooms Description:Separate Shower
- Kitchen Description:Cooktop-Gas, Dishwasher Built-In, Eating Area, Island, Microwave Built-In, Pantry, Plumbed for Gas in Kitchen, Refrigerator, Some Stainless Appliances, Stove-Gas, Tile Counter
- Bedroom Description:Walk-In Closets
- Living area:1,581 sq. ft.
Heating and cooling
- Cooling:Central, Electric
- Heating:Central
Structure and exterior
- Year built:2023
- Building area:1,581 sq. ft.
- Construction Materials:Brick Over Foundation
- Exterior Features:Covered Patio
- Foundation Description:Slab
- Levels:1 Story
Schools
- High school:PARKER
- Middle school:WASHINGTON
- Elementary school:GLEN IRIS
Utilities
- Water:Public Water
- Sewer:Sewer Connected
Finances and disclosures
- Price:$499,900
- Price per sq. ft.:$316.19
Features and amenities
- Appliances:Cooktop - Gas, Dishwasher Built-In, Microwave Built-In, Refrigerator, Some Stainless Appliances, Stove - Gas
- Laundry features:Dryer-Electric, Laundry in Middle Level, Washer Hookup
- Amenities:BBQ Area, Common Elevator, Park, Recess Lighting, Sidewalks, Smooth Ceilings
Parking
- Parking description:Attached, Basement Parking, Off Street Parking, On Street Parking
- Garage spaces:1
New listings near 1329 4TH AVENUE
- New
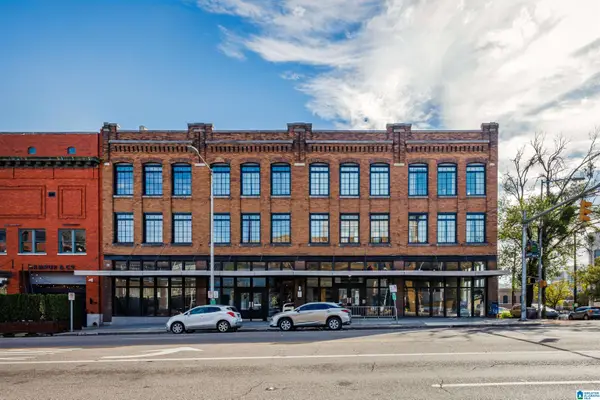 $395,000Active2 beds 1 baths1,395 sq. ft.
2301 1ST AVENUE N, Birmingham, AL 35203
MLS# 21469997Listed by: RAY & POYNOR PROPERTIES - New
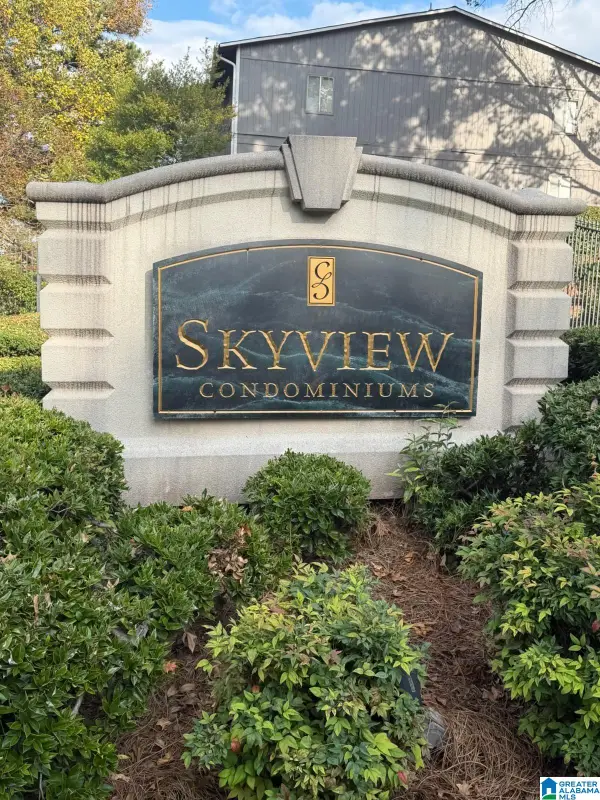 $50,000Active1 beds 1 baths864 sq. ft.
405 SKYVIEW DRIVE, Birmingham, AL 35209
MLS# 21469987Listed by: ARC REALTY VESTAVIA - New
 $460,000Active3 beds 3 baths2,644 sq. ft.
1621 BECKHAM DRIVE, Birmingham, AL 35209
MLS# 21469966Listed by: KELLER WILLIAMS HOMEWOOD - New
 $419,000Active4 beds 4 baths3,010 sq. ft.
3228 GARDEN LANE, Birmingham, AL 35242
MLS# 21469967Listed by: AVAST REALTY- BIRMINGHAM - New
 $5,350,000Active6 beds 11 baths11,767 sq. ft.
3 CHERRY HILLS, Birmingham, AL 35242
MLS# 21469970Listed by: REAL BROKER LLC - New
 $98,800Active3 beds 1 baths1,574 sq. ft.
1317 WARRIOR ROAD, Birmingham, AL 35218
MLS# 21469973Listed by: EXIT MELROSE REALTY - New
 $268,000Active3 beds 2 baths1,408 sq. ft.
168 SINGAPORE CIRCLE, Birmingham, AL 35211
MLS# 21469963Listed by: RE/MAX ADVANTAGE - New
 $105,000Active4 beds 1 baths1,277 sq. ft.
1400 19TH PLACE SW, Birmingham, AL 35211
MLS# 21469960Listed by: KELLER WILLIAMS REALTY HOOVER - New
 $84,900Active3 beds 2 baths1,070 sq. ft.
1504 6TH PLACE NW, Center point, AL 35215
MLS# 21469948Listed by: REALTYSOUTH-NORTHERN OFFICE


Protect your home and budget from life's surprises with an Assurant Home Warranty, backed by a partner that supports you through every step of homeownership. Explore Plans.
© 2023 - 2026 ERA Franchise Systems LLC. All rights reserved. ERA Franchise Systems LLC fully supports the principles of the Fair Housing Act and the Equal Opportunity Act. ERA, ERA Real Estate powered, and their respective logos are registered service marks of ERA Franchise Systems LLC. Each office is independently owned and operated.