
3228 GARDEN LANE, Birmingham, AL 35242
Local realty services provided by:ERA King Real Estate Company, Inc.
Listed by: amanda taylor
Office: avast realty- birmingham
MLS#:21469967
Source:AL_BAMLS
Price summary
- Price:$419,000
- Price per sq. ft.:$139.2
About this home
Move-in ready and full of charm! This spacious 4-bedroom, 3.5-bath home offers the perfect combination of comfort, convenience, and outdoor enjoyment. Located in unincorporated Shelby County, this property provides convenient access to nearby restaurants, shopping, and everyday amenities while offering a desirable location just outside the city limits. Inside, you'll find plenty of room for family and guests, with four bedrooms and three and a half baths designed to accommodate a variety of needs. Step outside and enjoy the beautiful in-ground pool, perfect for relaxing, entertaining, and making memories. A koi pond adds a unique touch of charm to the outdoor setting. If you're looking for a home that's ready for its next owner, offers plenty of space, and is conveniently located near everything you need, this one is a must-see! Schedule your private showing today!
Contact an agent
Home facts
- Year built:1981
- Listing ID #:21469967
- Added:1 day(s) ago
- Updated:November 12, 2026 at 07:03 PM
Rooms and interior
- Bedrooms:4
- Total bathrooms:4
- Full bathrooms:3
- Half bathrooms:1
- Flooring:Carpet, Hardwood, Tile Floor
- Dining Description:Dining Room
- Bathrooms Description:Tub/Shower Combo
- Kitchen Description:Dishwasher Built-In, Oven-Electric, Refrigerator, Some Stainless Appliances, Stove-Gas, Tile Counter
- Bedroom Description:Walk-In Closets
- Basement Description:Both finished and unfinished, Concrete Block, Full Basement
- Living area:3,010 sq. ft.
Heating and cooling
- Cooling:Central
- Heating:Central
Structure and exterior
- Year built:1981
- Building area:3,010 sq. ft.
- Lot area:0.39 Acres
- Lot Features:Heavy Treed Lot, Interior Lot
- Construction Materials:Siding-Hardiplank
- Exterior Features:Fenced Yard, Gazebo, Open Deck, Open Patio, Porch, Storage Building
- Foundation Description:Basement
- Levels:2 Stories
Schools
- High school:OAK MOUNTAIN
- Middle school:OAK MOUNTAIN
- Elementary school:OAK MOUNTAIN
Utilities
- Water:Public Water
- Sewer:Septic
Finances and disclosures
- Price:$419,000
- Price per sq. ft.:$139.2
Features and amenities
- Appliances:Dishwasher Built-In, Oven - Electric, Refrigerator, Some Stainless Appliances, Stove - Gas
- Laundry features:Dryer-Electric, Laundry in Middle Level, Washer Hookup
- Amenities:Bay Window, Cathedral/Vaulted, Crown Molding, Pond, Smooth Ceilings, Storage Building, Trey Ceilings, Walk-In Attic
- Pool features:Cleaning System, In-Ground, Perimeter Fencing, Personal Pool, Pool
Parking
- Parking description:Basement Parking, Driveway Parking
- Garage spaces:2
New listings near 3228 GARDEN LANE
- New
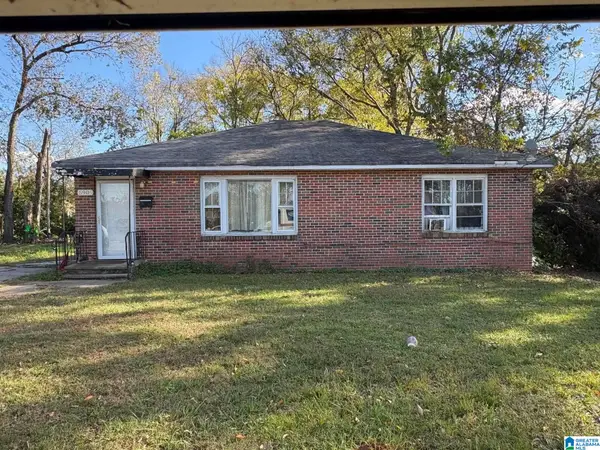 $114,000Active3 beds 2 baths1,216 sq. ft.
5909 2ND COURT N, Birmingham, AL 35212
MLS# 21470014Listed by: KELLER WILLIAMS METRO SOUTH - New
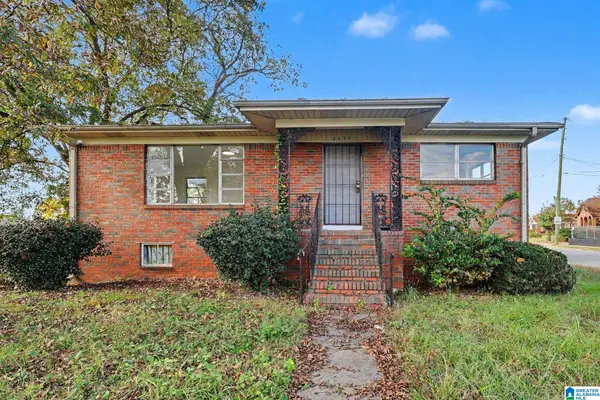 $107,500Active4 beds 2 baths1,734 sq. ft.
2320 16TH STREET N, Birmingham, AL 35204
MLS# 21470019Listed by: REALTYSOUTH-HOMEWOOD - New
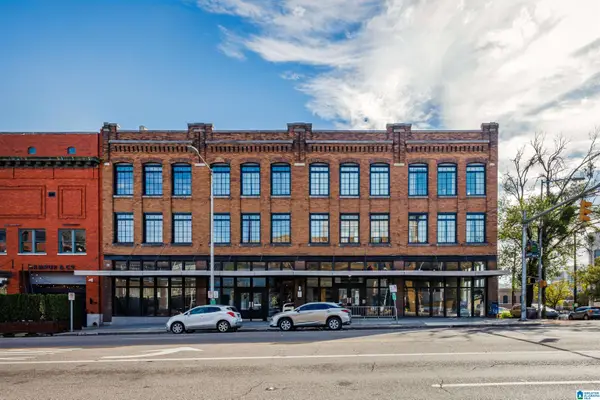 $395,000Active2 beds 1 baths1,395 sq. ft.
2301 1ST AVENUE N, Birmingham, AL 35203
MLS# 21469997Listed by: RAY & POYNOR PROPERTIES - New
 $50,000Active1 beds 1 baths864 sq. ft.
405 SKYVIEW DRIVE, Birmingham, AL 35209
MLS# 21469987Listed by: ARC REALTY VESTAVIA - New
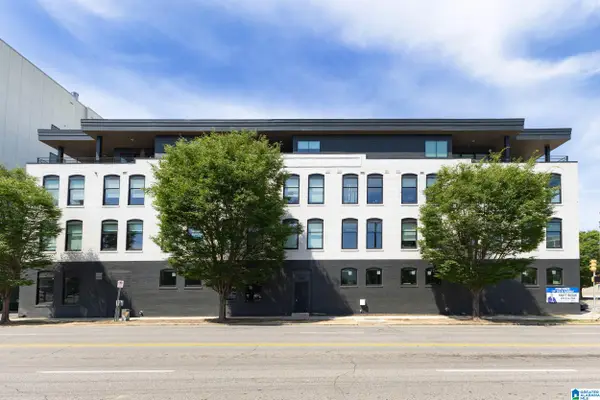 $499,900Active2 beds 2 baths1,581 sq. ft.
1329 4TH AVENUE, Birmingham, AL 35233
MLS# 21469991Listed by: REALTYSOUTH-MB-CRESTLINE - New
 $460,000Active3 beds 3 baths2,644 sq. ft.
1621 BECKHAM DRIVE, Birmingham, AL 35209
MLS# 21469966Listed by: KELLER WILLIAMS HOMEWOOD - New
 $5,350,000Active6 beds 11 baths11,767 sq. ft.
3 CHERRY HILLS, Birmingham, AL 35242
MLS# 21469970Listed by: REAL BROKER LLC - New
 $98,800Active3 beds 1 baths1,574 sq. ft.
1317 WARRIOR ROAD, Birmingham, AL 35218
MLS# 21469973Listed by: EXIT MELROSE REALTY - New
 $268,000Active3 beds 2 baths1,408 sq. ft.
168 SINGAPORE CIRCLE, Birmingham, AL 35211
MLS# 21469963Listed by: RE/MAX ADVANTAGE


Protect your home and budget from life's surprises with an Assurant Home Warranty, backed by a partner that supports you through every step of homeownership. Explore Plans.
© 2023 - 2026 ERA Franchise Systems LLC. All rights reserved. ERA Franchise Systems LLC fully supports the principles of the Fair Housing Act and the Equal Opportunity Act. ERA, ERA Real Estate powered, and their respective logos are registered service marks of ERA Franchise Systems LLC. Each office is independently owned and operated.