
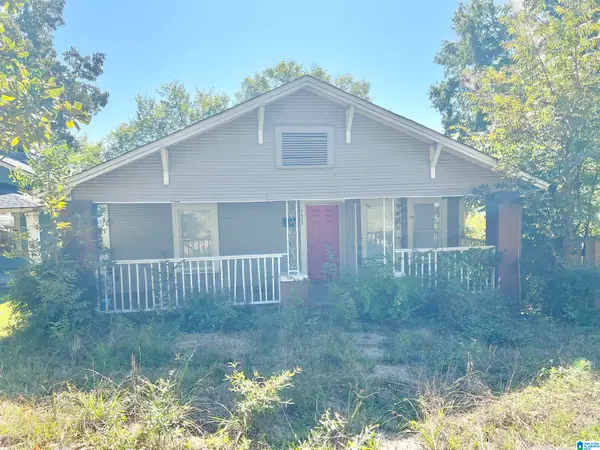
1345 NW GLENWOOD STREET, Birmingham, AL 35215
Local realty services provided by:ERA King Real Estate Company, Inc.
Listed by: rick curry
Office: tcg real estate, inc.
MLS#:21467567
Source:AL_BAMLS
Price summary
- Price:$119,900
- Price per sq. ft.:$103.18
About this home
Welcome home to this charming 3-bedroom, 1-bath property! You'll love the generous living spaces, beginning with an expansive living room that's ideal for everyday comfort or hosting family and friends. The spacious kitchen features plenty of countertops and an abundance of cabinetry, making meal preparation and storage a breeze. A fantastic bonus is the large den, featuring beautiful new luxury vinyl plank flooring, creating an inviting space for relaxing or entertaining. Each of the three bedrooms offers ample space and roomy closets. Step outside and enjoy the large backyard, offering plenty of room for outdoor activities, gardening, entertaining, or simply relaxing. With multiple living areas, abundant storage, and plenty of outdoor space, this home offers a wonderful combination of comfort and versatility. Don't miss your opportunity to make it yours!
Contact an agent
Home facts
- Year built:1958
- Listing ID #:21467567
- Added:1 day(s) ago
- Updated:October 13, 2026 at 06:56 PM
Rooms and interior
- Bedrooms:3
- Total bathrooms:1
- Full bathrooms:1
- Flooring:Hardwood, Vinyl
- Bathrooms Description:Tub/Shower Combo
- Kitchen Description:Laminate Counter
- Living area:1,162 sq. ft.
Heating and cooling
- Cooling:Central
- Heating:Electric
Structure and exterior
- Year built:1958
- Building area:1,162 sq. ft.
- Exterior Features:Open Patio
- Foundation Description:Crawl Space
- Levels:1 Story
Schools
- High school:HUFFMAN
- Middle school:HUFFMAN
- Elementary school:HUFFMAN ACADEMY
Utilities
- Water:Public Water
- Sewer:Septic
Finances and disclosures
- Price:$119,900
- Price per sq. ft.:$103.18
Features and amenities
- Laundry features:Dryer-Electric, Laundry in Middle Level, Washer Hookup
- Amenities:Smooth Ceilings
Parking
- Parking description:Driveway Parking
New listings near 1345 NW GLENWOOD STREET
- New
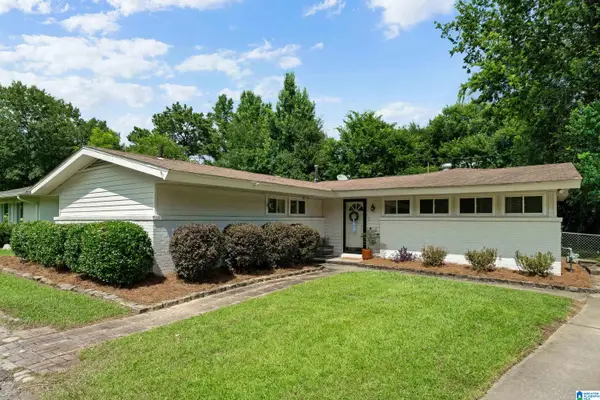 $299,900Active4 beds 2 baths1,510 sq. ft.
217 ELDER STREET, Birmingham, AL 35210
MLS# 21467557Listed by: LAH SOTHEBY'S INTERNATIONAL REALTY CRESTLINE - New
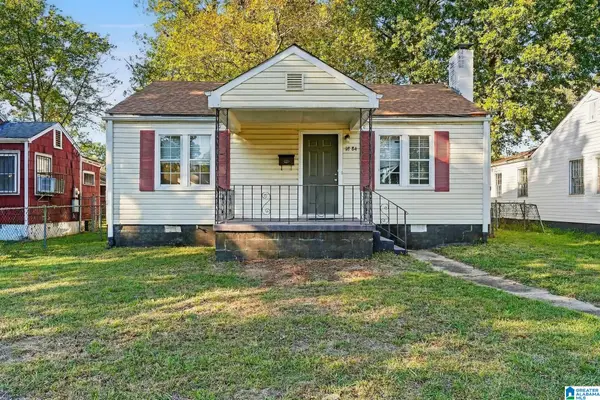 $90,000Active3 beds 1 baths1,235 sq. ft.
1884 ALABAMA AVENUE SW, Birmingham, AL 35211
MLS# 21467554Listed by: KELLER WILLIAMS METRO NORTH 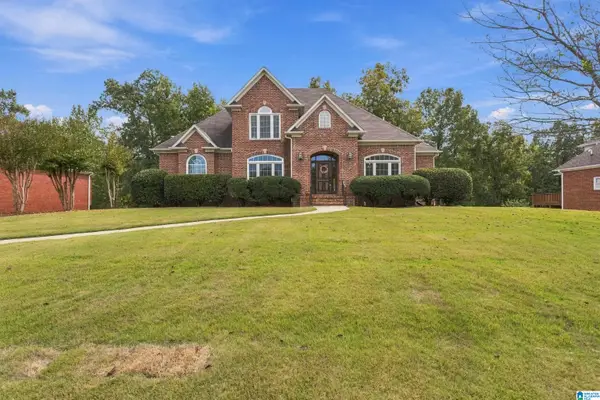 $575,000Pending4 beds 5 baths3,581 sq. ft.
2028 EAGLE POINT COURT, Birmingham, AL 35242
MLS# 21467551Listed by: ARC REALTY 280- New
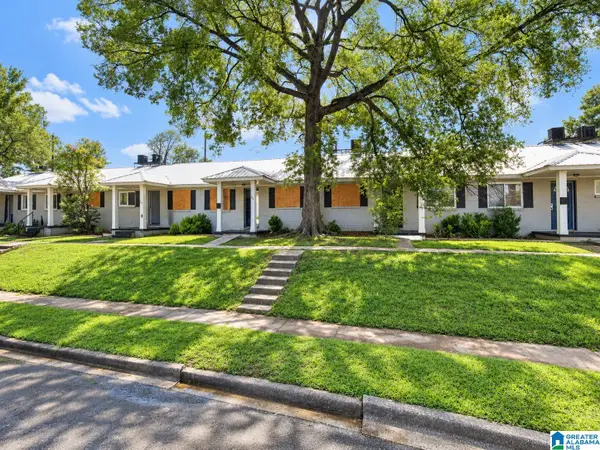 $600,000Active-- beds -- baths
826 1ST STREET W, Birmingham, AL 35204
MLS# 21467544Listed by: KELLER WILLIAMS REALTY VESTAVIA - New
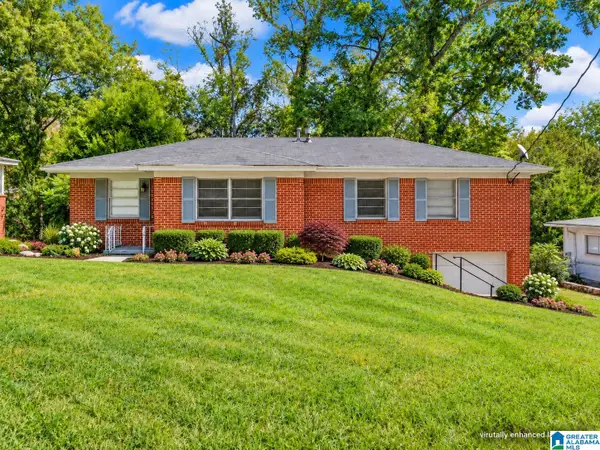 $143,000Active3 beds 2 baths1,232 sq. ft.
1321 HATFIELD LANE, Birmingham, AL 35215
MLS# 21467537Listed by: KELLER WILLIAMS PELL CITY - New
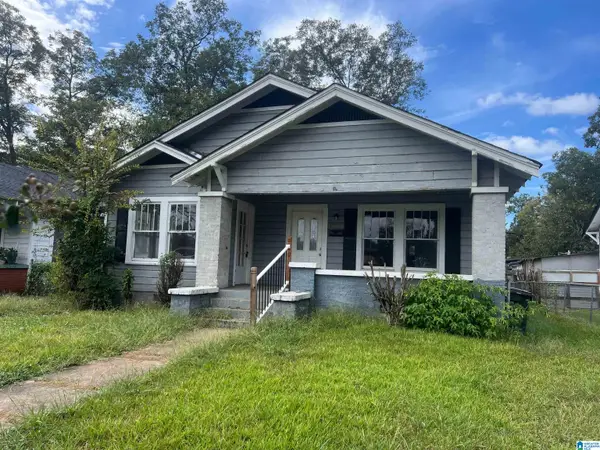 $60,000Active3 beds 1 baths1,276 sq. ft.
3106 BORDER STREET, Birmingham, AL 35208
MLS# 21467523Listed by: EVERNEST TOO - New
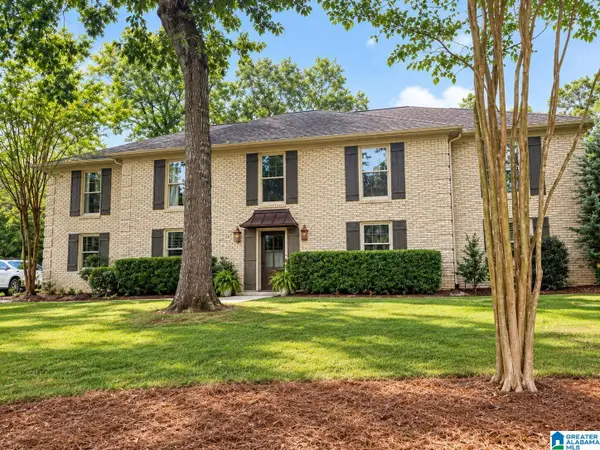 $849,900Active4 beds 3 baths3,862 sq. ft.
5433 WOODFORD DRIVE, Birmingham, AL 35242
MLS# 21467493Listed by: BEYCOME BROKERAGE REALTY - New
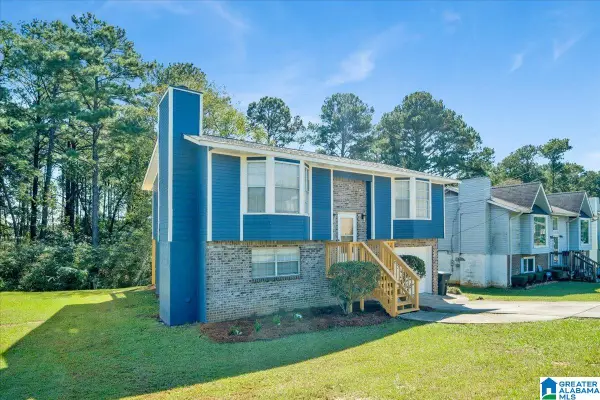 $210,000Active3 beds 2 baths1,674 sq. ft.
1957 HUNTINGTON LANE, Birmingham, AL 35214
MLS# 21467495Listed by: REGROUP SALES AND DEVELOPMENT - New
 $74,900Active3 beds 1 baths1,140 sq. ft.
2633 28TH STREET ENSLEY, Birmingham, AL 35208
MLS# 21467496Listed by: 1ST CHOICE PROPERTIES LLC


Protect your home and budget from life's surprises with an Assurant Home Warranty, backed by a partner that supports you through every step of homeownership. Explore Plans.
© 2023 - 2026 ERA Franchise Systems LLC. All rights reserved. ERA Franchise Systems LLC fully supports the principles of the Fair Housing Act and the Equal Opportunity Act. ERA, ERA Real Estate powered, and their respective logos are registered service marks of ERA Franchise Systems LLC. Each office is independently owned and operated.