
5433 WOODFORD DRIVE, Birmingham, AL 35242
Local realty services provided by:ERA Waldrop Real Estate
Listed by: steven koleno
Office: beycome brokerage realty
MLS#:21467493
Source:AL_BAMLS
Price summary
- Price:$849,900
- Price per sq. ft.:$220.07
About this home
Exceptional Inverness home with views of the 8th hole of Inverness CC. Beautifully appointed 4-bedroom, 3 bath residence has an inviting blend of spacious living areas and thoughtful amenities, including a 10' x 12' dedicated home office, formal dining room, great room, living room, and sunroom filled with natural light. The media room features a full sound system, creating the perfect movie nights, entertaining, or watching your team. 1 primary and 2 guest rooms on main floor and additional primary bedroom off the media room. Primary bathroom hall bathroom have been recently renovated New flooring, marble, shower, vanities, etc. Incredible backyard retreat, completely remodeled in 2021 a new pool. Generous living spaces, multiple gathering areas, and an outdoor oasis overlooking the course, this home provides the best of Inverness living.
Contact an agent
Home facts
- Year built:1981
- Listing ID #:21467493
- Added:1 day(s) ago
- Updated:October 12, 2026 at 10:40 PM
Rooms and interior
- Bedrooms:4
- Total bathrooms:3
- Full bathrooms:3
- Flooring:Carpet
- Dining Description:Dining Room
- Bathrooms Description:Separate Shower
- Kitchen Description:Oven-Electric, Stone Counter
- Living area:3,862 sq. ft.
Heating and cooling
- Cooling:Central
- Heating:Forced Air
Structure and exterior
- Year built:1981
- Building area:3,862 sq. ft.
- Lot area:0.3 Acres
- Construction Materials:Brick Over Foundation, Siding-Wood, Wood
- Exterior Features:Open Deck, Porch, Porch Screened
- Foundation Description:Slab
- Levels:1 Story
Schools
- High school:CHELSEA
- Middle school:CHELSEA
- Elementary school:MT LAUREL
Utilities
- Water:Public Water
- Sewer:Sewer Connected
Finances and disclosures
- Price:$849,900
- Price per sq. ft.:$220.07
Features and amenities
- Appliances:Oven - Electric
- Amenities:Cathedral/Vaulted, Sound System
- Pool features:In-Ground, Personal Pool, Pool, Salt Water
Parking
- Parking description:Unassigned Parking
- Garage spaces:2
New listings near 5433 WOODFORD DRIVE
- New
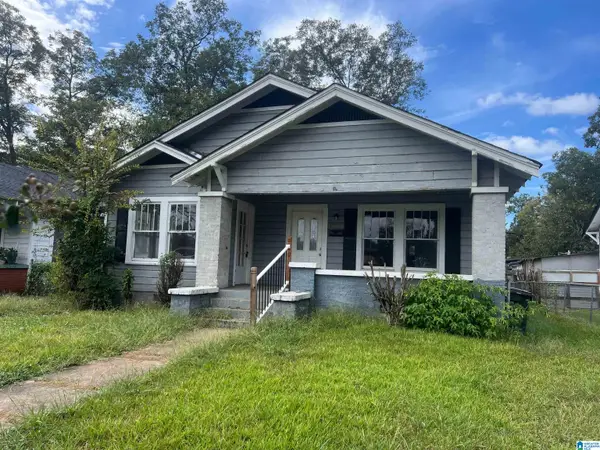 $60,000Active3 beds 1 baths1,276 sq. ft.
3106 BORDER STREET, Birmingham, AL 35208
MLS# 21467523Listed by: EVERNEST TOO - New
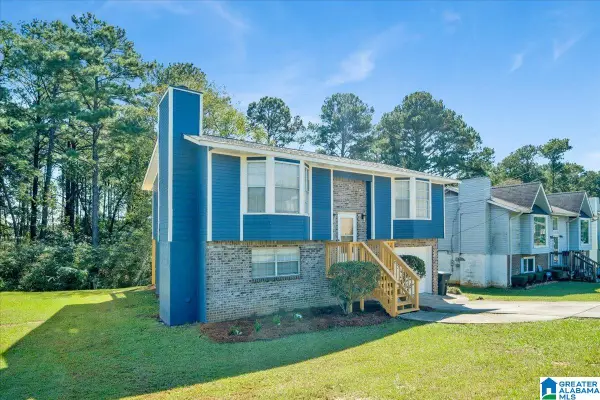 $210,000Active3 beds 2 baths1,674 sq. ft.
1957 HUNTINGTON LANE, Birmingham, AL 35214
MLS# 21467495Listed by: REGROUP SALES AND DEVELOPMENT - New
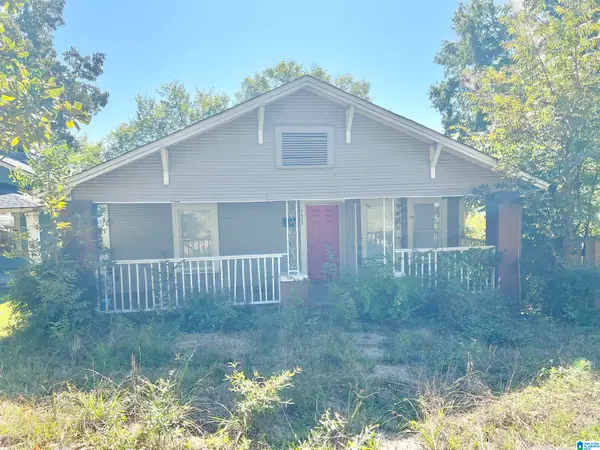 $74,900Active3 beds 1 baths1,140 sq. ft.
2633 28TH STREET ENSLEY, Birmingham, AL 35208
MLS# 21467496Listed by: 1ST CHOICE PROPERTIES LLC - New
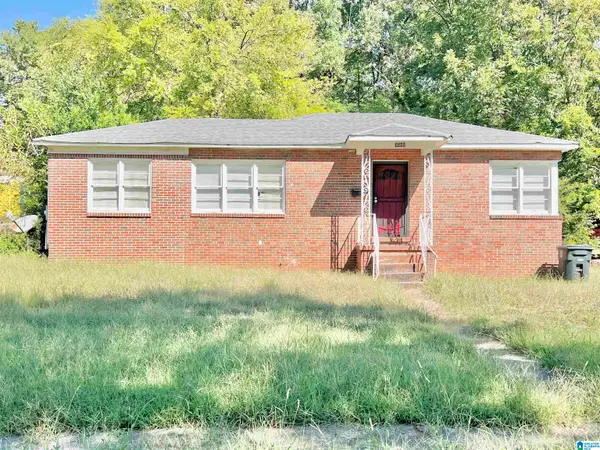 $74,900Active3 beds 1 baths1,020 sq. ft.
3048 15TH STREET, Birmingham, AL 35208
MLS# 21467500Listed by: 1ST CHOICE PROPERTIES LLC - New
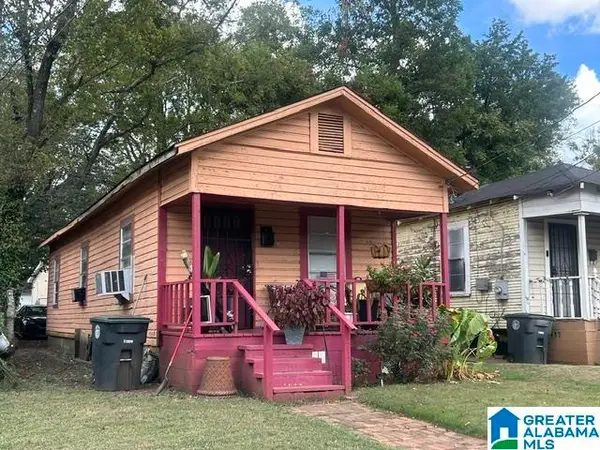 $58,000Active1 beds 1 baths600 sq. ft.
711 DELTA STREET S, Birmingham, AL 35205
MLS# 21467504Listed by: REGROUP SALES AND DEVELOPMENT - New
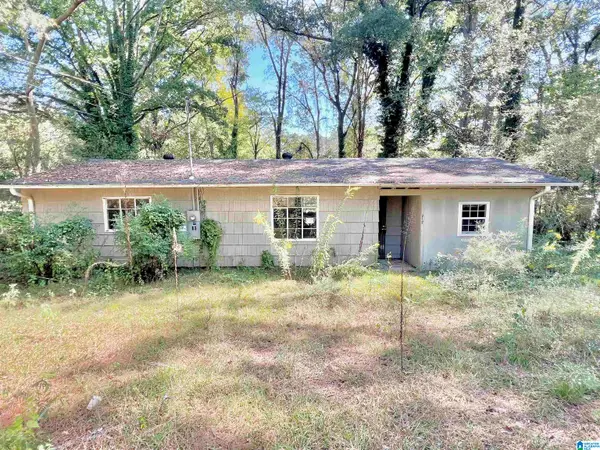 $64,900Active3 beds 1 baths1,044 sq. ft.
217 TUCKER AVENUE, Birmingham, AL 35215
MLS# 21467507Listed by: 1ST CHOICE PROPERTIES LLC - New
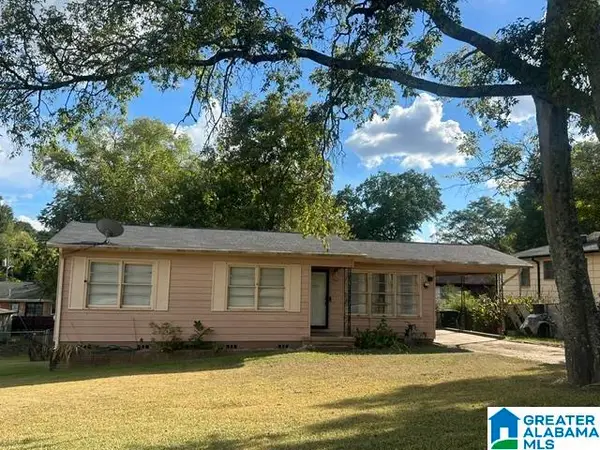 $88,900Active3 beds 1 baths1,068 sq. ft.
905 58TH STREET W, Birmingham, AL 35228
MLS# 21467509Listed by: REGROUP SALES AND DEVELOPMENT - New
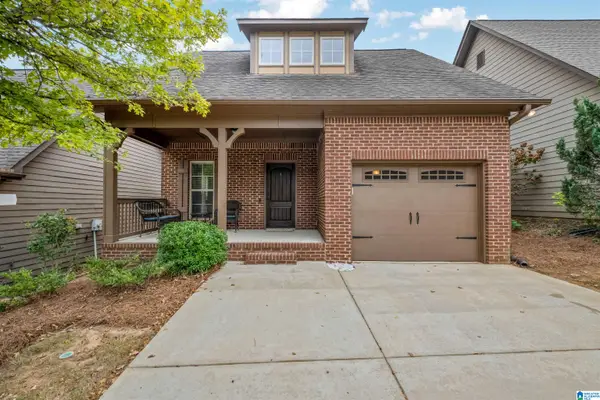 $309,900Active2 beds 2 baths1,205 sq. ft.
117 KINGSTON COURT, Birmingham, AL 35211
MLS# 21467484Listed by: KELLER WILLIAMS HOMEWOOD - New
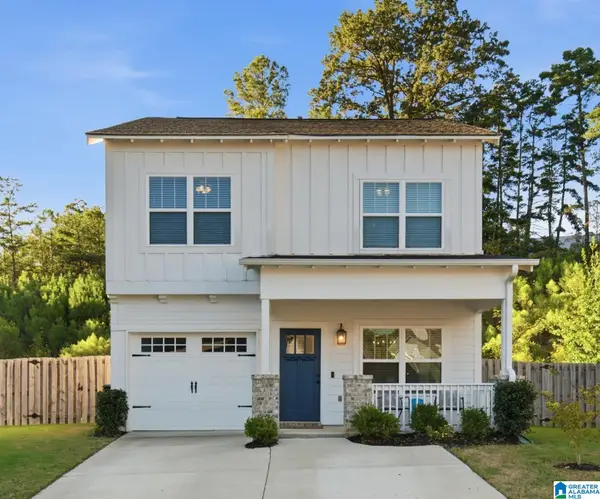 $374,900Active3 beds 3 baths1,406 sq. ft.
132 GROVE DRIVE, Birmingham, AL 35211
MLS# 21467479Listed by: KELLER WILLIAMS


Protect your home and budget from life's surprises with an Assurant Home Warranty, backed by a partner that supports you through every step of homeownership. Explore Plans.
© 2023 - 2026 ERA Franchise Systems LLC. All rights reserved. ERA Franchise Systems LLC fully supports the principles of the Fair Housing Act and the Equal Opportunity Act. ERA, ERA Real Estate powered, and their respective logos are registered service marks of ERA Franchise Systems LLC. Each office is independently owned and operated.