
1364 SWALLOW LANE, Birmingham, AL 35213
Local realty services provided by:ERA King Real Estate Company, Inc.
Listed by: rebecca stump, mary harmon muir-taylor
Office: ray & poynor properties
MLS#:21465308
Source:AL_BAMLS
Price summary
- Price:$565,000
- Price per sq. ft.:$252.46
About this home
Plenty of space to live, entertain & play on this oversized lot, ideally located near local parks, shopping & dining, just minutes from Crestline Village & downtown Bham! Freshly painted throughout, rich hardwood floors welcome you into the foyer & living room while the bright kitchen features stainless steel appliances, a large island with seating & storage, as well as a convenient eat-in area & laundry closet. The den offers a striking brick accent wall with a fireplace, built-in bookcases & direct access to the carport & extended driveway. The dining room opens to a beautiful stone patio overlooking the flat, fenced backyard with mature landscaping, a playground, storage shed & outdoor grill area. Two bedrooms have direct access to a beautifully updated hall bath with a tiled tub/shower, while the private primary suite features 2 closets & an updated ensuite with stone countertops & a tiled walk-in shower. Abundant storage in the walk-up attic & carport completes this inviting home!
Contact an agent
Home facts
- Year built:1965
- Listing ID #:21465308
- Added:7 day(s) ago
- Updated:September 25, 2026 at 05:43 PM
Rooms and interior
- Bedrooms:3
- Total bathrooms:2
- Full bathrooms:2
- Flooring:Hardwood, Tile Floor
- Dining Description:Dining Room
- Bathrooms Description:Linen Closet, Separate Shower, Shared Bath, Tub/Shower Combo
- Kitchen Description:Cooktop-Electric, Dishwasher Built-In, Disposal, Eating Area, Island, Microwave Built-In, Oven-Electric, Pantry, Refrigerator, Some Stainless Appliances, Stone Counter
- Living area:2,238 sq. ft.
Heating and cooling
- Cooling:Central
- Heating:Central
Structure and exterior
- Year built:1965
- Building area:2,238 sq. ft.
- Lot area:0.31 Acres
- Lot Features:Interior Lot
- Construction Materials:4 Sides Brick
- Exterior Features:Fenced Yard
- Foundation Description:Crawl Space
- Levels:1 Story
Schools
- High school:WOODLAWN
- Middle school:PUTNAM, W E
- Elementary school:AVONDALE
Utilities
- Water:Public Water
- Sewer:Sewer Connected
Finances and disclosures
- Price:$565,000
- Price per sq. ft.:$252.46
Features and amenities
- Appliances:Cooktop - Electric, Dishwasher Built-In, Disposal, Microwave Built-In, Oven - Electric, Refrigerator, Some Stainless Appliances
- Laundry features:Dryer-Electric, Laundry in Middle Level, Washer Hookup
- Amenities:Crown Molding, Pull-Down Attic, Recess Lighting, Security System, Smooth Ceilings
Parking
- Parking description:Attached, Carport 2 Cars, Driveway Parking, On Street Parking
- Carport spaces:2
New listings near 1364 SWALLOW LANE
- New
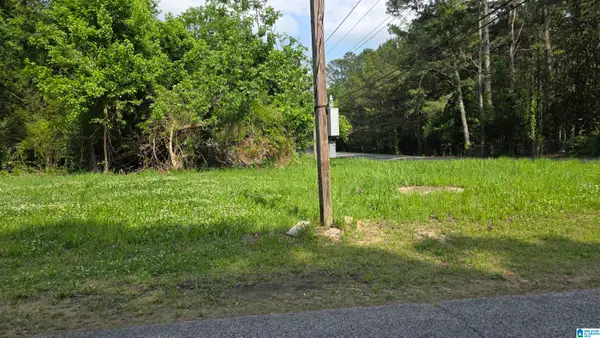 $7,776Active0.16 Acres
1025 2ND AVENUE SW, Birmingham, AL 35211
MLS# 21466022Listed by: FLATFEE.COM - New
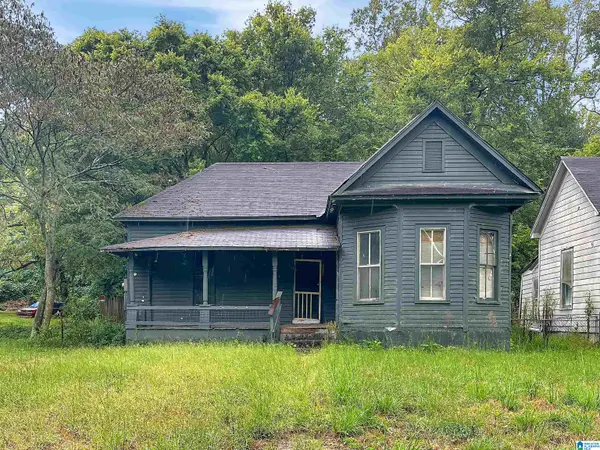 $36,500Active2 beds 1 baths1,145 sq. ft.
7121 GEORGIA ROAD, Birmingham, AL 35212
MLS# 21466025Listed by: KELLER WILLIAMS PELL CITY - New
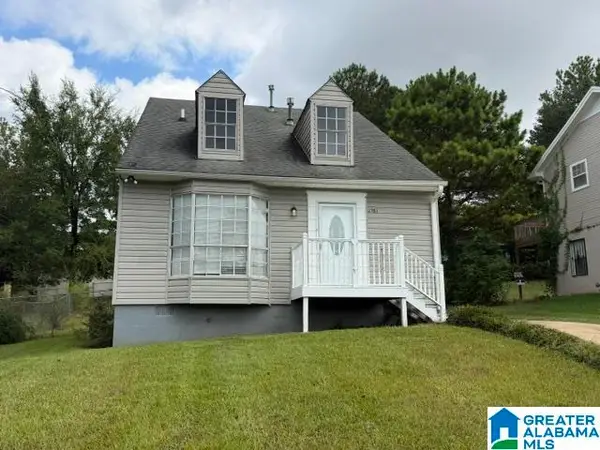 $124,900Active3 beds 2 baths1,158 sq. ft.
1981 LINDEN DRIVE, Birmingham, AL 35214
MLS# 21466007Listed by: ARC REALTY VESTAVIA - New
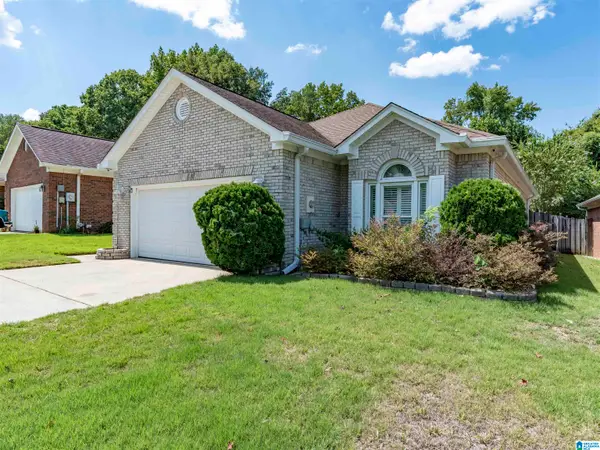 $376,500Active3 beds 2 baths1,624 sq. ft.
1111 BERWICK ROAD, Birmingham, AL 35242
MLS# 21465971Listed by: REALTYSOUTH-INVERNESS OFFICE - New
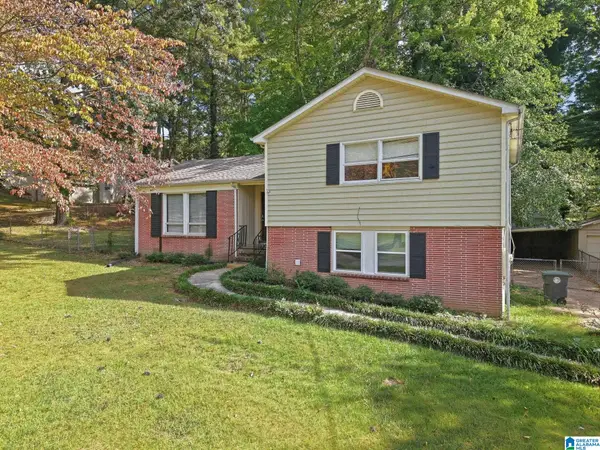 $89,900Active3 beds 2 baths1,182 sq. ft.
909 WINCHESTER DRIVE, Birmingham, AL 35235
MLS# 21465973Listed by: MAINSTAY BROKERAGE LLC - New
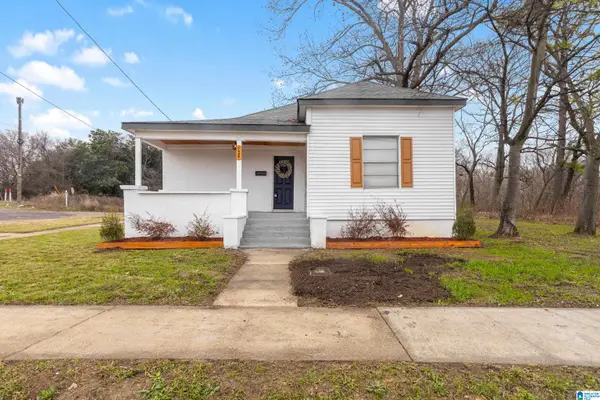 $150,000Active3 beds 2 baths1,126 sq. ft.
724 39TH STREET, Birmingham, AL 35222
MLS# 21465978Listed by: KELLER WILLIAMS METRO NORTH - New
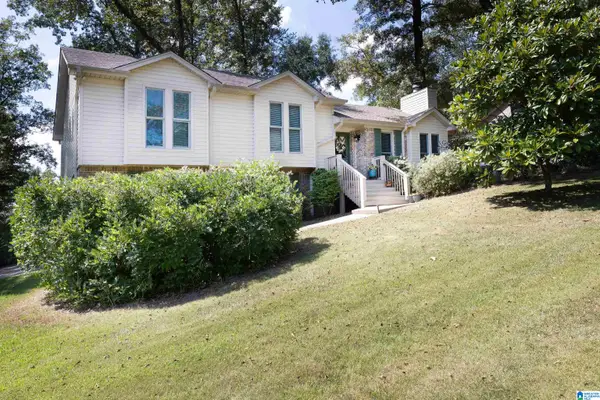 $369,900Active3 beds 2 baths1,474 sq. ft.
4953 NOTTINGHAM LANE, Birmingham, AL 35223
MLS# 21465966Listed by: REALTYSOUTH-MB-CRESTLINE - New
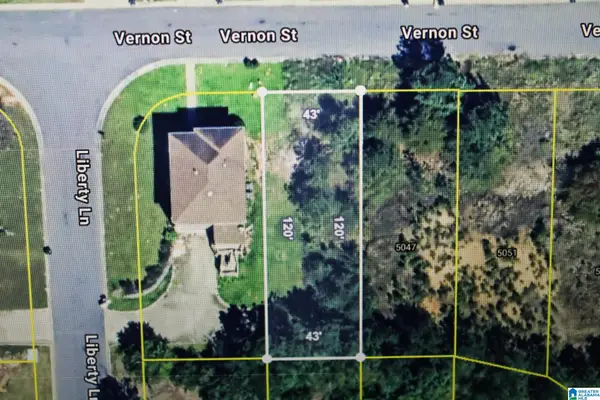 $7,000Active0.11 Acres
5043 VERNON STREET, Birmingham, AL 35235
MLS# 21465956Listed by: RE/MAX REALTY BROKERS - New
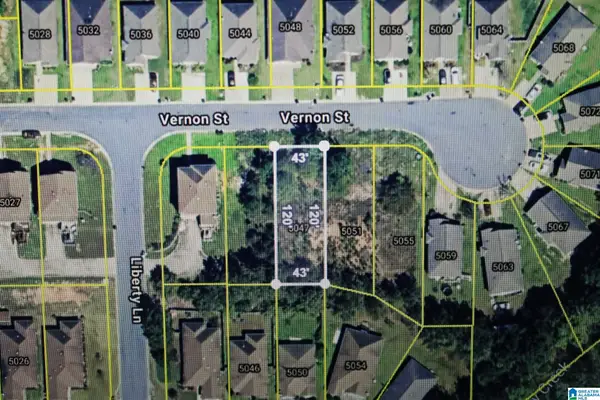 $7,000Active0.11 Acres
5047 VERNON STREET, Birmingham, AL 35235
MLS# 21465957Listed by: RE/MAX REALTY BROKERS - New
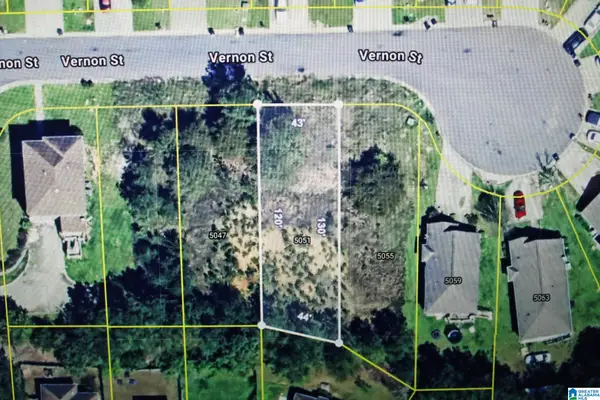 $7,000Active0.11 Acres
5051 VERNON STREET, Birmingham, AL 35235
MLS# 21465958Listed by: RE/MAX REALTY BROKERS


Protect your home and budget from life's surprises with an Assurant Home Warranty, backed by a partner that supports you through every step of homeownership. Explore Plans.
© 2023 - 2026 ERA Franchise Systems LLC. All rights reserved. ERA Franchise Systems LLC fully supports the principles of the Fair Housing Act and the Equal Opportunity Act. ERA, ERA Real Estate powered, and their respective logos are registered service marks of ERA Franchise Systems LLC. Each office is independently owned and operated.