
1514 MILNER CRESCENT, Birmingham, AL 35205
Local realty services provided by:ERA Waldrop Real Estate
Listed by: jeff richardson
Office: realtysouth-mb-crestline
MLS#:21466479
Source:AL_BAMLS
Price summary
- Price:$1,190,000
- Price per sq. ft.:$300.13
About this home
What a great opportunity to live in a 1921 craftsman home with all the modern amenities & updates of a 2026 home! This newly renovated home offers a beautiful foyer, spacious living room w/fireplace, sunroom, den, 1/2 bath & dining room. The opportunity is yours to choose some of your finishes in your kitchen as cabinetry is being installed in late October. The brand new mainlevel primary suite has double French doors to a deck, gas fireplace plus, his & her’s closets a large primary bath with soaking tub & shower. There’s laundry just steps away. Upstairs are 4 large bedrooms with 2 adjoining baths, plus theres a beautiful office or playroom with private bath & 2nd laundry. 3rd floor features tons of space for attic storage. Wait till you see the cleanest basement on the street! Soaring ceilings, plumbed for a bath, space for a wine cellar or theatre & the real bonus a large 2 car garage off the alley. Amazing front porch for entertaining too. Schedule your private showing today!
Contact an agent
Home facts
- Year built:1921
- Listing ID #:21466479
- Added:4 day(s) ago
- Updated:October 05, 2026 at 11:19 AM
Rooms and interior
- Bedrooms:5
- Total bathrooms:4
- Full bathrooms:3
- Half bathrooms:1
- Flooring:Hardwood, Tile Floor
- Bathrooms Description:Garden Tub, Separate Shower, Shared Bath, Tub/Shower Combo
- Kitchen Description:Cooktop-Gas, Dishwasher Built-In, Microwave Built-In, Oven-Electric, Refrigerator, Some Stainless Appliances, Stone Counter
- Bedroom Description:Walk-In Closets
- Basement Description:All Unfinished, Concrete Block, Daylight Basement, Full Basement, Plumbing Stubbed
- Living area:3,965 sq. ft.
Heating and cooling
- Cooling:Central, Electric
- Heating:Central, Gas Heat
Structure and exterior
- Year built:1921
- Building area:3,965 sq. ft.
- Lot area:0.15 Acres
- Construction Materials:4 Sides Brick
- Exterior Features:Open Deck, Porch
- Foundation Description:Basement
- Levels:2 Stories
Schools
- High school:WOODLAWN
- Middle school:PUTNAM, W E
- Elementary school:AVONDALE
Utilities
- Water:Public Water
- Sewer:Sewer Connected
Finances and disclosures
- Price:$1,190,000
- Price per sq. ft.:$300.13
Features and amenities
- Appliances:Cooktop - Gas, Dishwasher Built-In, Microwave Built-In, Oven - Electric, Refrigerator, Some Stainless Appliances
- Laundry features:Dryer-Electric, Laundry in Middle Level, Laundry in Upper Level, Washer Hookup
- Amenities:Crown Molding, Smooth Ceilings, Walk-up Attic
Parking
- Parking description:Attached, Basement Parking, Off Street Parking
- Garage spaces:2
New listings near 1514 MILNER CRESCENT
- New
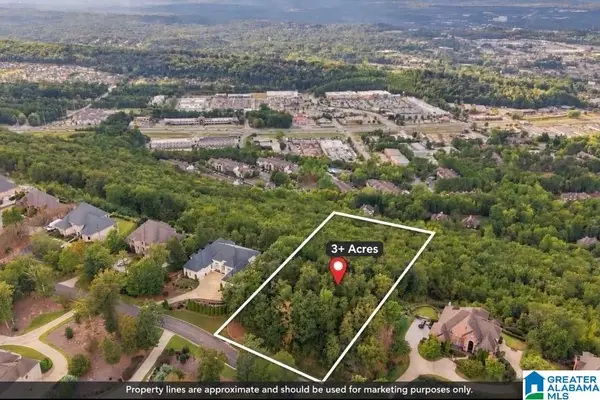 $325,000Active3.28 Acres
287 HIGHLAND VIEW DRIVE, Birmingham, AL 35242
MLS# 21466862Listed by: KELLER WILLIAMS REALTY HOOVER - New
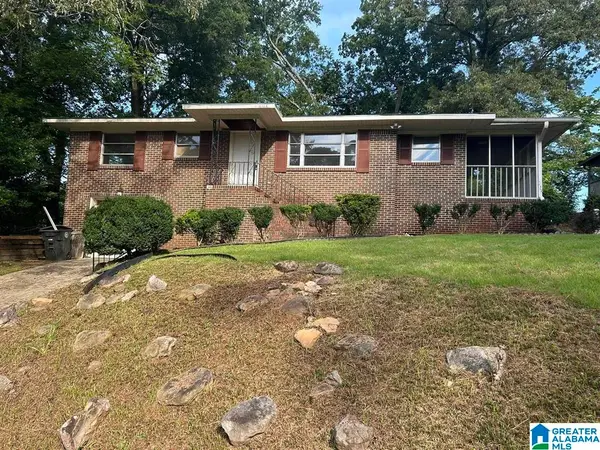 $149,500Active3 beds 2 baths1,701 sq. ft.
608 GURLEY CR, Birmingham, AL 35215
MLS# 21466864Listed by: RENTERS WAREHOUSE ALABAMA, LLC - New
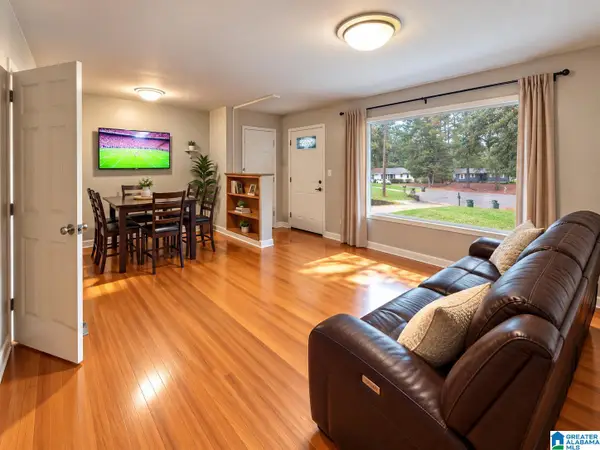 $127,500Active3 beds 1 baths1,040 sq. ft.
400 HEARN CIRCLE, Birmingham, AL 35215
MLS# 21466850Listed by: PREMIER LIVING REALTY - New
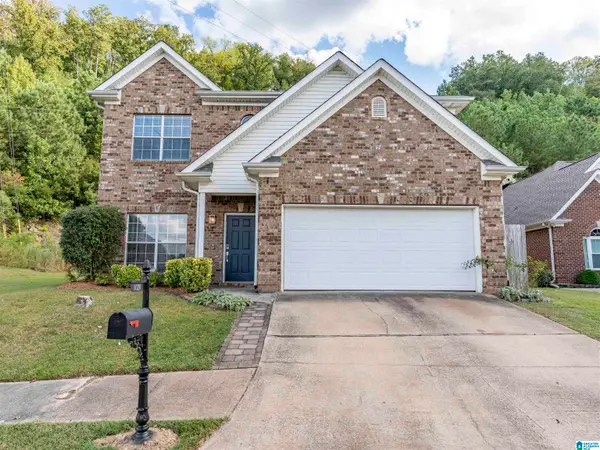 $375,000Active3 beds 3 baths2,000 sq. ft.
1029 CASTLEMAINE DRIVE, Birmingham, AL 35226
MLS# 21466830Listed by: REALTYSOUTH-MB-CAHABA RD - New
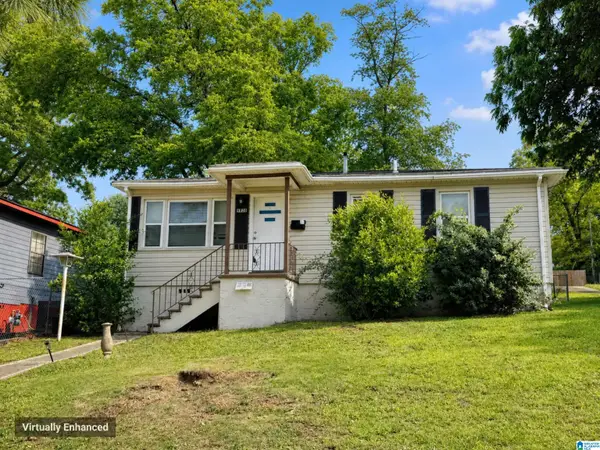 Listed by ERA$112,500Active3 beds 2 baths1,080 sq. ft.
6820 66TH STREET S, Birmingham, AL 35212
MLS# 21466785Listed by: EXP REALTY, LLC CENTRAL - New
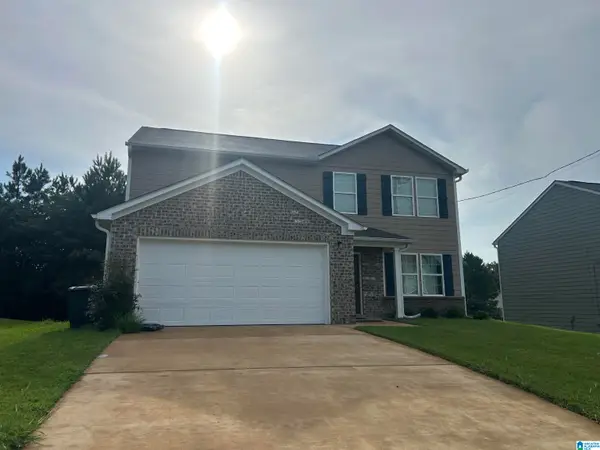 $280,000Active5 beds 3 baths2,200 sq. ft.
1507 HOLLINS DRIVE, Birmingham, AL 35214
MLS# 21466786Listed by: IMPACT REALTY ADVISORS - New
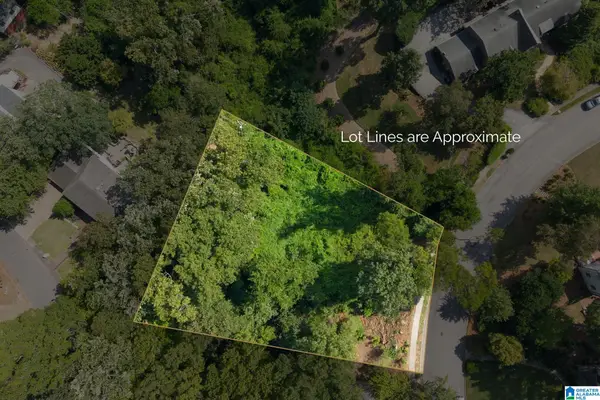 $175,000Active0.89 Acres
3546 LENOX ROAD, Birmingham, AL 35213
MLS# 21466766Listed by: ARC REALTY - HOMEWOOD - New
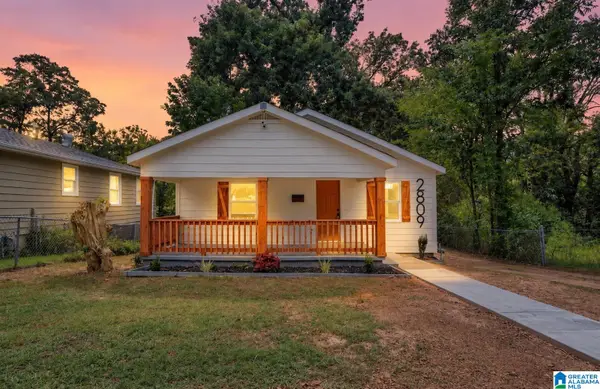 $184,900Active3 beds 2 baths1,332 sq. ft.
2809 BROOKHAVEN AVENUE SW, Birmingham, AL 35211
MLS# 21466768Listed by: EXP REALTY, LLC CENTRAL - New
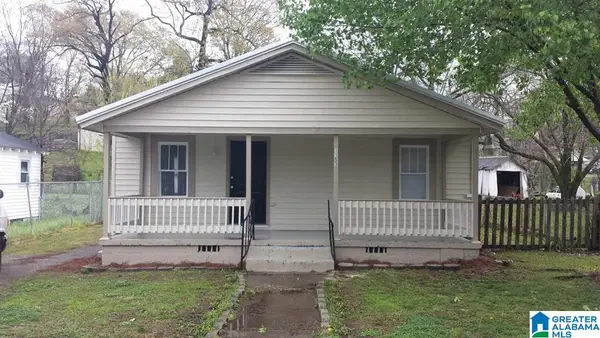 $89,000Active3 beds 2 baths1,456 sq. ft.
1153 BRISTOL STREET, Birmingham, AL 35217
MLS# 21466775Listed by: REALTYNET - New
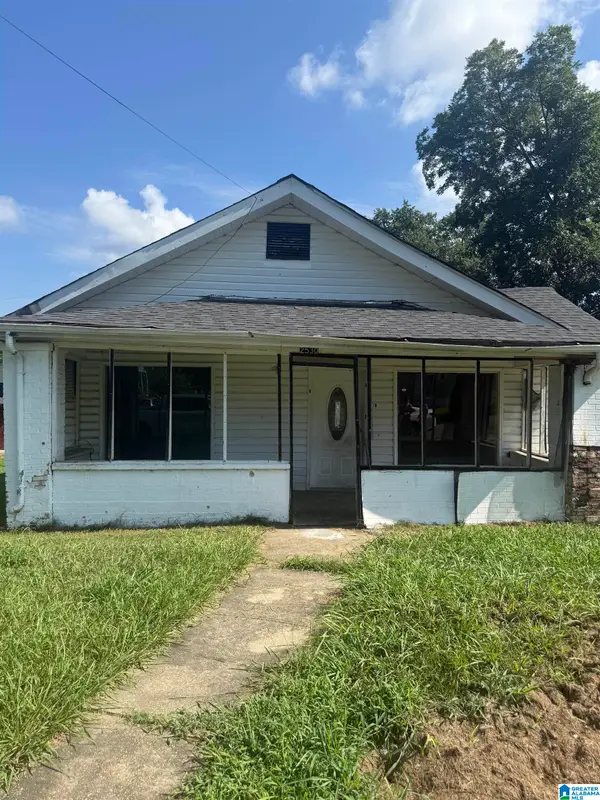 $40,000Active3 beds 3 baths3,476 sq. ft.
2530 LEE AVENUE SW, Birmingham, AL 35211
MLS# 21462199Listed by: DALTON WADE REAL ESTATE GROUP


Protect your home and budget from life's surprises with an Assurant Home Warranty, backed by a partner that supports you through every step of homeownership. Explore Plans.
© 2023 - 2026 ERA Franchise Systems LLC. All rights reserved. ERA Franchise Systems LLC fully supports the principles of the Fair Housing Act and the Equal Opportunity Act. ERA, ERA Real Estate powered, and their respective logos are registered service marks of ERA Franchise Systems LLC. Each office is independently owned and operated.