
1521 GRAYMONT AVENUE W, Birmingham, AL 35208
Local realty services provided by:ERA Waldrop Real Estate
Listed by: bryan welch
Office: realtynet
MLS#:21451978
Source:AL_BAMLS
Price summary
- Price:$119,900
- Price per sq. ft.:$84.68
About this home
Charming 3-Bedroom Home with Modern Updates & Bonus Room! This beautifully renovated 3-bedroom, 1-bath home is move-in ready with numerous updates throughout! Over 31K in recent renovations see detailed scope of work in photos. Also brand new HVAC in storage and will be installed for new buyer prior to closing.
Contact an agent
Home facts
- Year built:1930
- Listing ID #:21451978
- Added:98 day(s) ago
- Updated:August 12, 2026 at 02:31 PM
Rooms and interior
- Bedrooms:3
- Total bathrooms:1
- Full bathrooms:1
- Flooring:Hardwood Laminate
- Bathrooms Description:Tub/Shower Combo
- Kitchen Description:Laminate Counter
- Living area:1,416 sq. ft.
Heating and cooling
- Cooling:Central
- Heating:Central
Structure and exterior
- Year built:1930
- Building area:1,416 sq. ft.
- Lot area:0.18 Acres
- Construction Materials:1 Side Brick, Siding-Vinyl
- Foundation Description:Crawl Space
- Levels:1 Story
Schools
- High school:JACKSON-OLIN
- Middle school:BUSH HILLS ACADEMY
- Elementary school:PRINCETON
Utilities
- Water:Public Water
- Sewer:Sewer Connected
Finances and disclosures
- Price:$119,900
- Price per sq. ft.:$84.68
Features and amenities
- Laundry features:Dryer-Electric, Laundry in Middle Level, Washer Hookup
Parking
- Parking description:Off Street Parking
New listings near 1521 GRAYMONT AVENUE W
- New
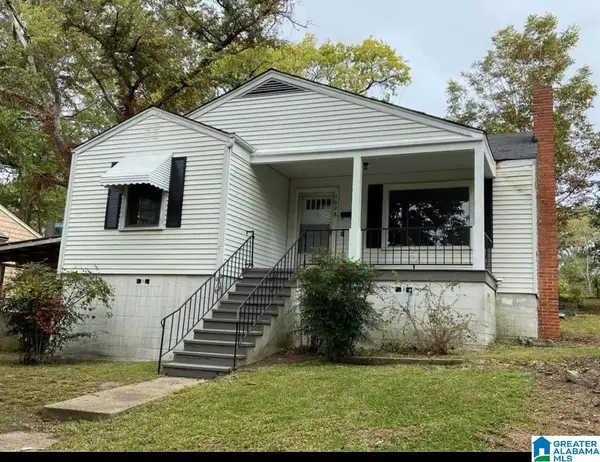 $95,000Active2 beds 1 baths996 sq. ft.
9008 BELCREST DRIVE, Birmingham, AL 35206
MLS# 21461940Listed by: REALTYSOUTH-HOMEWOOD - New
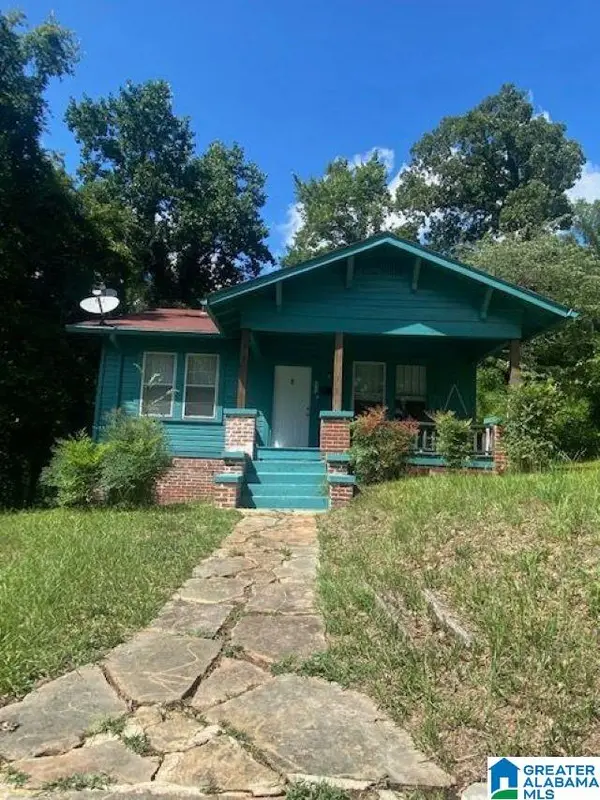 $95,000Active2 beds 1 baths1,002 sq. ft.
711 84TH STREET S, Birmingham, AL 35206
MLS# 21461941Listed by: REALTYSOUTH-HOMEWOOD - New
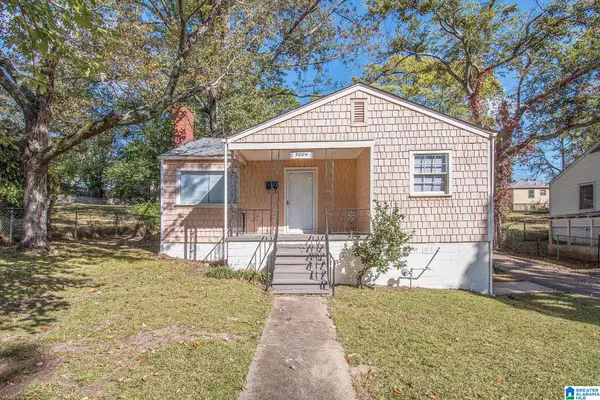 $95,000Active2 beds 1 baths1,175 sq. ft.
9004 BELCREST DRIVE, Birmingham, AL 35206
MLS# 21461930Listed by: REALTYSOUTH-HOMEWOOD - New
 $89,900Active2.25 Acres
2082 NARROWS POINT COVE, Birmingham, AL 35242
MLS# 21461933Listed by: REAL BROKER LLC - New
 $155,000Active4 beds 2 baths1,176 sq. ft.
1109 GRAHAM DRIVE, Birmingham, AL 35214
MLS# 21461917Listed by: SPARTAN REALTY LLC - New
 $95,000Active3 beds 2 baths1,108 sq. ft.
8136 10TH AVENUE S, Birmingham, AL 35206
MLS# 21461921Listed by: REALTYSOUTH-HOMEWOOD - New
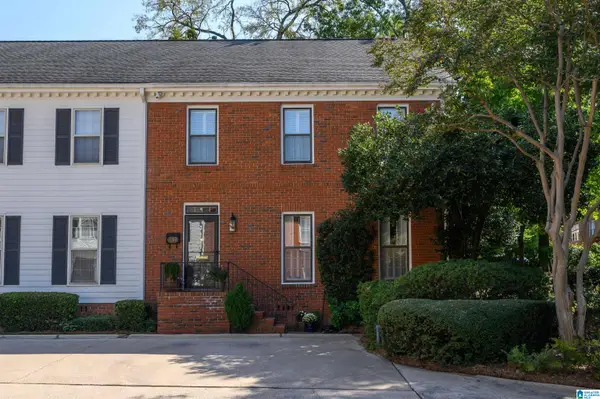 $479,000Active3 beds 3 baths2,503 sq. ft.
1209 29TH STREET S, Birmingham, AL 35205
MLS# 21461871Listed by: LAH SOTHEBY'S INTERNATIONAL REALTY MOUNTAIN BROOK - New
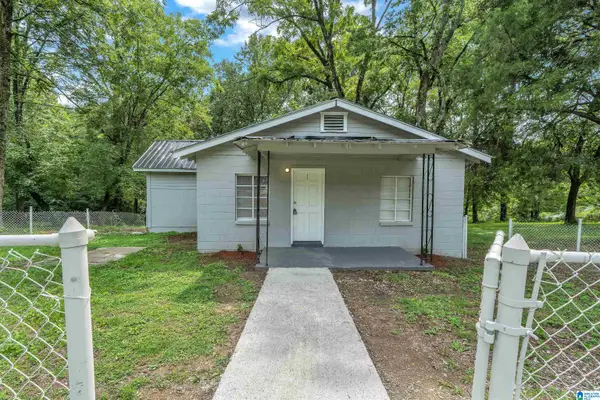 $85,000Active2 beds 1 baths816 sq. ft.
629 SHERIDAN ROAD, Birmingham, AL 35214
MLS# 21461901Listed by: SPARTAN REALTY LLC - New
 $125,000Active4 beds 2 baths1,972 sq. ft.
1510 AVENUE G, Birmingham, AL 35218
MLS# 21461905Listed by: ALEXTI REALTY LLC - New
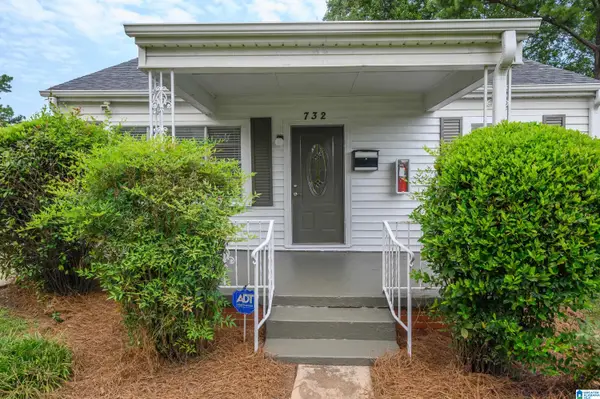 $105,000Active2 beds 1 baths978 sq. ft.
732 CENTER PLACE SW, Birmingham, AL 35211
MLS# 21461870Listed by: BHAM REALTY, LLC


Protect your home and budget from life's surprises with an Assurant Home Warranty, backed by a partner that supports you through every step of homeownership. Explore Plans.
© 2023 - 2026 ERA Franchise Systems LLC. All rights reserved. ERA Franchise Systems LLC fully supports the principles of the Fair Housing Act and the Equal Opportunity Act. ERA, ERA Real Estate powered, and their respective logos are registered service marks of ERA Franchise Systems LLC. Each office is independently owned and operated.