
1109 GRAHAM DRIVE, Birmingham, AL 35214
Local realty services provided by:ERA King Real Estate Company, Inc.
Listed by: ben davis
Office: spartan realty llc.
MLS#:21461917
Source:AL_BAMLS
Price summary
- Price:$154,900
- Price per sq. ft.:$131.72
About this home
This 4 bedroom/2 bathroom beautiful Birmingham home has an abundance of amazing qualities, location and spaciousness are just the beginning! Renovated to include luxurious flooring, modern paint, impeccable countertops and so much more! Plus a covered porch, sliding glass doors to the HUGE back yard, dedicated laundry space, eat-in kitchen and it's all on a dead end street! Renovations from 2018 feature a brand-new HVAC and metal roof, this stunner is ready for you and your family to make your own for many more years!
Contact an agent
Home facts
- Year built:1958
- Listing ID #:21461917
- Added:38 day(s) ago
- Updated:September 19, 2026 at 07:49 PM
Rooms and interior
- Bedrooms:4
- Total bathrooms:2
- Full bathrooms:2
- Flooring:Tile Floor, Vinyl
- Bathrooms Description:Tub/Shower Combo
- Kitchen Description:Stone Counter, Stove-Electric
- Basement Description:All Unfinished, Concrete Block, Full Basement
- Living area:1,176 sq. ft.
Heating and cooling
- Cooling:Central
- Heating:Central
Structure and exterior
- Year built:1958
- Building area:1,176 sq. ft.
- Lot area:0.34 Acres
- Construction Materials:Siding-Wood
- Exterior Features:Porch
- Foundation Description:Basement
- Levels:1 Story
Schools
- High school:HUFFMAN
- Middle school:CHRISTIAN WILLIAM J
- Elementary school:HILLVIEW
Utilities
- Water:Public Water
- Sewer:Sewer Connected
Finances and disclosures
- Price:$154,900
- Price per sq. ft.:$131.72
Features and amenities
- Appliances:Stove - Electric
- Laundry features:Dryer-Electric, Laundry in Middle Level, Washer Hookup
- Amenities:Pull-Down Attic
Parking
- Parking description:Driveway Parking, Off Street Parking
- Garage spaces:2
New listings near 1109 GRAHAM DRIVE
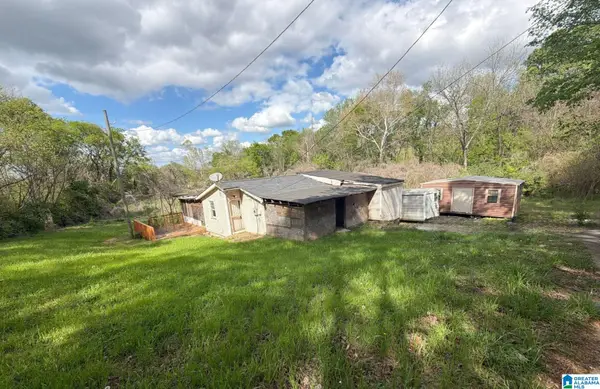 $30,000Active2 beds 1 baths832 sq. ft.
1836 19TH AVENUE N, Birmingham, AL 35234
MLS# 21448678Listed by: ALABAMA REALTY SERVICING INC- New
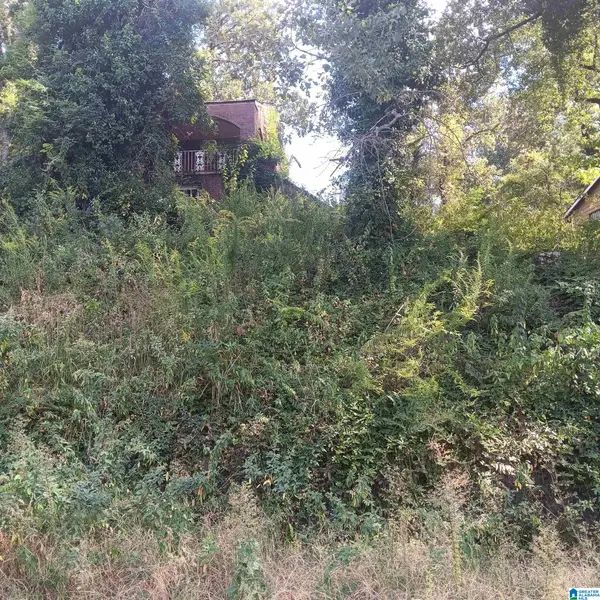 $38,000Active3 beds 2 baths4,392 sq. ft.
533 10TH COURT W, Birmingham, AL 35204
MLS# 21465510Listed by: TOWN SQUARE REALTY - New
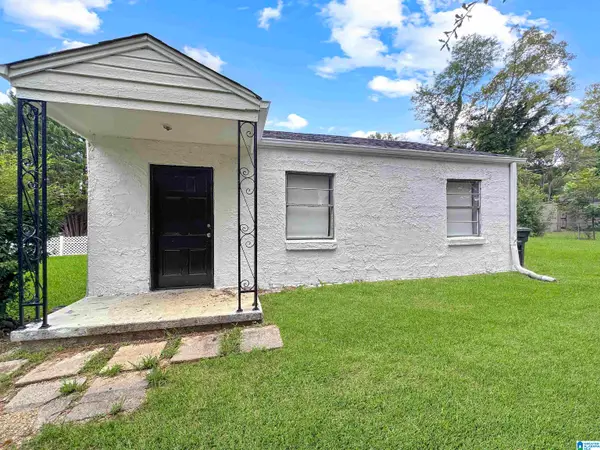 $40,000Active2 beds 1 baths672 sq. ft.
1529 MEADOW COURT, Birmingham, AL 35228
MLS# 21465513Listed by: KELLER WILLIAMS PELL CITY - New
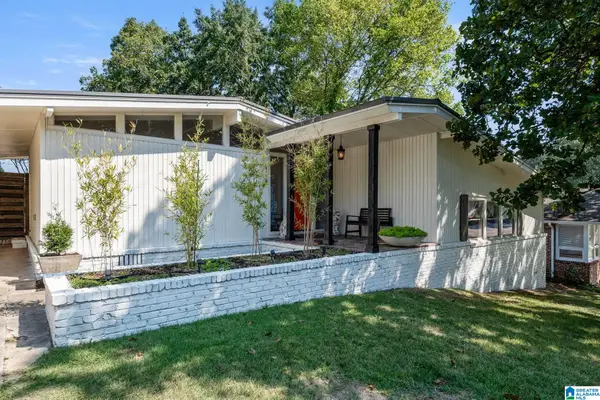 $419,000Active3 beds 2 baths1,299 sq. ft.
5308 10TH COURT S, Birmingham, AL 35222
MLS# 21465505Listed by: KELLER WILLIAMS HOMEWOOD - New
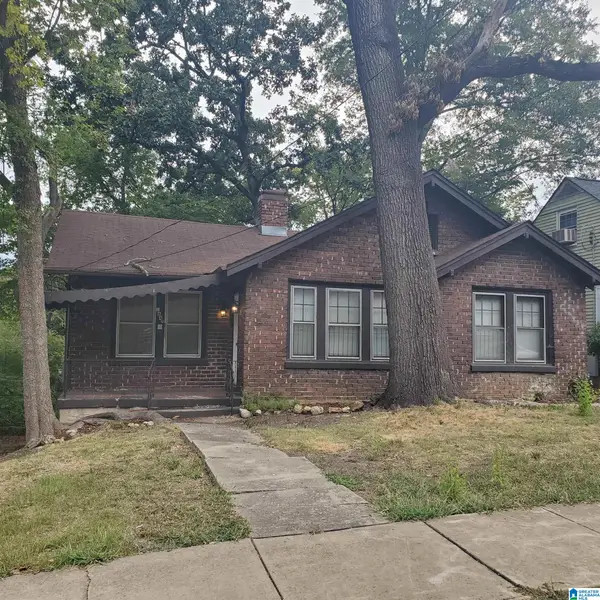 $105,000Active3 beds 1 baths1,245 sq. ft.
1640 GRAYMONT AVENUE W, Birmingham, AL 35208
MLS# 21465508Listed by: LEADING EDGE REAL ESTATE BIRMI - New
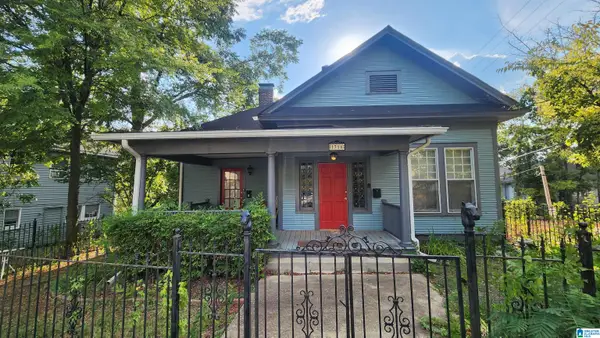 $400,000Active-- beds -- baths
1316 16TH STREET S, Birmingham, AL 35205
MLS# 21465504Listed by: SEBRO REALTY - Open Sun, 2 to 4pmNew
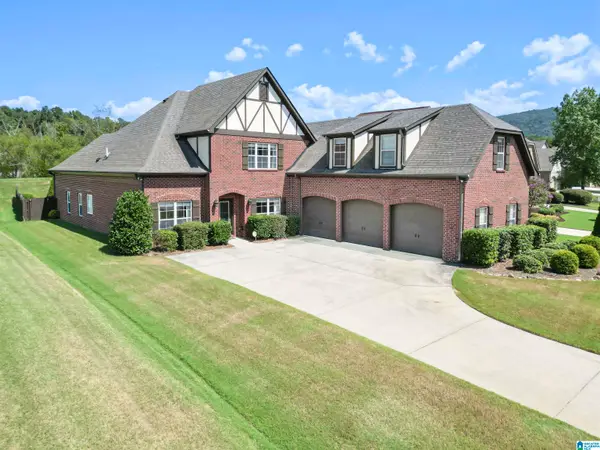 $599,900Active4 beds 3 baths3,286 sq. ft.
1037 BELVEDERE COVE, Birmingham, AL 35242
MLS# 21465499Listed by: ARC REALTY 280 - New
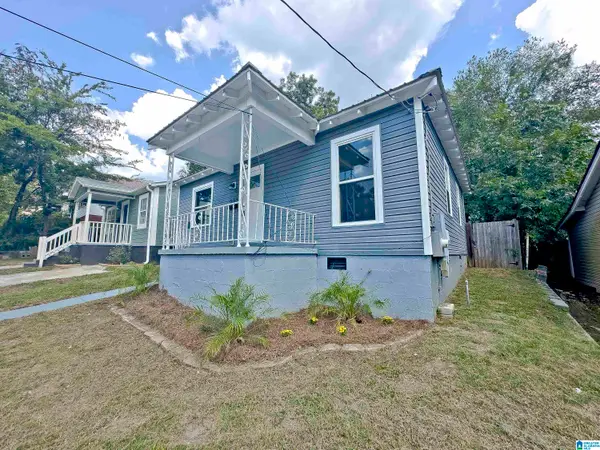 $119,000Active2 beds 1 baths792 sq. ft.
633 62ND STREET, Birmingham, AL 35212
MLS# 21465457Listed by: WATTS REALTY CO INC - New
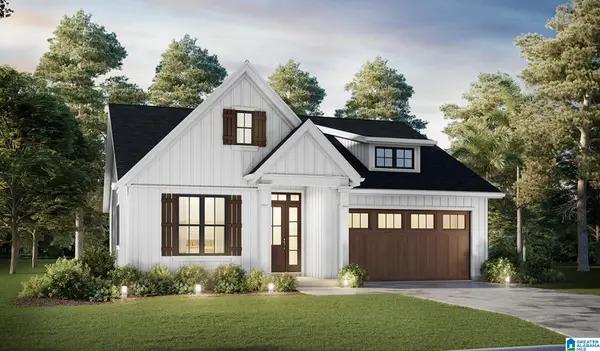 $250,000Active3 beds 2 baths1,450 sq. ft.
237 SAM PATE DRIVE, Birmingham, AL 35215
MLS# 21465459Listed by: KELLER WILLIAMS REALTY VESTAVIA - New
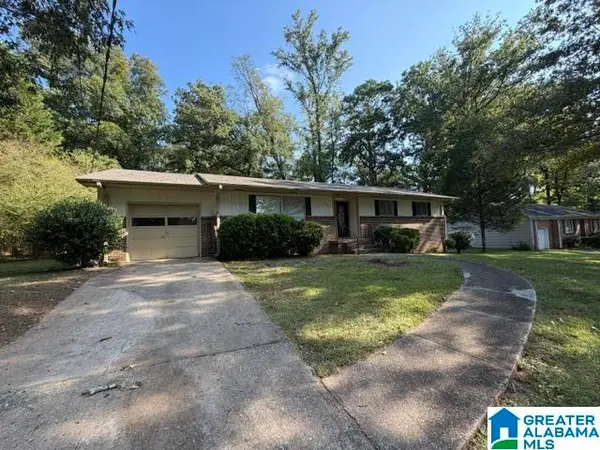 $159,900Active4 beds 2 baths1,916 sq. ft.
225 SAM PATE DRIVE, Birmingham, AL 35215
MLS# 21465428Listed by: ARC REALTY VESTAVIA


Protect your home and budget from life's surprises with an Assurant Home Warranty, backed by a partner that supports you through every step of homeownership. Explore Plans.
© 2023 - 2026 ERA Franchise Systems LLC. All rights reserved. ERA Franchise Systems LLC fully supports the principles of the Fair Housing Act and the Equal Opportunity Act. ERA, ERA Real Estate powered, and their respective logos are registered service marks of ERA Franchise Systems LLC. Each office is independently owned and operated.