
1541 WOODIE STREET, Birmingham, AL 35214
Local realty services provided by:ERA Waldrop Real Estate
Listed by: aleisha alexander
Office: milestone realty
MLS#:21466198
Source:AL_BAMLS
Price summary
- Price:$175,000
- Price per sq. ft.:$118.97
About this home
Welcome to your next "home sweet home" nestled in a charming Birmingham neighborhood! This delightful 3-bedroom, 2-bathroom house has received a loving touch with recent renovations that are sure to impress. The heart of this home features a beautifully renovated bathroom, kitchen and living area. Outdoor enthusiasts will be thrilled with the generous outdoor space that’s just waiting for your first backyard barbecue or serene morning coffee. Practical living comes easy here, with essential amenities just moments away. Ready to make the move? This house is not just a place to live but a warm embrace ready to welcome you into your new life chapter.
Contact an agent
Home facts
- Year built:1957
- Listing ID #:21466198
- Added:1 day(s) ago
- Updated:September 28, 2026 at 01:45 AM
Rooms and interior
- Bedrooms:3
- Total bathrooms:2
- Full bathrooms:2
- Flooring:Carpet, Hardwood, Tile Floor
- Bathrooms Description:Tub/Shower Combo
- Kitchen Description:Butcher Block, Cooktop-Electric, Dishwasher Built-In, Microwave Built-In, Refrigerator
- Living area:1,471 sq. ft.
Heating and cooling
- Cooling:Central
- Heating:Gas Heat
Structure and exterior
- Year built:1957
- Building area:1,471 sq. ft.
- Construction Materials:1 Side Brick, Siding-Vinyl
- Exterior Features:Fenced Yard, Open Patio
- Foundation Description:Crawl Space
- Levels:1 Story
Schools
- High school:MINOR
- Middle school:MINOR JUNIOR
- Elementary school:CRUMLY CHAPEL
Utilities
- Water:Public Water
- Sewer:Septic
Finances and disclosures
- Price:$175,000
- Price per sq. ft.:$118.97
Features and amenities
- Appliances:Cooktop - Electric, Dishwasher Built-In, Microwave Built-In, Refrigerator
- Laundry features:Dryer-Electric, Laundry in Middle Level, Washer Hookup
- Amenities:Crown Molding, Recess Lighting, Smooth Ceilings
Parking
- Parking description:Attached, Carport 2 Cars, Detached
- Carport spaces:2
New listings near 1541 WOODIE STREET
- New
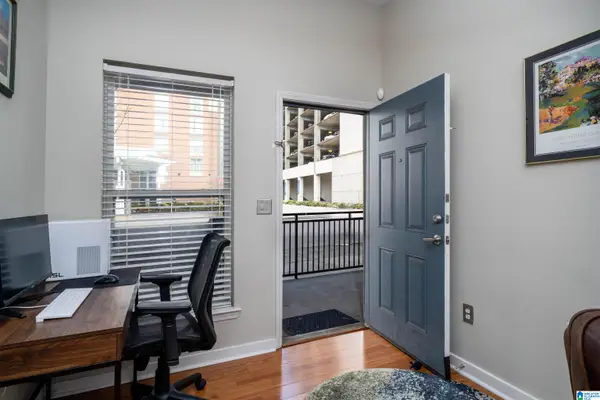 $195,000Active1 beds 1 baths657 sq. ft.
401 20TH STREET S, Birmingham, AL 35233
MLS# 21466200Listed by: KELLER WILLIAMS REALTY VESTAVIA 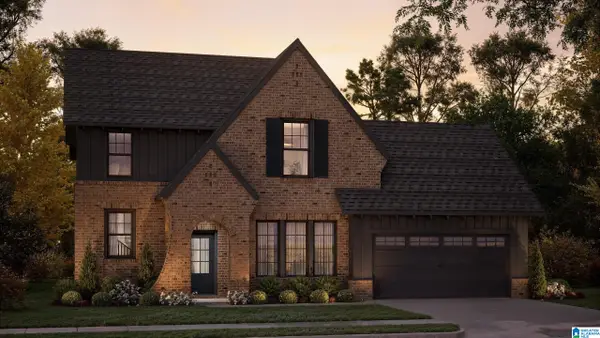 $650,080Pending4 beds 4 baths3,396 sq. ft.
1011 CALVERT CIRCLE, Birmingham, AL 35242
MLS# 21466190Listed by: ARC REALTY 280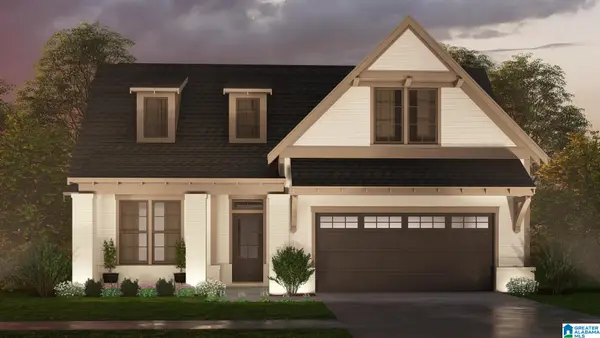 $508,600Pending3 beds 3 baths2,009 sq. ft.
1014 CALVERT CIRCLE, Birmingham, AL 35242
MLS# 21466184Listed by: ARC REALTY 280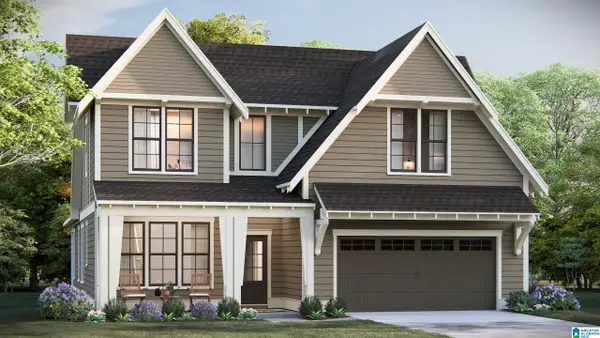 $618,830Pending4 beds 3 baths2,841 sq. ft.
975 CALVERT CIRCLE, Birmingham, AL 35242
MLS# 21466185Listed by: ARC REALTY 280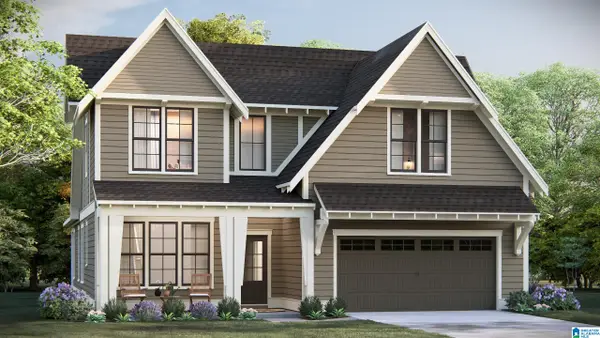 $586,950Pending4 beds 3 baths2,841 sq. ft.
995 CALVERT CIRCLE, Birmingham, AL 35242
MLS# 21466188Listed by: ARC REALTY 280- New
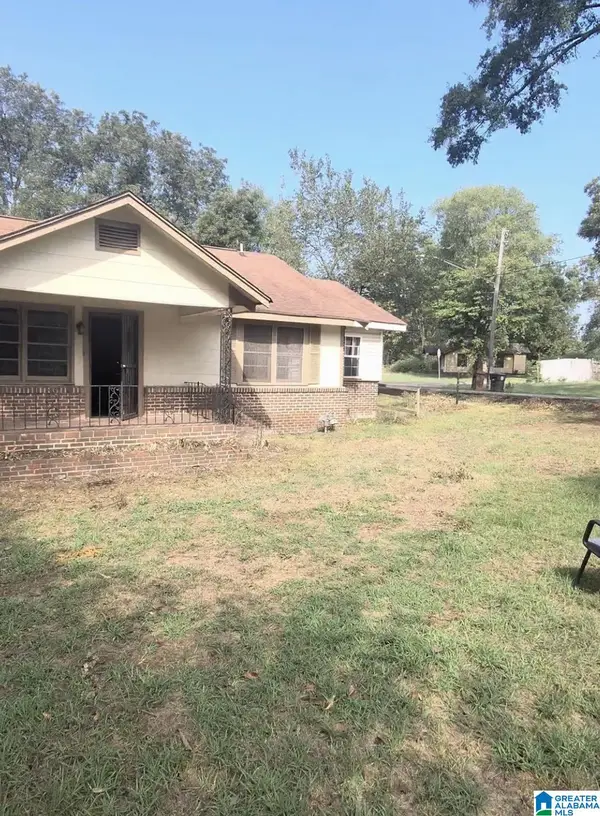 $59,900Active4 beds 2 baths2,019 sq. ft.
3241 BIRCH AVENUE SW, Birmingham, AL 35221
MLS# 21466187Listed by: KELLER WILLIAMS METRO SOUTH 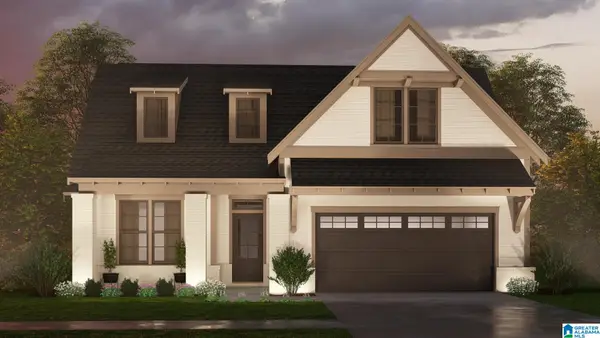 $540,675Pending3 beds 3 baths2,009 sq. ft.
927 CALVERT CIRCLE, Birmingham, AL 35242
MLS# 21466183Listed by: ARC REALTY 280- New
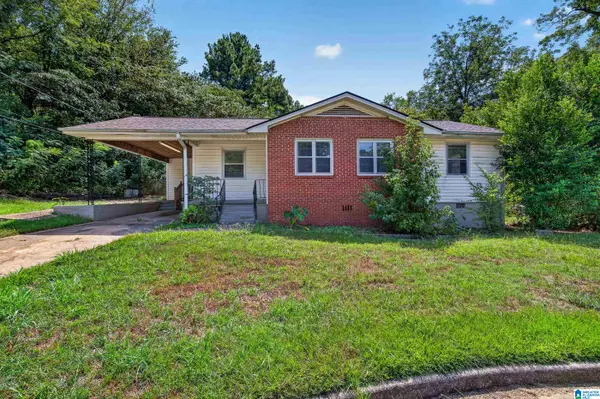 $139,000Active3 beds 2 baths1,157 sq. ft.
201 SANFORD DRIVE, Birmingham, AL 35215
MLS# 21466169Listed by: KELLER WILLIAMS REALTY VESTAVIA - New
 $119,000Active2 beds 1 baths1,075 sq. ft.
254 NE LAKE DRIVE CIRCLE, Birmingham, AL 35215
MLS# 21466157Listed by: KELLER WILLIAMS REALTY HOOVER


Protect your home and budget from life's surprises with an Assurant Home Warranty, backed by a partner that supports you through every step of homeownership. Explore Plans.
© 2023 - 2026 ERA Franchise Systems LLC. All rights reserved. ERA Franchise Systems LLC fully supports the principles of the Fair Housing Act and the Equal Opportunity Act. ERA, ERA Real Estate powered, and their respective logos are registered service marks of ERA Franchise Systems LLC. Each office is independently owned and operated.