
1612 ALABAMA AVENUE SW, Birmingham, AL 35211
Local realty services provided by:ERA King Real Estate Company, Inc.
Listed by: clay daughtry, aaron mighty
Office: mighty realty inc
MLS#:21463378
Source:AL_BAMLS
Price summary
- Price:$39,000
- Price per sq. ft.:$24.61
About this home
This home features 3 bedrooms & 1 full bathroom and is an investor special. Large covered front porch to. Kitchen has to be redone, washer / dryer hook-ups. There are 3 bedrooms with closets. The bathroom features a tub/shower combo, vanity and toilet. Home features a large flat back yard. Home Sold As-Is. If property was built prior to 1978, Lead Based Paint Potentially Exists. Call Clay Daughtry at 205-559-1541.
Contact an agent
Home facts
- Year built:1941
- Listing ID #:21463378
- Added:3 day(s) ago
- Updated:August 31, 2026 at 12:44 AM
Rooms and interior
- Bedrooms:3
- Total bathrooms:1
- Full bathrooms:1
- Flooring:Hardwood Laminate
- Bathrooms Description:Separate Shower
- Bedroom Description:Split Bedrooms
- Living area:1,585 sq. ft.
Heating and cooling
- Cooling:Central
- Heating:Central
Structure and exterior
- Year built:1941
- Building area:1,585 sq. ft.
- Lot area:0.21 Acres
- Construction Materials:Siding-Hardiplank
- Foundation Description:Crawl Space
- Levels:1 Story
Schools
- High school:PARKER
- Middle school:WASHINGTON
- Elementary school:GLEN IRIS
Utilities
- Water:Public Water
- Sewer:Sewer Connected
Finances and disclosures
- Price:$39,000
- Price per sq. ft.:$24.61
Features and amenities
- Laundry features:Dryer-Electric, Laundry in Middle Level, Washer Hookup
- Amenities:Pull-Down Attic
Parking
- Parking description:Driveway Parking
New listings near 1612 ALABAMA AVENUE SW
- New
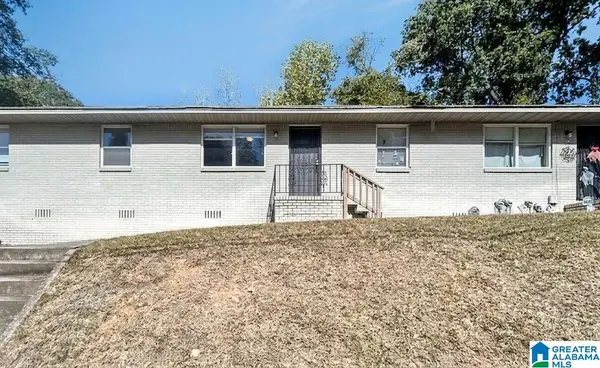 $425,000Active-- beds -- baths
1850 17TH COURT N, Birmingham, AL 35234
MLS# 21463603Listed by: GOAL REALTY LLC - New
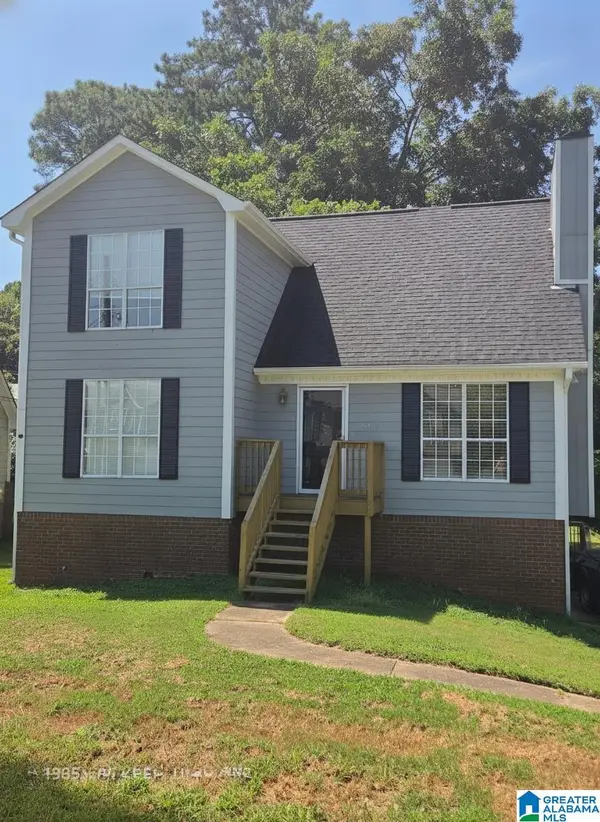 $200,000Active3 beds 3 baths1,804 sq. ft.
1805 PEBBLE LAKE DRIVE, Birmingham, AL 35235
MLS# 21463606Listed by: ALABAMA REALTY SERVICING INC - New
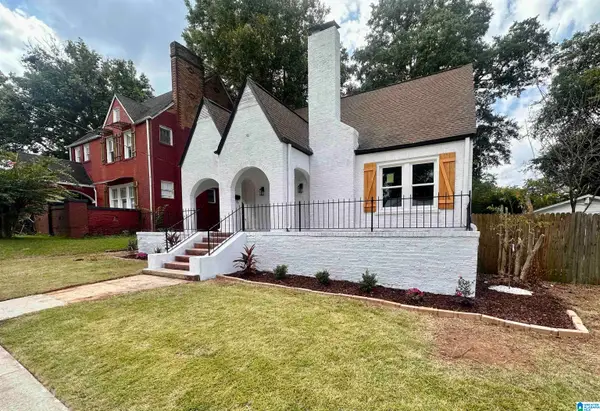 $249,900Active4 beds 2 baths1,613 sq. ft.
312 86TH PLACE S, Birmingham, AL 35206
MLS# 21463609Listed by: KELLER WILLIAMS REALTY VESTAVIA - New
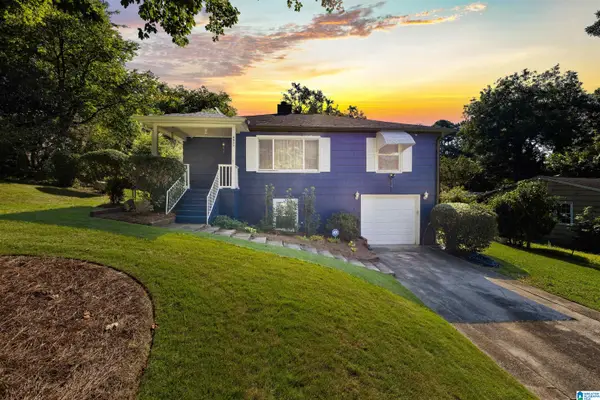 $169,900Active3 beds 2 baths2,286 sq. ft.
9611 RED LANE DRIVE, Birmingham, AL 35215
MLS# 21463596Listed by: SWEET HOMELIFE REAL ESTATE - New
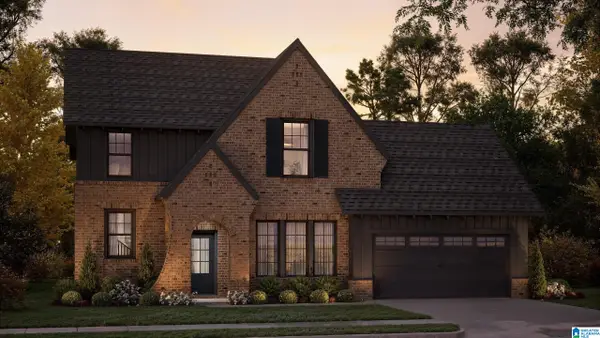 $659,770Active4 beds 4 baths3,396 sq. ft.
181 JEFFERSON PLACE, Birmingham, AL 35242
MLS# 21463564Listed by: ARC REALTY 280 - New
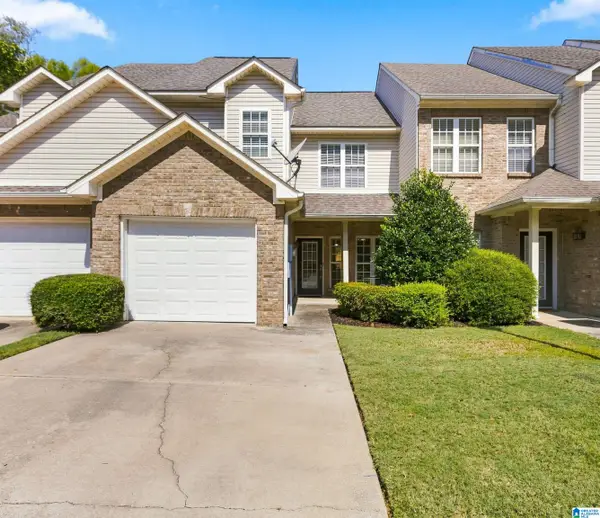 $275,000Active3 beds 3 baths1,536 sq. ft.
1412 RIVER WALK CIRCLE, Birmingham, AL 35216
MLS# 21463551Listed by: ARC REALTY 280 - New
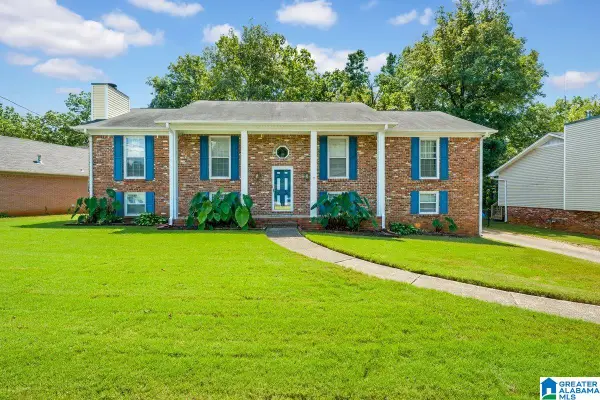 $265,000Active4 beds 2 baths2,520 sq. ft.
1768 WINEWOOD ROAD, Birmingham, AL 35215
MLS# 21463549Listed by: ALABAMA REALTY BROKERS III - New
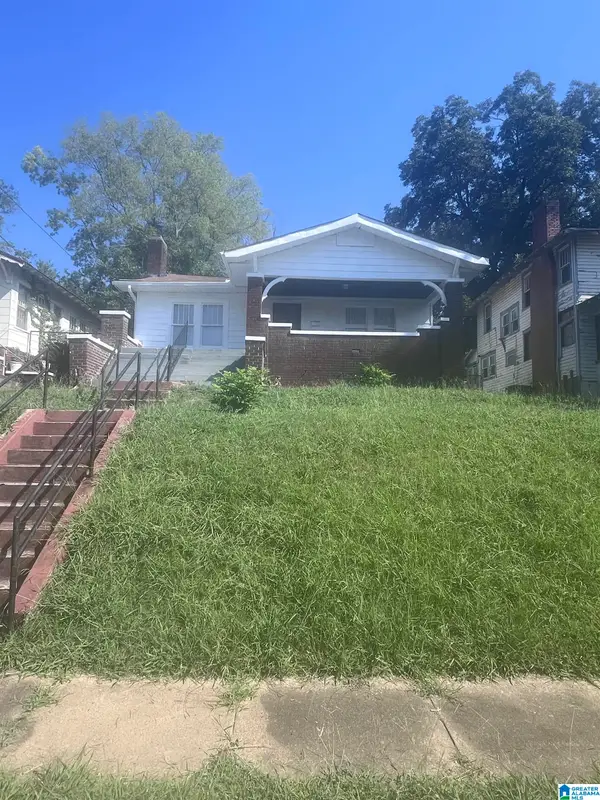 $155,000Active3 beds 1 baths1,598 sq. ft.
1114 7TH AVENUE W, Birmingham, AL 35204
MLS# 21463544Listed by: KELLER WILLIAMS HOMEWOOD - New
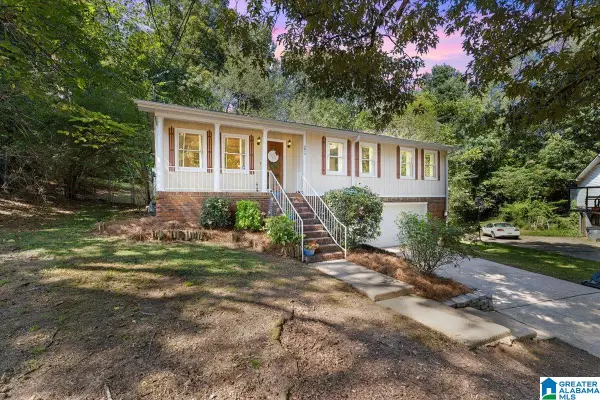 $225,000Active3 beds 2 baths1,632 sq. ft.
2612 CARMEL ROAD, Birmingham, AL 35235
MLS# 21463535Listed by: KELLER WILLIAMS REALTY BLOUNT - New
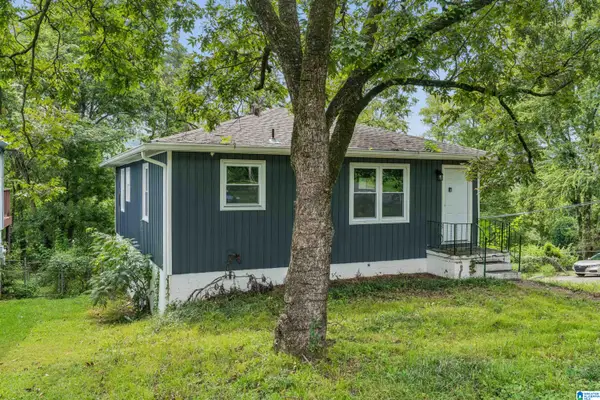 $105,000Active3 beds 2 baths1,008 sq. ft.
7301 6TH AVENUE S, Birmingham, AL 35206
MLS# 21463526Listed by: EXP REALTY, LLC CENTRAL


Protect your home and budget from life's surprises with an Assurant Home Warranty, backed by a partner that supports you through every step of homeownership. Explore Plans.
© 2023 - 2026 ERA Franchise Systems LLC. All rights reserved. ERA Franchise Systems LLC fully supports the principles of the Fair Housing Act and the Equal Opportunity Act. ERA, ERA Real Estate powered, and their respective logos are registered service marks of ERA Franchise Systems LLC. Each office is independently owned and operated.