
1706 MORNING SUN CIRCLE, Birmingham, AL 35242
Local realty services provided by:ERA King Real Estate Company, Inc.
1706 MORNING SUN CIRCLE,Birmingham, AL 35242
$184,900
- 3 Beds
- 2 Baths
- 1,296 sq. ft.
- Condominium
- Active
Listed by: jennifer hemstreet
Office: keller williams realty vestavia
MLS#:21466545
Source:AL_BAMLS
Price summary
- Price:$184,900
- Price per sq. ft.:$142.67
About this home
Welcome to this 3-bedroom condo at Horizon! Hardwood floors and smooth ceilings set the stage, but the real highlight is the beautifully serene view from the deck, a peaceful spot to start or end your day. This home is ready for your personal touch, and it's priced to give you room to make the updates your own. The Horizon community offers a pool, workout room, tennis and basketball courts, dog parks, and plenty of sidewalks for strolling, all close to a wide variety of restaurants and shops. Come see it soon!
Contact an agent
Home facts
- Year built:1985
- Listing ID #:21466545
- Added:1 day(s) ago
- Updated:October 01, 2026 at 06:18 PM
Rooms and interior
- Bedrooms:3
- Total bathrooms:2
- Full bathrooms:2
- Flooring:Carpet, Hardwood, Tile Floor
- Dining Description:Dining Room
- Bathrooms Description:Tub/Shower Combo
- Kitchen Description:Dishwasher Built-In, Laminate Counter, Microwave Built-In, Oven-Electric, Pantry, Refrigerator, Stove-Electric
- Living area:1,296 sq. ft.
Heating and cooling
- Cooling:Central
- Heating:Central
Structure and exterior
- Year built:1985
- Building area:1,296 sq. ft.
- Construction Materials:Brick Over Foundation, Siding-Vinyl
- Exterior Features:Open Deck
- Foundation Description:Crawl Space
- Levels:1 Story
Schools
- High school:OAK MOUNTAIN
- Middle school:OAK MOUNTAIN
- Elementary school:OAK MOUNTAIN
Utilities
- Water:Public Water
- Sewer:Sewer Connected
Finances and disclosures
- Price:$184,900
- Price per sq. ft.:$142.67
Features and amenities
- Appliances:Dishwasher Built-In, Microwave Built-In, Oven - Electric, Refrigerator, Stove - Electric
- Laundry features:Dryer-Electric, Laundry in Middle Level, Washer Hookup
- Amenities:Security System, Smooth Ceilings
- Pool features:Community, In-Ground, Perimeter Fencing, Pool
Parking
- Parking description:Off Street Parking, Parking (MLVL), Unassigned Parking
New listings near 1706 MORNING SUN CIRCLE
- New
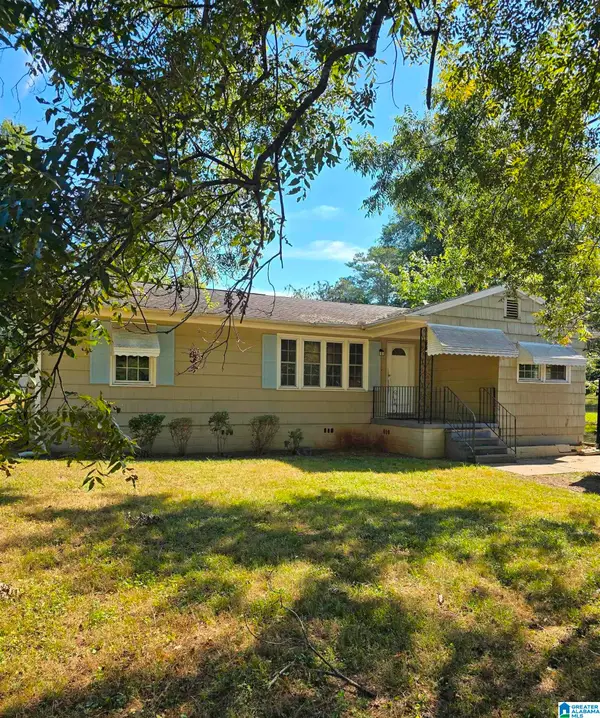 $109,900Active3 beds 2 baths1,504 sq. ft.
9607 RED LANE DRIVE, Birmingham, AL 35215
MLS# 21466591Listed by: JONATHAN CHAMNESS REALTY GROUP - New
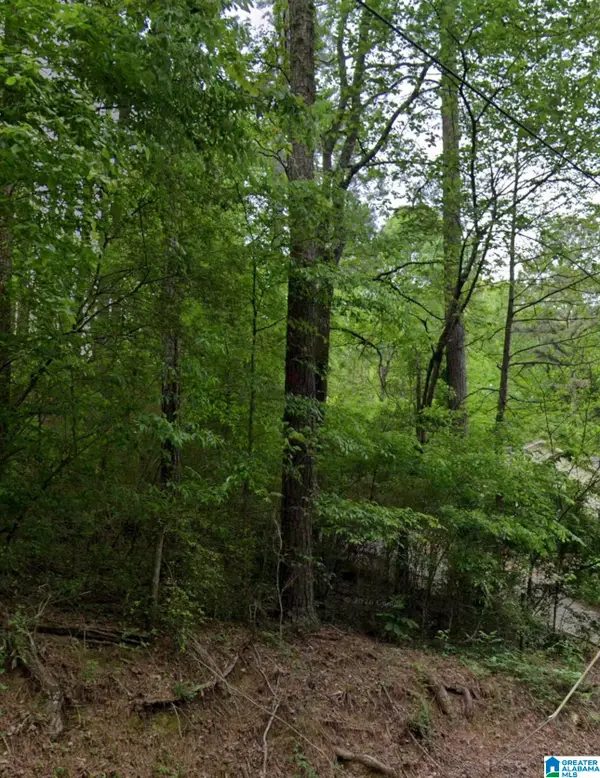 $22,000Active0.47 Acres
1722 BIG MOUNTAIN DRIVE, Birmingham, AL 35235
MLS# 21466561Listed by: ARC REALTY - HOOVER - New
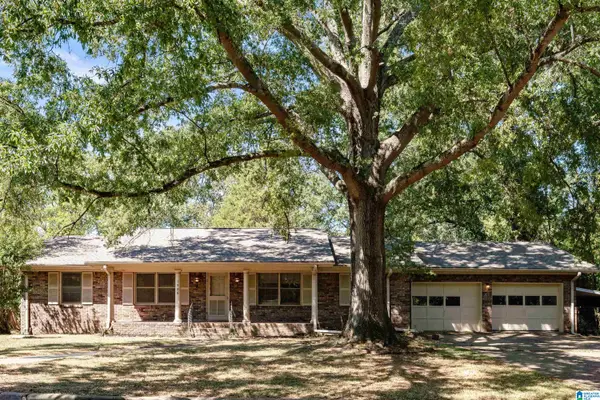 $160,000Active3 beds 2 baths1,750 sq. ft.
1508 SPRINGLAKE DRIVE NE, Birmingham, AL 35215
MLS# 21466548Listed by: EVERNEST TOO - New
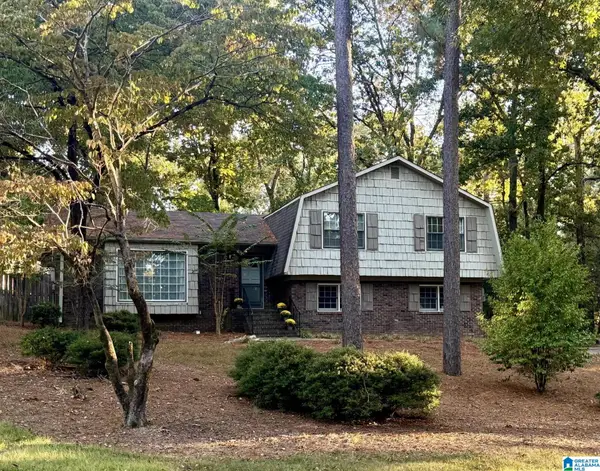 $410,000Active4 beds 3 baths2,561 sq. ft.
3301 SHETLAND TRACE, Birmingham, AL 35242
MLS# 21466536Listed by: ARC REALTY - HOOVER - New
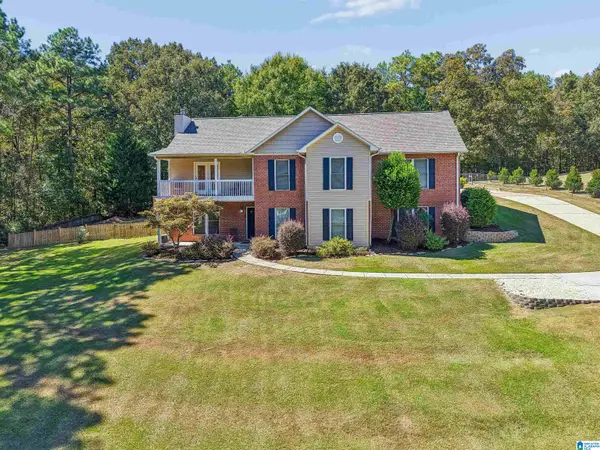 $569,000Active5 beds 4 baths2,905 sq. ft.
5374 PINEYWOOD ROAD, Birmingham, AL 35242
MLS# 21466539Listed by: REALTYSOUTH-INVERNESS OFFICE - Open Sun, 1 to 3pmNew
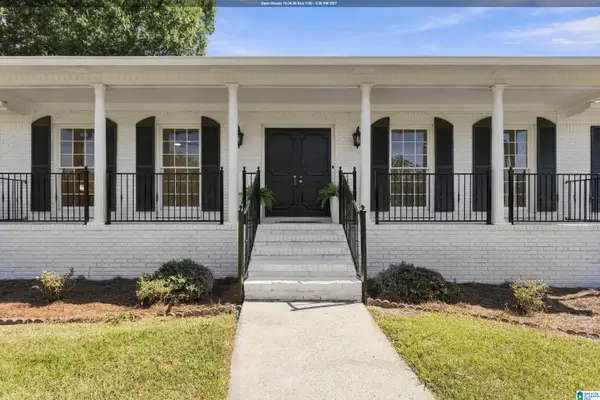 Listed by ERA$270,000Active4 beds 3 baths3,566 sq. ft.
633 MELODY LANE, Birmingham, AL 35214
MLS# 21466529Listed by: ERA KING REAL ESTATE - New
 $699,900Active4 beds 4 baths4,131 sq. ft.
5120 STRATFORD ROAD, Birmingham, AL 35242
MLS# 21466523Listed by: ARC REALTY 280 - New
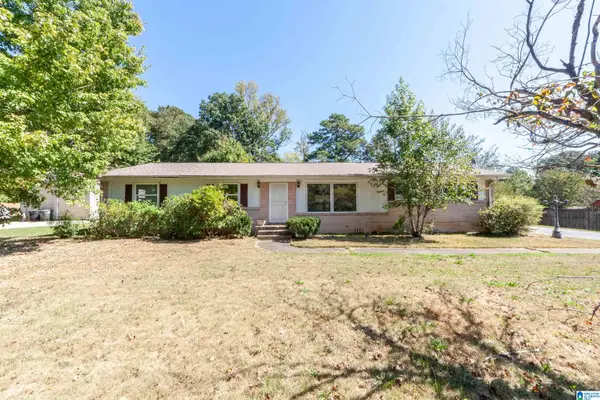 $168,000Active4 beds 2 baths1,885 sq. ft.
324 KILLOUGH CIRCLE, Birmingham, AL 35215
MLS# 21466515Listed by: KELLER WILLIAMS REALTY VESTAVIA - New
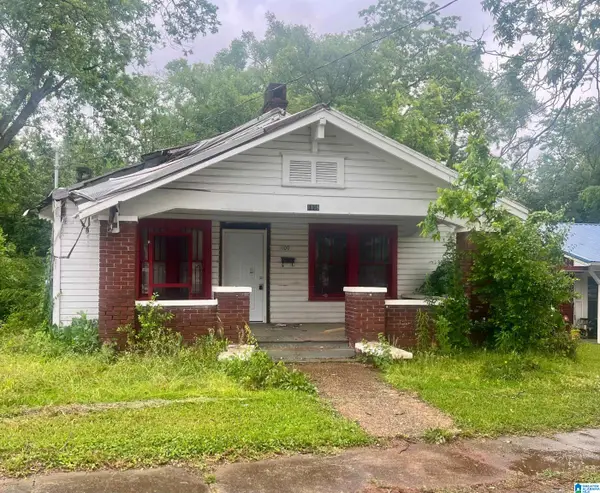 $30,000Active3 beds 1 baths1,008 sq. ft.
1109 14TH PLACE, Birmingham, AL 35211
MLS# 21466482Listed by: EVERNEST TOO


Protect your home and budget from life's surprises with an Assurant Home Warranty, backed by a partner that supports you through every step of homeownership. Explore Plans.
© 2023 - 2026 ERA Franchise Systems LLC. All rights reserved. ERA Franchise Systems LLC fully supports the principles of the Fair Housing Act and the Equal Opportunity Act. ERA, ERA Real Estate powered, and their respective logos are registered service marks of ERA Franchise Systems LLC. Each office is independently owned and operated.