
1719 ASHWOOD LANE, Birmingham, AL 35209
Local realty services provided by:ERA King Real Estate Company, Inc.
Listed by: mariyam tazhibayeva
Office: keller williams homewood
MLS#:21463469
Source:AL_BAMLS
Price summary
- Price:$279,900
- Price per sq. ft.:$199.36
About this home
Rare find in a great location! This spacious townhouse offers extra windows, large dining area and family rooms with fireplace that flows right into rear private deck. The deck has stairs that lead to fenced yard for pets. Kitchen offers stainless steal appliances, abundant storage cabinets and breakfast nook. Main level completes with half bath and sunny foyer. Upper level offers large primary suite with full bathroom and walk-in closet, second bedroom with its own full bathroom, and laundry room. Full unfinished large basement is perfect for storage and garage. This won't last long, hurry to see this home!
Contact an agent
Home facts
- Year built:1989
- Listing ID #:21463469
- Added:5 day(s) ago
- Updated:September 03, 2026 at 11:16 AM
Rooms and interior
- Bedrooms:2
- Total bathrooms:3
- Full bathrooms:2
- Half bathrooms:1
- Flooring:Carpet, Tile Floor, Vinyl
- Dining Description:Dining Room
- Bathrooms Description:Linen Closet, Tub/Shower Combo
- Kitchen Description:Cooktop-Electric, Dishwasher Built-In, Disposal, Laminate Counter, Microwave Built-In, Oven-Electric, Refrigerator
- Bedroom Description:Walk-In Closets
- Basement Description:All Unfinished, Concrete Block, Daylight Basement, Full Basement
- Living area:1,404 sq. ft.
Heating and cooling
- Cooling:Central, Electric
- Heating:Central, Gas Heat
Structure and exterior
- Year built:1989
- Building area:1,404 sq. ft.
- Lot area:0.12 Acres
- Construction Materials:1 Side Brick, Siding-Vinyl
- Exterior Features:Fenced Yard, Open Deck
- Foundation Description:Basement
- Levels:2 Stories
Schools
- High school:PARKER
- Middle school:WASHINGTON
- Elementary school:GLEN IRIS
Utilities
- Water:Public Water
- Sewer:Sewer Connected
Finances and disclosures
- Price:$279,900
- Price per sq. ft.:$199.36
Features and amenities
- Appliances:Cooktop - Electric, Dishwasher Built-In, Disposal, Microwave Built-In, Oven - Electric, Refrigerator
- Laundry features:Dryer-Electric, Laundry in Upper Level, Washer Hookup
- Amenities:Crown Molding, Pull-Down Attic, Security System
Parking
- Parking description:Basement Parking, On Street Parking, Parking (MLVL)
- Garage spaces:2
New listings near 1719 ASHWOOD LANE
- New
 $143,000Active3 beds 4 baths1,514 sq. ft.
704 SUNDALE DRIVE, Birmingham, AL 35235
MLS# 21463970Listed by: BOB WATKINS REALTY - New
 $59,900Active2 beds 1 baths1,318 sq. ft.
2042 48TH PLACE, Birmingham, AL 35208
MLS# 21463968Listed by: AI BROKERS LLC - New
 $59,900Active3 beds 2 baths1,659 sq. ft.
2529 20TH STREET, Birmingham, AL 35208
MLS# 21463969Listed by: AI BROKERS LLC - New
 $119,900Active3 beds 2 baths1,176 sq. ft.
1608 18TH PLACE N, Birmingham, AL 35234
MLS# 21463965Listed by: REALTYNET - New
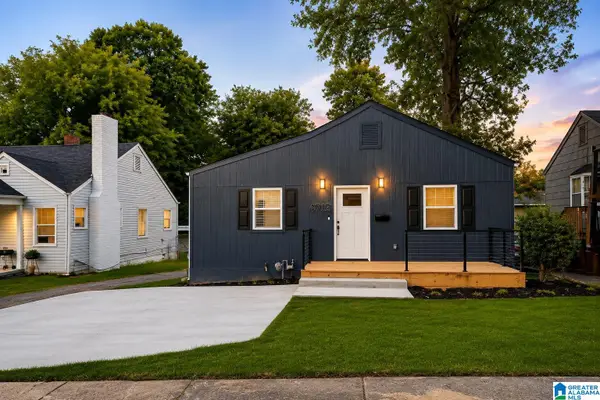 $138,000Active3 beds 2 baths1,000 sq. ft.
4713 AVENUE I, Birmingham, AL 35208
MLS# 21463952Listed by: DALTON WADE REAL ESTATE GROUP - New
 $40,000Active3 beds 1 baths864 sq. ft.
1036 ALABAMA STREET, Birmingham, AL 35217
MLS# 21463932Listed by: KELLER WILLIAMS REALTY HOOVER - New
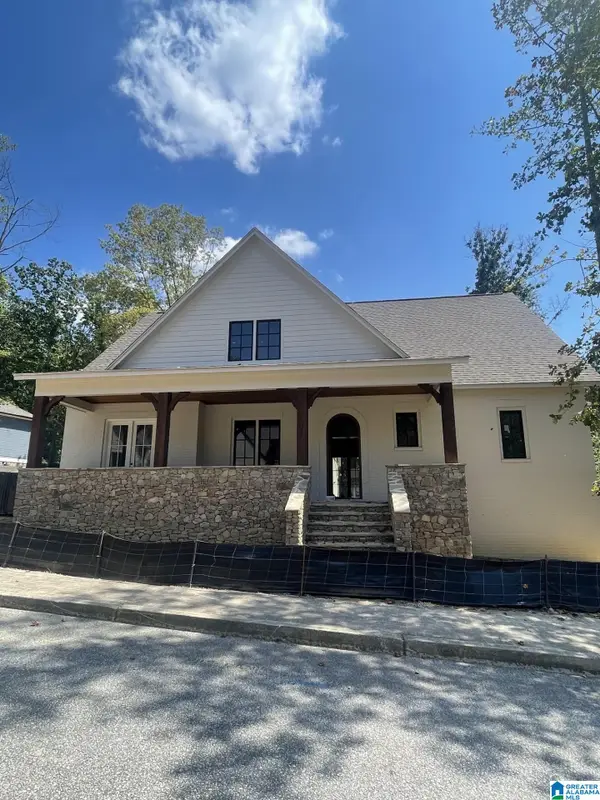 $1,392,000Active5 beds 5 baths3,950 sq. ft.
56 NOLEN STREET, Birmingham, AL 35242
MLS# 21463934Listed by: ARC REALTY VESTAVIA - New
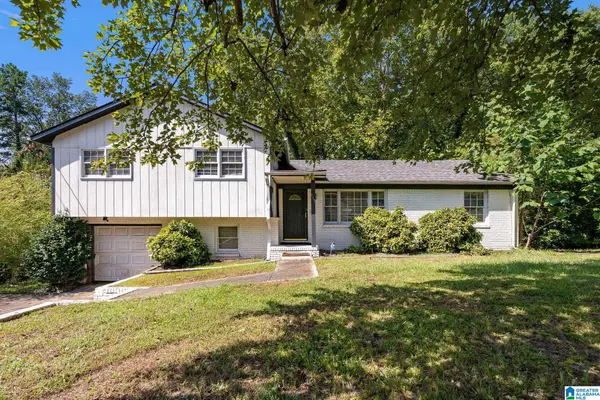 $129,900Active3 beds 2 baths1,613 sq. ft.
913 REDSTONE LANE, Birmingham, AL 35215
MLS# 21463908Listed by: LAH SOTHEBY'S INTERNATIONAL REALTY HOOVER - New
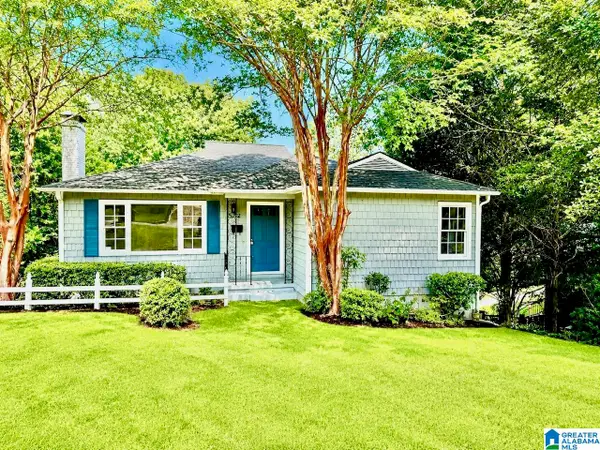 $324,900Active3 beds 2 baths1,400 sq. ft.
5752 9TH AVENUE S, Birmingham, AL 35212
MLS# 21463898Listed by: WEBB & COMPANY REALTY - New
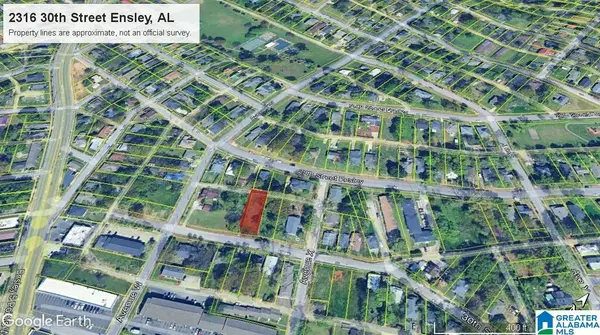 $24,900Active0.17 Acres
2316 30TH STREET W, Birmingham, AL 35208
MLS# 21463881Listed by: KELLER WILLIAMS-JASPER


Protect your home and budget from life's surprises with an Assurant Home Warranty, backed by a partner that supports you through every step of homeownership. Explore Plans.
© 2023 - 2026 ERA Franchise Systems LLC. All rights reserved. ERA Franchise Systems LLC fully supports the principles of the Fair Housing Act and the Equal Opportunity Act. ERA, ERA Real Estate powered, and their respective logos are registered service marks of ERA Franchise Systems LLC. Each office is independently owned and operated.