
1739 EASTRIDGE DRIVE, Birmingham, AL 35235
Local realty services provided by:ERA Waldrop Real Estate
Listed by: josh vernon
Office: keller williams realty vestavia
MLS#:21470489
Source:AL_BAMLS
Price summary
- Price:$199,900
- Price per sq. ft.:$107.94
About this home
4-bedroom, 3-bath home on 0.59 acres in the Clay-Chalkville school zone. About 1,852 sq ft with room for everyone to spread out, plus a large lot with space for outdoor projects, gardening, or a future shop. A solid layout in an established area close to shopping, dining, and major roadways. Schedule your showing today.
Contact an agent
Home facts
- Year built:1966
- Listing ID #:21470489
- Added:1 day(s) ago
- Updated:November 18, 2026 at 11:52 PM
Rooms and interior
- Bedrooms:4
- Total bathrooms:3
- Full bathrooms:3
- Flooring:Carpet, Hardwood, Tile Floor, Vinyl
- Bathrooms Description:Linen Closet, Separate Shower, Tub/Shower Combo
- Kitchen Description:Cooktop-Electric, Dishwasher Built-In, Eating Area, Microwave Built-In, Stone Counter, Stove-Electric
- Basement Description:All Finished, Concrete Block, Daylight Basement, Partial Basement
- Living area:1,852 sq. ft.
Heating and cooling
- Cooling:Central, Electric
- Heating:Central, Gas Heat
Structure and exterior
- Year built:1966
- Building area:1,852 sq. ft.
- Lot area:0.58 Acres
- Lot Features:Interior Lot, Some Trees, Subdivision
- Construction Materials:Brick Over Foundation, Shingle, Siding-Vinyl
- Exterior Features:Fenced Yard, Open Deck
- Foundation Description:Basement
- Levels:1 Story
Schools
- High school:CLAY-CHALKVILLE
- Middle school:CLAY-CHALKVILLE
- Elementary school:CHALKVILLE
Utilities
- Water:Public Water
- Sewer:Sewer Connected
Finances and disclosures
- Price:$199,900
- Price per sq. ft.:$107.94
Features and amenities
- Appliances:Cooktop - Electric, Dishwasher Built-In, Microwave Built-In, Stove - Electric
- Laundry features:Dryer-Electric, Laundry in Basement, Washer Hookup
- Amenities:Smooth Ceilings
Parking
- Parking description:Carport 1 Car, Parking (MLVL)
- Garage spaces:1
- Carport spaces:1
New listings near 1739 EASTRIDGE DRIVE
- New
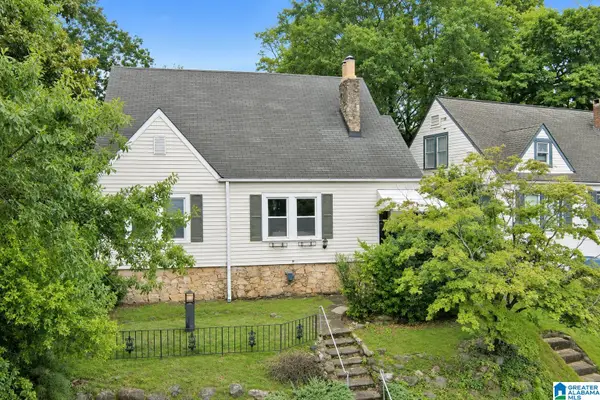 $339,000Active3 beds 2 baths1,656 sq. ft.
5018 8TH COURT S, Birmingham, AL 35212
MLS# 21470460Listed by: ARC REALTY - HOOVER - New
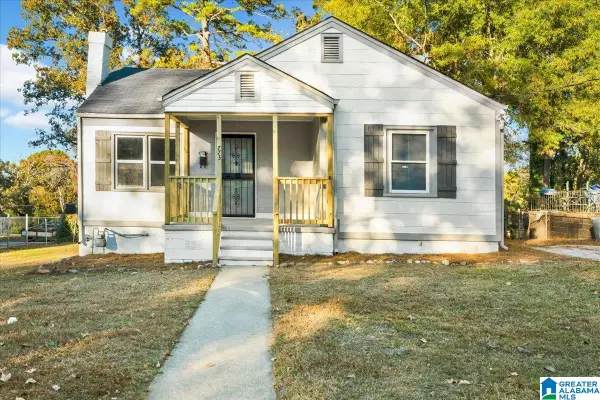 $110,000Active2 beds 1 baths864 sq. ft.
773 79TH PLACE S, Birmingham, AL 35206
MLS# 21470471Listed by: KELLER WILLIAMS REALTY VESTAVIA - New
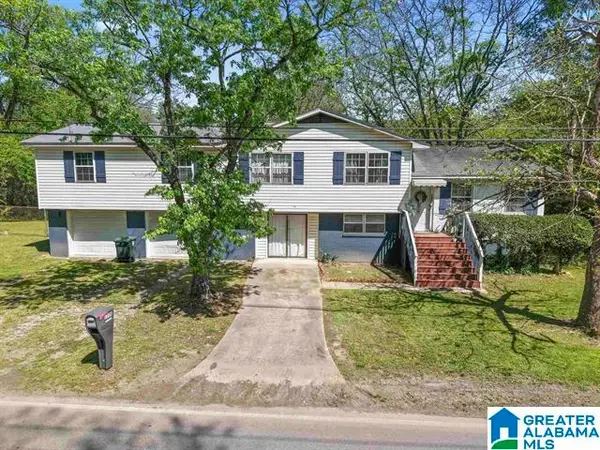 $149,900Active5 beds 2 baths2,412 sq. ft.
1029 HEFLIN AVENUE W, Birmingham, AL 35214
MLS# 21470444Listed by: KELLER WILLIAMS HOMEWOOD - New
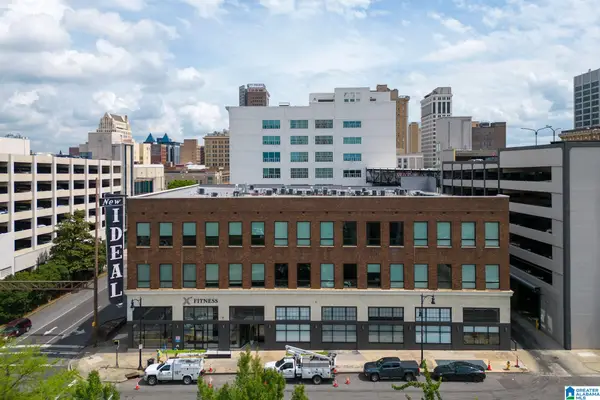 $239,900Active1 beds 1 baths731 sq. ft.
1801 2ND AVENUE N, Birmingham, AL 35203
MLS# 21470441Listed by: EVERNEST TOO - New
 $65,000Active3 beds 1 baths935 sq. ft.
4325 HARMON STREET, Birmingham, AL 35217
MLS# 21470424Listed by: ALABAMA REALTY SERVICING INC - New
 $69,900Active4 beds 3 baths2,777 sq. ft.
2829 BUSH BOULEVARD, Birmingham, AL 35208
MLS# 21470396Listed by: REDEMPTION REALTY - New
 $99,000Active3 beds 1 baths1,288 sq. ft.
921 4TH AVENUE W, Birmingham, AL 35204
MLS# 21470377Listed by: PETER DRAKE, BROKER - New
 $12,000Active3 beds 1 baths1,184 sq. ft.
937 AVENUE S, Birmingham, AL 35214
MLS# 21470371Listed by: REAL BROKER LLC - New
 $13,000Active0.25 Acres
2111 34TH AVENUE N, Birmingham, AL 35207
MLS# 21470372Listed by: REAL BROKER LLC


Protect your home and budget from life's surprises with an Assurant Home Warranty, backed by a partner that supports you through every step of homeownership. Explore Plans.
© 2023 - 2026 ERA Franchise Systems LLC. All rights reserved. ERA Franchise Systems LLC fully supports the principles of the Fair Housing Act and the Equal Opportunity Act. ERA, ERA Real Estate powered, and their respective logos are registered service marks of ERA Franchise Systems LLC. Each office is independently owned and operated.