
1743 27TH STREET, Birmingham, AL 35218
Local realty services provided by:ERA Waldrop Real Estate
Listed by: corey curtin
Office: keller williams pell city
MLS#:21466039
Source:AL_BAMLS
Price summary
- Price:$80,000
- Price per sq. ft.:$53.09
About this home
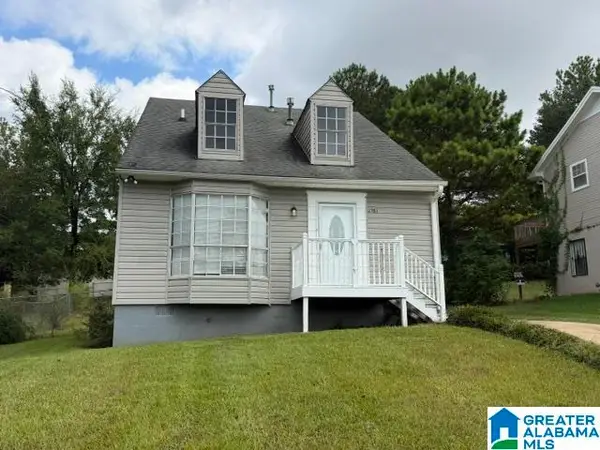
This 3-bedroom, 1-bath home in Ensley Highlands offers hardwood floors, a functional one-level layout, central gas heat, off-street parking, and a covered front porch. Conveniently located near major Birmingham roadways and amenities, this property offers a great opportunity for an owner-occupant or investor. Schedule your showing today! NO SELLER FINANCING OR ASSIGNMENT OF CONTRACTS WILL BE CONSIDERED.
Contact an agent
Home facts
- Year built:1930
- Listing ID #:21466039
- Added:1 day(s) ago
- Updated:September 25, 2026 at 08:42 PM
Rooms and interior
- Bedrooms:3
- Total bathrooms:1
- Full bathrooms:1
- Flooring:Hardwood
- Bathrooms Description:Tub/Shower Combo
- Kitchen Description:Laminate Counter
- Living area:1,507 sq. ft.
Structure and exterior
- Year built:1930
- Building area:1,507 sq. ft.
- Lot area:0.17 Acres
- Exterior Features:Porch
- Foundation Description:Crawl Space
- Levels:1 Story
Schools
- High school:CARVER, G W
- Middle school:KIRBY
- Elementary school:LEWIS
Utilities
- Water:Public Water
- Sewer:Sewer Connected
Finances and disclosures
- Price:$80,000
- Price per sq. ft.:$53.09
Features and amenities
- Laundry features:Dryer-Gas, Laundry in Middle Level, Washer Hookup
Parking
- Parking description:On Street Parking
New listings near 1743 27TH STREET
- New
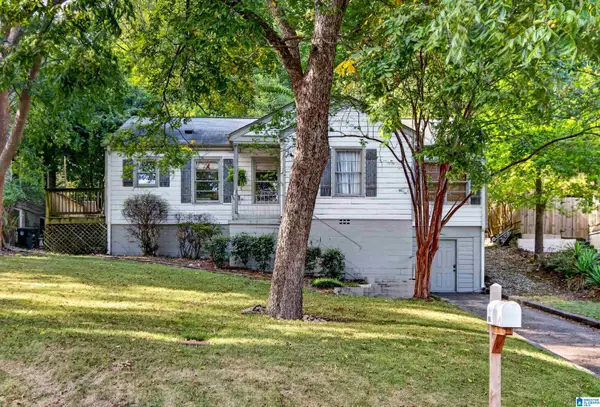 $405,000Active3 beds 2 baths1,372 sq. ft.
1942 20TH AVENUE S, Birmingham, AL 35209
MLS# 21466063Listed by: EXP REALTY, LLC CENTRAL - New
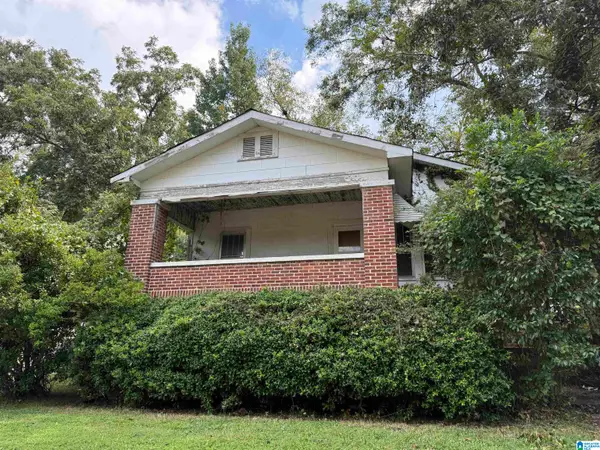 $54,000Active3 beds 2 baths1,374 sq. ft.
7401 4TH AVENUE S, Birmingham, AL 35206
MLS# 21466067Listed by: REDEMPTION REALTY - New
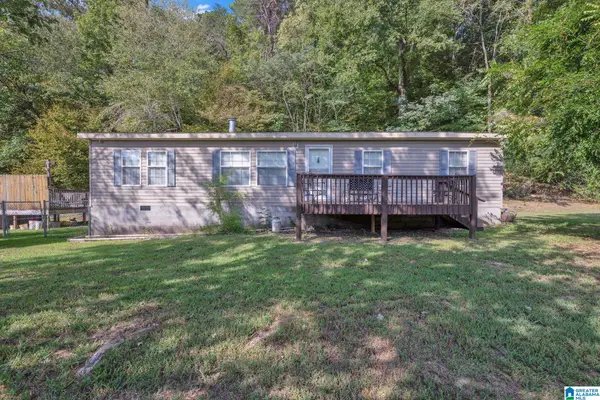 $179,000Active3 beds 2 baths1,200 sq. ft.
4756 GRIST MILL ROAD, Birmingham, AL 35215
MLS# 21466038Listed by: EXP REALTY LLC - New
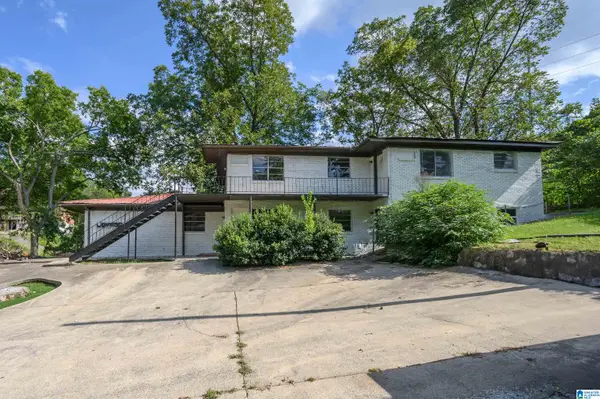 $240,000Active-- beds -- baths
1616 18TH PLACE, Birmingham, AL 35234
MLS# 21466040Listed by: BHAM REALTY, LLC - New
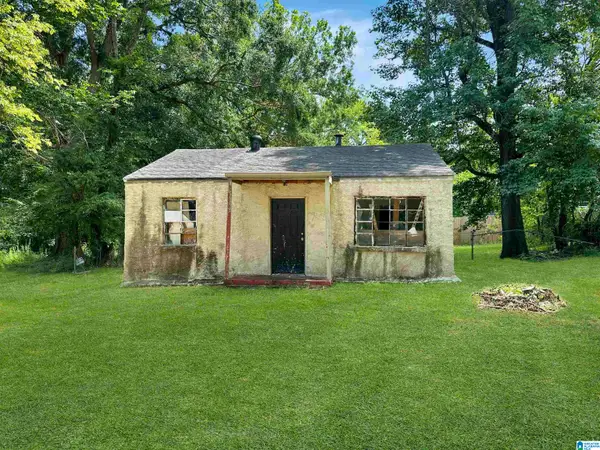 $25,000Active3 beds 1 baths1,036 sq. ft.
1541 MEADOW COURT, Birmingham, AL 35228
MLS# 21466044Listed by: KELLER WILLIAMS PELL CITY - New
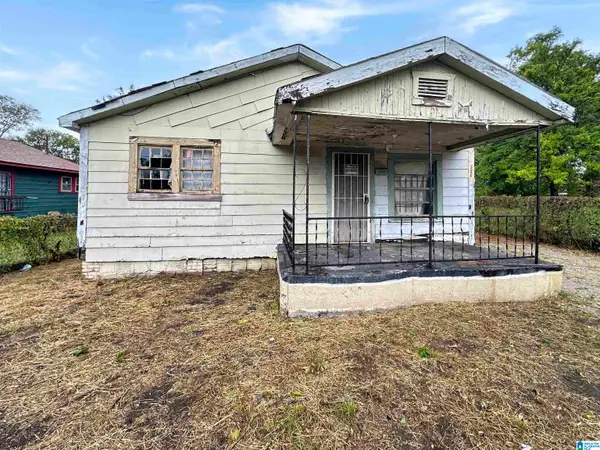 $20,000Active3 beds 1 baths946 sq. ft.
3320 33RD PLACE N, Birmingham, AL 35207
MLS# 21466047Listed by: KELLER WILLIAMS PELL CITY - New
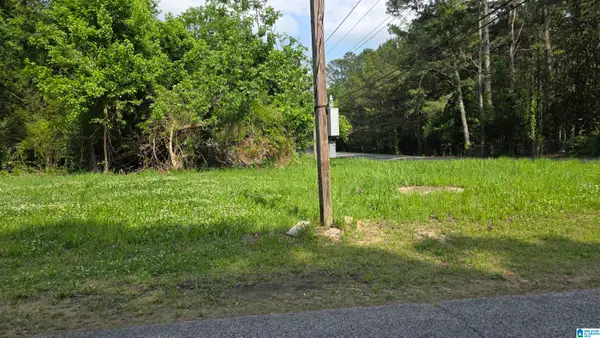 $7,776Active0.16 Acres
1025 2ND AVENUE SW, Birmingham, AL 35211
MLS# 21466022Listed by: FLATFEE.COM - New
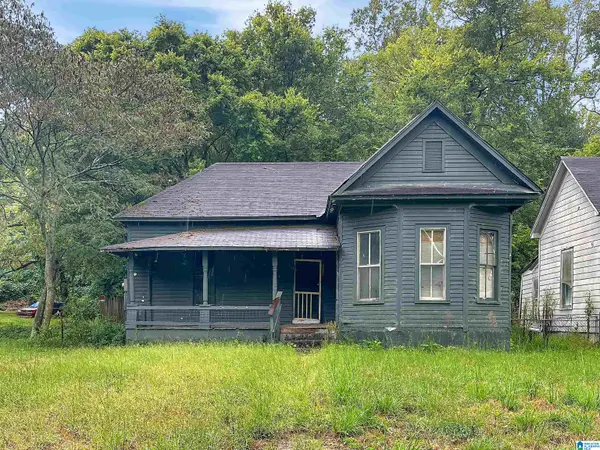 $36,500Active2 beds 1 baths1,145 sq. ft.
7121 GEORGIA ROAD, Birmingham, AL 35212
MLS# 21466025Listed by: KELLER WILLIAMS PELL CITY - New
 $124,900Active3 beds 2 baths1,158 sq. ft.
1981 LINDEN DRIVE, Birmingham, AL 35214
MLS# 21466007Listed by: ARC REALTY VESTAVIA


Protect your home and budget from life's surprises with an Assurant Home Warranty, backed by a partner that supports you through every step of homeownership. Explore Plans.
© 2023 - 2026 ERA Franchise Systems LLC. All rights reserved. ERA Franchise Systems LLC fully supports the principles of the Fair Housing Act and the Equal Opportunity Act. ERA, ERA Real Estate powered, and their respective logos are registered service marks of ERA Franchise Systems LLC. Each office is independently owned and operated.