
1814 SATTERWHITE STREET, Birmingham, AL 35235
Local realty services provided by:ERA King Real Estate Company, Inc.
1814 SATTERWHITE STREET,Birmingham, AL 35235
$285,000
- 5 Beds
- 2 Baths
- - sq. ft.
- Single family
- Sold
Listed by: laura cardwell-dennis
Office: keller williams
MLS#:21454218
Source:AL_BAMLS
Sorry, we are unable to map this address
Price summary
- Price:$285,000
About this home
Welcome to 1814 Satterwhite Street! If you are looking for space this is it! NEW LVT flooring, NEW paint inside and out, NEW appliances, NEW light fixtures & ceiling fans, NEW blinds, NEW doors, NEW deck flooring & paint, & NEW garage door in 2026 per seller. New washer & dryer included! Great Room with wood burning fireplace, Kitchen with breakfast bar and eating area, Granite counter tops, & stainless appliances. Master bedroom has a private bath, & Walk-in closet. There are 2 additional bedrooms on the main level and full bath. Downstairs are 2 large bedrooms or could be a bedroom and Family Room. 2 car garage with new door. Large double deck and great size back yard. Call today for your showing.
Contact an agent
Home facts
- Year built:1986
- Listing ID #:21454218
- Added:78 day(s) ago
- Updated:August 13, 2026 at 10:40 PM
Rooms and interior
- Bedrooms:5
- Total bathrooms:2
- Full bathrooms:2
- Flooring:Hardwood Laminate, Tile Floor
- Dining Description:Dining Room
- Bathrooms Description:Linen Closet, Tub/Shower Combo
- Kitchen Description:Breakfast Bar, Dishwasher Built-In, Eating Area, Some Stainless Appliances, Stone Counter, Stove-Electric
- Bedroom Description:Walk-In Closets
- Basement Description:Both finished and unfinished, Daylight Basement, Full Basement
Heating and cooling
- Cooling:Central, Electric
- Heating:Central, Electric
Structure and exterior
- Year built:1986
- Lot Features:Interior Lot, Some Trees, Subdivision
- Construction Materials:Brick Over Foundation
- Exterior Features:Fenced Yard, Open Deck
- Foundation Description:Basement
- Levels:1 Story
Schools
- High school:CLAY-CHALKVILLE
- Middle school:CLAY-CHALKVILLE
- Elementary school:BRYANT PARK
Utilities
- Water:Public Water
- Sewer:Sewer Connected
Finances and disclosures
- Price:$285,000
Features and amenities
- Appliances:Dishwasher Built-In, Some Stainless Appliances, Stove - Electric
- Laundry features:Dryer-Electric, Laundry in Middle Level, Washer Hookup
- Amenities:Recess Lighting
Parking
- Parking description:Attached, Basement Parking, Driveway Parking
- Garage spaces:2
New listings near 1814 SATTERWHITE STREET
- New
 $95,000Active3 beds 1 baths1,113 sq. ft.
205 15TH COURT N, Birmingham, AL 35204
MLS# 21462056Listed by: REALTYSOUTH-HOMEWOOD - New
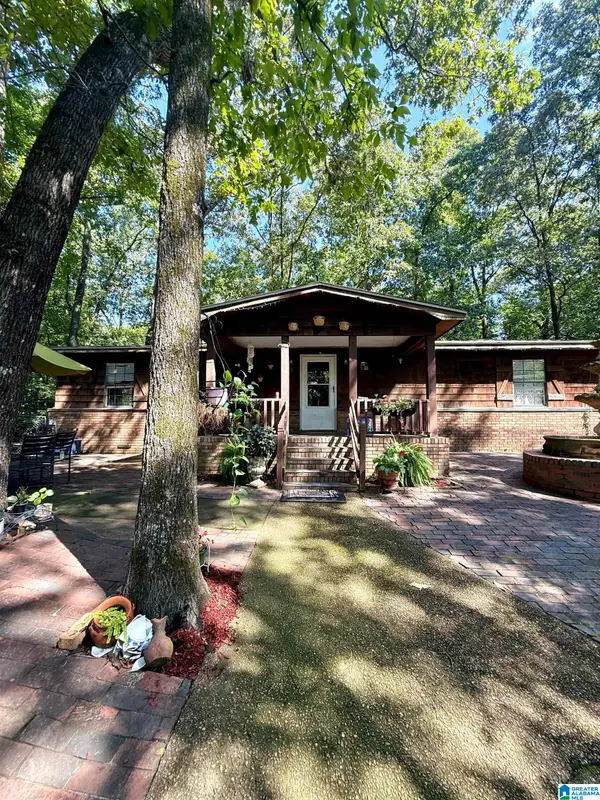 $175,000Active4 beds 3 baths1,600 sq. ft.
1324 6TH STREET NW, Center point, AL 35215
MLS# 21462075Listed by: EXP REALTY, LLC CENTRAL - New
 $192,000Active3 beds 2 baths2,544 sq. ft.
2136 GREENDALE CIRCLE, Birmingham, AL 35215
MLS# 21462076Listed by: KELLER WILLIAMS REALTY VESTAVIA - New
 $134,900Active3 beds 2 baths1,270 sq. ft.
729 13TH TERRACE NW, Center point, AL 35215
MLS# 21462042Listed by: TRELORA REALTY, INC - New
 $95,000Active3 beds 2 baths1,404 sq. ft.
7317 2ND AVENUE S, Birmingham, AL 35206
MLS# 21462025Listed by: REALTYSOUTH-HOMEWOOD - New
 $110,000Active3 beds 2 baths1,861 sq. ft.
7116 6TH COURT S, Birmingham, AL 35206
MLS# 21462027Listed by: REAL BROKER LLC - New
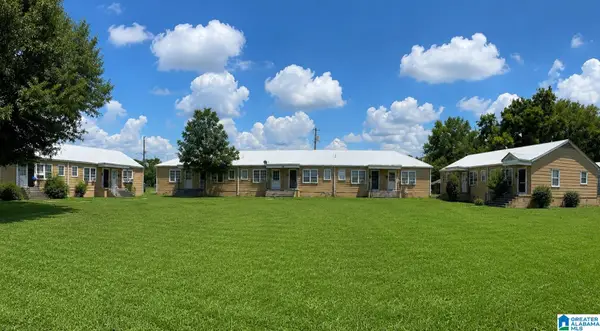 $560,000Active-- beds -- baths
3005 AVENUE J, Birmingham, AL 35218
MLS# 21462029Listed by: KELLER WILLIAMS HOMEWOOD - New
 $250,000Active3 beds 2 baths1,468 sq. ft.
1712 34TH PLACE, Birmingham, AL 35234
MLS# 21462033Listed by: EXIT REALTY BIRMINGHAM - New
 $95,000Active2 beds 1 baths794 sq. ft.
7000 2ND AVENUE S, Birmingham, AL 35206
MLS# 21462018Listed by: REALTYSOUTH-HOMEWOOD - New
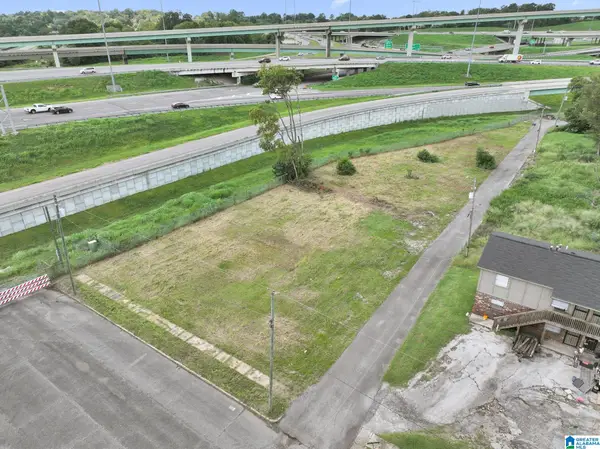 $125,000Active0.64 Acres
1118 10TH AVENUE N, Birmingham, AL 35285
MLS# 21461977Listed by: BARNES & ASSOCIATES


Protect your home and budget from life's surprises with an Assurant Home Warranty, backed by a partner that supports you through every step of homeownership. Explore Plans.
© 2023 - 2026 ERA Franchise Systems LLC. All rights reserved. ERA Franchise Systems LLC fully supports the principles of the Fair Housing Act and the Equal Opportunity Act. ERA, ERA Real Estate powered, and their respective logos are registered service marks of ERA Franchise Systems LLC. Each office is independently owned and operated.