
1936 CARRAWAY STREET, Birmingham, AL 35235
Local realty services provided by:ERA Waldrop Real Estate
Upcoming open houses
- Sun, Aug 1602:00 pm - 04:00 pm
Listed by: tomeka bell
Office: green acres realty ent llc.
MLS#:21453648
Source:AL_BAMLS
Price summary
- Price:$260,000
- Price per sq. ft.:$130.92
About this home
Back on the Market!! No Fault of the seller. Find your way home to this spacious, fully renovated 4-bedroom, 2.5-bath home. Features include vinyl plank flooring throughout, modern fixtures, ceiling fans with remote controls, beautiful natural light, granite countertops in the kitchen and bathrooms, stainless steel appliances, a cozy wood-burning fireplace in the den, convenient main-level laundry, and garage entry directly into the kitchen. Enjoy the screened-in porch and fenced backyard—perfect for relaxing or entertaining.
Contact an agent
Home facts
- Year built:1984
- Listing ID #:21453648
- Added:83 day(s) ago
- Updated:August 12, 2026 at 02:31 PM
Rooms and interior
- Bedrooms:4
- Total bathrooms:3
- Full bathrooms:2
- Half bathrooms:1
- Flooring:Vinyl
- Dining Description:Dining Room
- Bathrooms Description:Shared Bath, Tub/Shower Combo
- Kitchen Description:Dishwasher Built-In, Stone Counter, Stove-Electric
- Living area:1,986 sq. ft.
Heating and cooling
- Cooling:Central
- Heating:Central
Structure and exterior
- Year built:1984
- Building area:1,986 sq. ft.
- Lot area:0.34 Acres
- Lot Features:Interior Lot
- Construction Materials:Siding-Vinyl
- Exterior Features:Porch Screened, Screen Patio
- Foundation Description:Slab
- Levels:2 Stories
Schools
- High school:CLAY-CHALKVILLE
- Middle school:CLAY-CHALKVILLE
- Elementary school:CHALKVILLE
Utilities
- Water:Public Water
- Sewer:Sewer Connected
Finances and disclosures
- Price:$260,000
- Price per sq. ft.:$130.92
Features and amenities
- Appliances:Dishwasher Built-In, Stove - Electric
- Laundry features:Dryer-Electric, Laundry in Middle Level, Washer Hookup
- Amenities:Pull-Down Attic, Recess Lighting
Parking
- Parking description:Attached
- Garage spaces:2
New listings near 1936 CARRAWAY STREET
- New
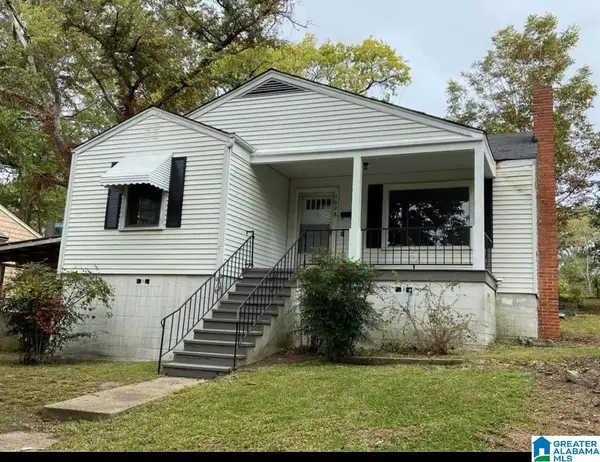 $95,000Active2 beds 1 baths996 sq. ft.
9008 BELCREST DRIVE, Birmingham, AL 35206
MLS# 21461940Listed by: REALTYSOUTH-HOMEWOOD - New
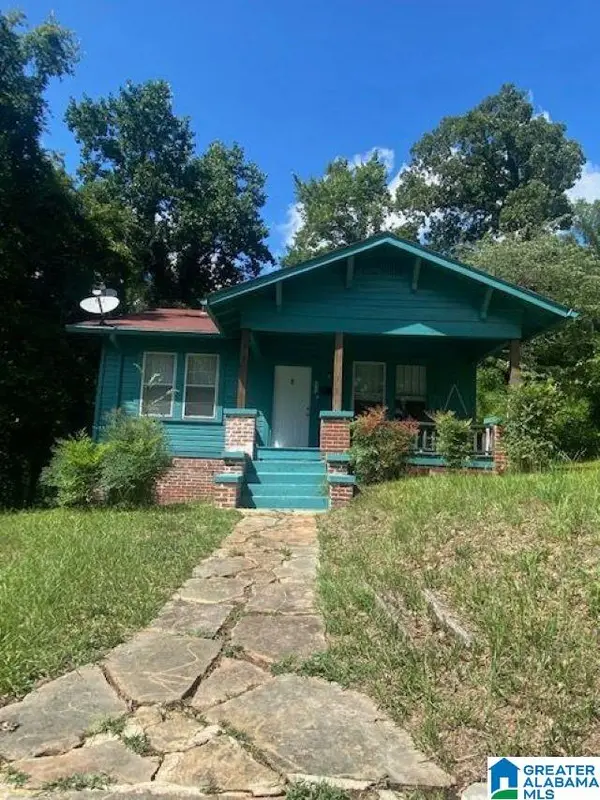 $95,000Active2 beds 1 baths1,002 sq. ft.
711 84TH STREET S, Birmingham, AL 35206
MLS# 21461941Listed by: REALTYSOUTH-HOMEWOOD - New
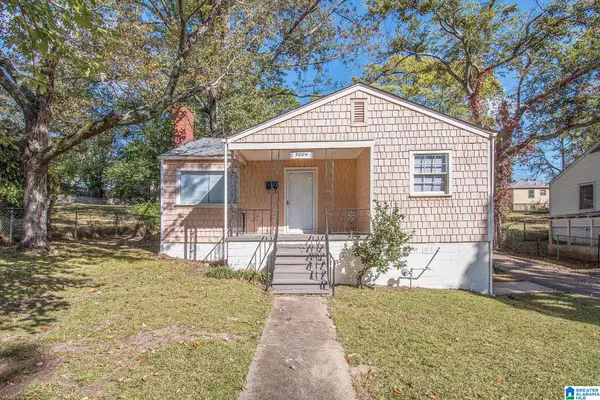 $95,000Active2 beds 1 baths1,175 sq. ft.
9004 BELCREST DRIVE, Birmingham, AL 35206
MLS# 21461930Listed by: REALTYSOUTH-HOMEWOOD - New
 $89,900Active2.25 Acres
2082 NARROWS POINT COVE, Birmingham, AL 35242
MLS# 21461933Listed by: REAL BROKER LLC - New
 $155,000Active4 beds 2 baths1,176 sq. ft.
1109 GRAHAM DRIVE, Birmingham, AL 35214
MLS# 21461917Listed by: SPARTAN REALTY LLC - New
 $95,000Active3 beds 2 baths1,108 sq. ft.
8136 10TH AVENUE S, Birmingham, AL 35206
MLS# 21461921Listed by: REALTYSOUTH-HOMEWOOD - New
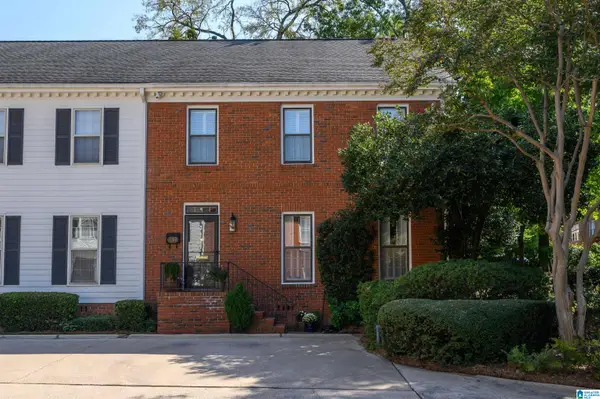 $479,000Active3 beds 3 baths2,503 sq. ft.
1209 29TH STREET S, Birmingham, AL 35205
MLS# 21461871Listed by: LAH SOTHEBY'S INTERNATIONAL REALTY MOUNTAIN BROOK - New
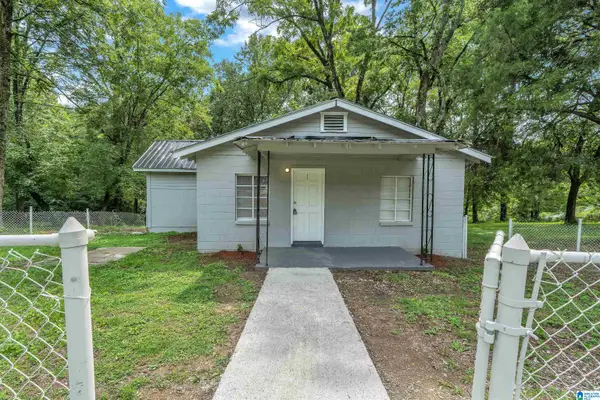 $85,000Active2 beds 1 baths816 sq. ft.
629 SHERIDAN ROAD, Birmingham, AL 35214
MLS# 21461901Listed by: SPARTAN REALTY LLC - New
 $125,000Active4 beds 2 baths1,972 sq. ft.
1510 AVENUE G, Birmingham, AL 35218
MLS# 21461905Listed by: ALEXTI REALTY LLC - New
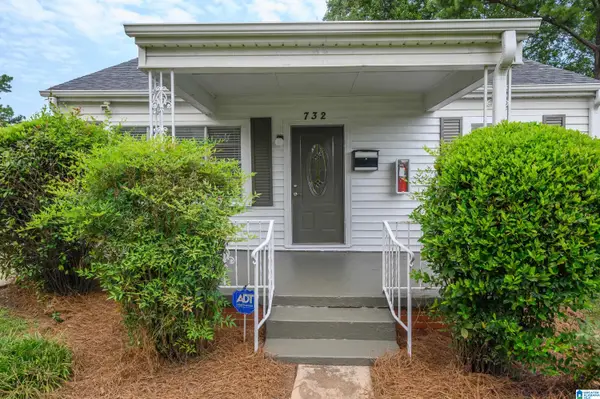 $105,000Active2 beds 1 baths978 sq. ft.
732 CENTER PLACE SW, Birmingham, AL 35211
MLS# 21461870Listed by: BHAM REALTY, LLC


Protect your home and budget from life's surprises with an Assurant Home Warranty, backed by a partner that supports you through every step of homeownership. Explore Plans.
© 2023 - 2026 ERA Franchise Systems LLC. All rights reserved. ERA Franchise Systems LLC fully supports the principles of the Fair Housing Act and the Equal Opportunity Act. ERA, ERA Real Estate powered, and their respective logos are registered service marks of ERA Franchise Systems LLC. Each office is independently owned and operated.