
2001 WILMINGTON PLACE, Birmingham, AL 35242
Local realty services provided by:ERA Waldrop Real Estate
Listed by: tracy coyne
Office: arc realty - hoover
MLS#:21458312
Source:AL_BAMLS
Price summary
- Price:$999,995
- Price per sq. ft.:$176.83
About this home
Elegance awaits in a rare offering behind the gates of one of Inverness' exclusive communities. Stately iron doors open to a grand foyer where a sweeping curved staircase leads to a dramatic overlook. Inside, custom moldings, graceful archways, art glass windows, rich hardwood floors, formal dining with a coffered ceiling and a sunlit office reflect elevated design and thoughtful detail. The chef's kitchen features new quartz countertops, walk in pantry, custom cabinetry and flows seamless to the screened porch overlooking the private fenced backyard. The main level owner's suite features a new spa inspired bath designed for everyday indulgence. Upstairs three bedrooms, each with a private bath, plus a large flex room. The lower level features a multi gen suite with its own garage, covered patio, den with fireplace, full kitchen, two bedrooms, bath, and laundry. This exceptional home offers the perfect blend of sophistication and comfort. All windows being replaced in Sept 2026.
Contact an agent
Home facts
- Year built:2003
- Listing ID #:21458312
- Added:58 day(s) ago
- Updated:September 04, 2026 at 02:36 PM
Rooms and interior
- Bedrooms:6
- Total bathrooms:6
- Full bathrooms:5
- Half bathrooms:1
- Rooms Total:2
- Flooring:Carpet, Hardwood, Tile Floor
- Dining Description:Dining Room
- Bathrooms Description:Garden Tub, Linen Closet, Separate Shower, Separate Vanities, Tub/Shower Combo
- Kitchen Description:Breakfast Bar, Dishwasher Built-In, Disposal, Eating Area, Island, Microwave Built-In, Oven-Electric, Pantry, Refrigerator, Some Stainless Appliances, Stove-Electric, Tile Counter, Warming Drawer
- Bedroom Description:Sitting Area in Master, Split Bedrooms, Walk-In Closets
- Basement Description:Both finished and unfinished, Daylight Basement, Full Basement, Poured Concrete Walls
- Living area:5,655 sq. ft.
Heating and cooling
- Cooling:Central, Heat Pump
- Heating:Central
Structure and exterior
- Year built:2003
- Building area:5,655 sq. ft.
- Lot area:1.05 Acres
- Lot Features:Some Trees, Subdivision
- Construction Materials:4 Sides Brick
- Exterior Features:Covered Deck, Covered Patio, Fenced Yard, Lighting System, Open Deck, Porch Screened, Screened Deck, Sprinkler System
- Foundation Description:Basement
- Levels:1.5 Stories
Schools
- High school:OAK MOUNTAIN
- Middle school:OAK MOUNTAIN
- Elementary school:INVERNESS
Utilities
- Water:Public Water
- Sewer:Septic
Finances and disclosures
- Price:$999,995
- Price per sq. ft.:$176.83
Features and amenities
- Appliances:Dishwasher Built-In, Disposal, Microwave Built-In, Oven - Electric, Refrigerator, Some Stainless Appliances, Stove - Electric, Warming Drawer
- Laundry features:Dryer-Electric, Laundry in Basement, Laundry in Middle Level, Utility Sink, Washer Hookup
- Amenities:Cathedral/Vaulted, Crown Molding, French Doors, Gate Entrance/Comm, Recess Lighting, Security System, Smooth Ceilings, Sprinkler System, Trey Ceilings, Walk-In Attic
Parking
- Parking description:Attached, Basement Parking, Driveway Parking, Parking (MLVL)
- Garage spaces:4
New listings near 2001 WILMINGTON PLACE
- New
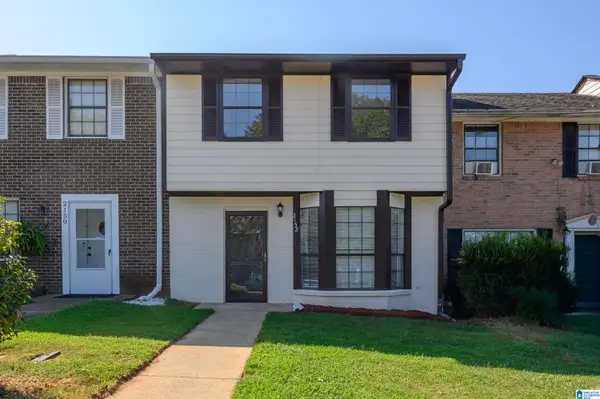 $139,900Active3 beds 3 baths1,254 sq. ft.
2152 CHESHIRE DRIVE, Birmingham, AL 35235
MLS# 21464108Listed by: E21 REALTY - New
 $415,000Active4 beds 2 baths2,450 sq. ft.
2369 HACKBERRY LANE, Birmingham, AL 35226
MLS# 21464102Listed by: KELLER WILLIAMS REALTY VESTAVIA - New
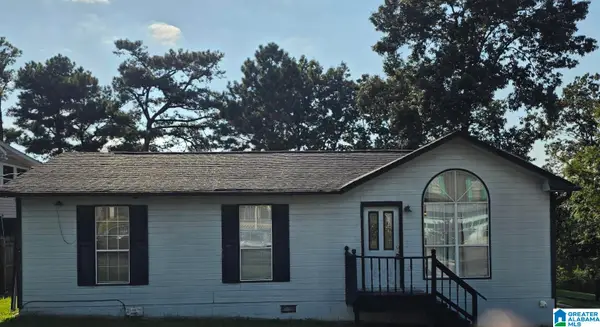 $105,000Active3 beds 2 baths1,078 sq. ft.
1924 CLOVER DRIVE, Birmingham, AL 35214
MLS# 21464100Listed by: KELLER WILLIAMS REALTY VESTAVIA 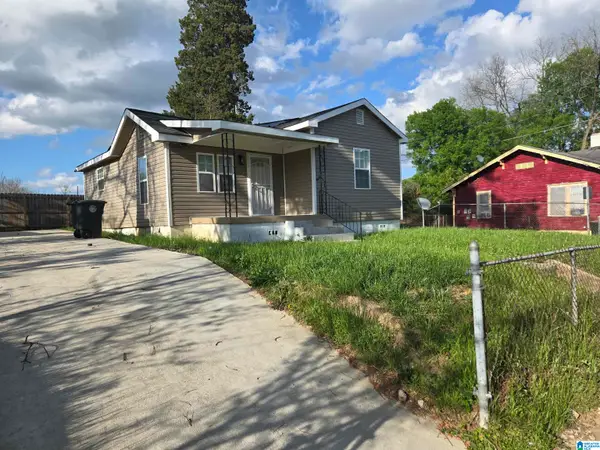 $96,900Active3 beds 2 baths990 sq. ft.
508 10TH STREET, Birmingham, AL 35214
MLS# 21451913Listed by: LOKATION REAL ESTATE LLC- New
 $189,900Active3 beds 2 baths1,769 sq. ft.
944 REEDWOOD LANE, Birmingham, AL 35235
MLS# 21464097Listed by: DOMINION PROPERTY SERVICES, IN - New
 $134,900Active3 beds 2 baths1,140 sq. ft.
9 POLARIS CIRCLE, Birmingham, AL 35215
MLS# 21464080Listed by: ARC REALTY VESTAVIA - New
 $265,000Active3 beds 2 baths1,706 sq. ft.
5400 J R DRIVE, Birmingham, AL 35235
MLS# 21464065Listed by: KELLER WILLIAMS - New
 $105,000Active1 beds 1 baths663 sq. ft.
1333 31ST STREET S, Birmingham, AL 35205
MLS# 21464069Listed by: EVERNEST TOO - New
 $8,000Active3 beds 1 baths1,191 sq. ft.
613 FULTON AVENUE SW, Birmingham, AL 35211
MLS# 21464070Listed by: FATHOM REALTY AL LLC - New
 $180,000Active3 beds 2 baths3,060 sq. ft.
7409 3RD AVENUE S, Birmingham, AL 35206
MLS# 21464019Listed by: ALEXTI REALTY LLC


Protect your home and budget from life's surprises with an Assurant Home Warranty, backed by a partner that supports you through every step of homeownership. Explore Plans.
© 2023 - 2026 ERA Franchise Systems LLC. All rights reserved. ERA Franchise Systems LLC fully supports the principles of the Fair Housing Act and the Equal Opportunity Act. ERA, ERA Real Estate powered, and their respective logos are registered service marks of ERA Franchise Systems LLC. Each office is independently owned and operated.