
201 SANFORD DRIVE, Birmingham, AL 35215
Local realty services provided by:ERA King Real Estate Company, Inc.
Listed by: heidi calamusa
Office: keller williams realty vestavia
MLS#:21466169
Source:AL_BAMLS
Price summary
- Price:$139,000
- Price per sq. ft.:$120.14
About this home
One-level living at the end of a quiet cul-de-sac in Roebuck, on just over half an acre. Three bedrooms and a full hall bath, plus a half bath off the primary. Fresh neutral paint, smooth ceilings with crown molding, and wood-look vinyl plank flooring through the living room and bedrooms. A separate dining area opens to the kitchen, where the white cabinets, tile backsplash, electric range and refrigerator stay. Central heat and air, gas water heater. Out back, a covered patio, a separate utility room with washer and dryer hookups, a storage building, and a level fenced yard shaded by mature trees. Roof replaced in 2022. Attached carport plus a long driveway for off-street parking. Convenient to I-59, Roebuck shopping, and Center Point. Buyer and buyer's agent to verify all information deemed important to the purchase.
Contact an agent
Home facts
- Year built:1956
- Listing ID #:21466169
- Added:1 day(s) ago
- Updated:September 28, 2026 at 10:41 AM
Rooms and interior
- Bedrooms:3
- Total bathrooms:2
- Full bathrooms:1
- Half bathrooms:1
- Flooring:Tile Floor, Vinyl
- Dining Description:Dining Room
- Bathrooms Description:Linen Closet, Separate Shower, Shared Bath
- Kitchen Description:Laminate Counter, Oven-Electric, Refrigerator, Stove-Electric
- Living area:1,157 sq. ft.
Heating and cooling
- Cooling:Central, Electric
- Heating:Central, Gas Heat
Structure and exterior
- Year built:1956
- Building area:1,157 sq. ft.
- Lot area:0.53 Acres
- Exterior Features:Covered Patio, Fenced Yard, Open Patio, Porch, Storage Building
- Foundation Description:Crawl Space
- Levels:1 Story
Schools
- High school:HUFFMAN
- Middle school:SMITH
- Elementary school:NORTH ROEBUCK
Utilities
- Water:Public Water
- Sewer:Sewer Connected
Finances and disclosures
- Price:$139,000
- Price per sq. ft.:$120.14
Features and amenities
- Appliances:Oven - Electric, Refrigerator, Stove - Electric
- Laundry features:Dryer-Electric, Laundry in Middle Level, Washer Hookup
- Amenities:Smooth Ceilings, Storage Building
Parking
- Parking description:Attached, Carport 1 Car, Driveway Parking, Off Street Parking, On Street Parking, Parking (MLVL)
- Carport spaces:1
New listings near 201 SANFORD DRIVE
- New
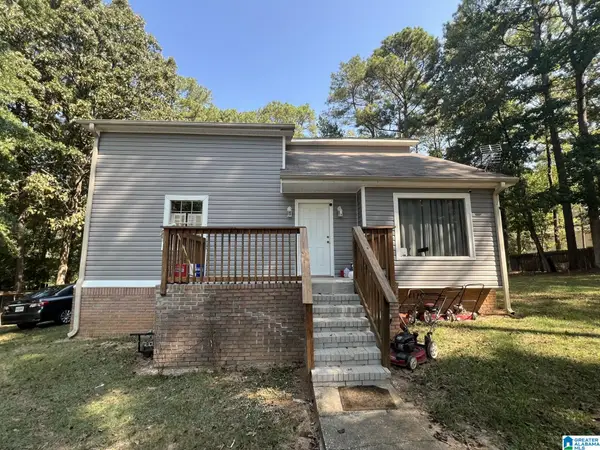 $175,000Active3 beds 2 baths1,440 sq. ft.
800 RED BIRD LANE, Birmingham, AL 35244
MLS# 21466206Listed by: RED MOUNTAIN REAL ESTATE - New
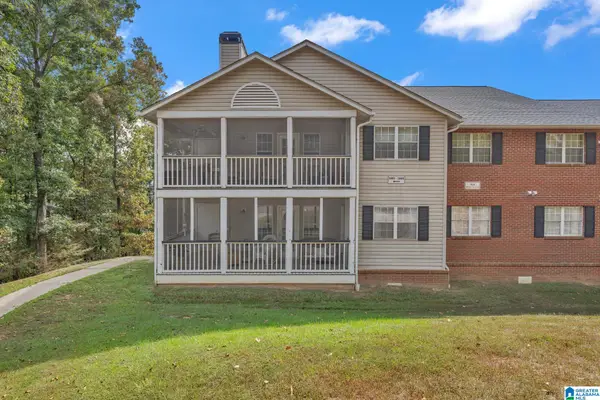 $212,000Active3 beds 2 baths1,476 sq. ft.
1802 MORNING SUN CIRCLE, Birmingham, AL 35242
MLS# 21466205Listed by: VULCAN REALTY, LLC - New
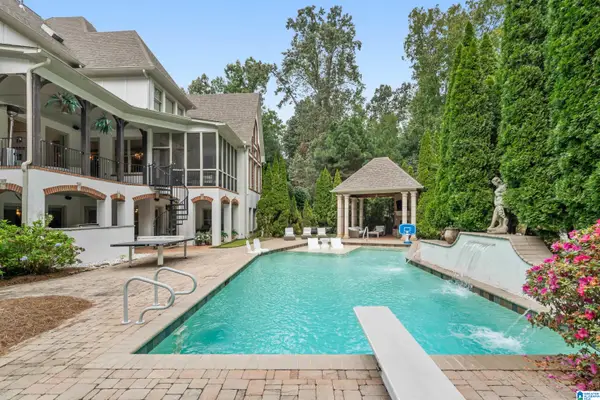 $2,999,000Active9 beds 10 baths10,605 sq. ft.
9 MONTAGEL WAY, Birmingham, AL 35242
MLS# 21466202Listed by: EXP REALTY, LLC CENTRAL - New
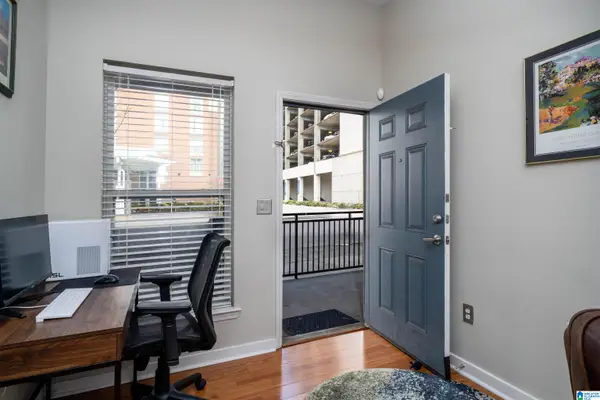 $195,000Active1 beds 1 baths657 sq. ft.
401 20TH STREET S, Birmingham, AL 35233
MLS# 21466200Listed by: KELLER WILLIAMS REALTY VESTAVIA 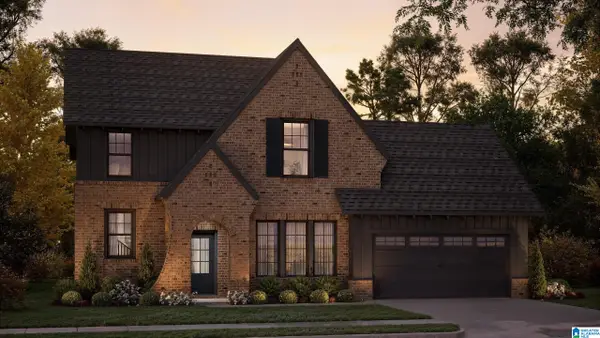 $650,080Pending4 beds 4 baths3,396 sq. ft.
1011 CALVERT CIRCLE, Birmingham, AL 35242
MLS# 21466190Listed by: ARC REALTY 280- New
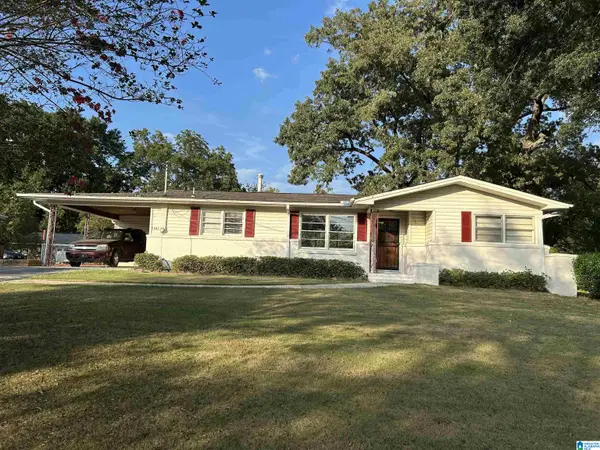 $175,000Active3 beds 2 baths1,471 sq. ft.
1541 WOODIE STREET, Birmingham, AL 35214
MLS# 21466198Listed by: MILESTONE REALTY 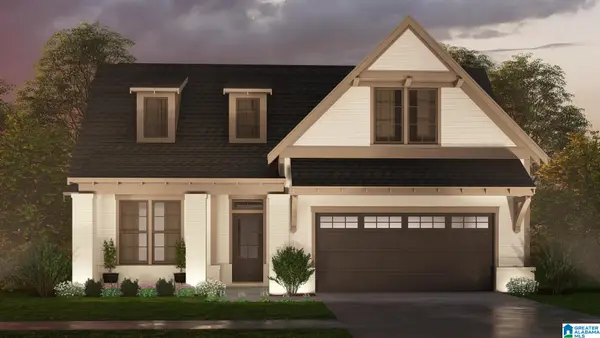 $508,600Pending3 beds 3 baths2,009 sq. ft.
1014 CALVERT CIRCLE, Birmingham, AL 35242
MLS# 21466184Listed by: ARC REALTY 280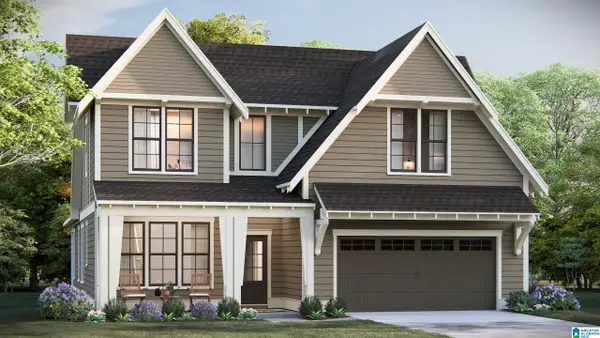 $618,830Pending4 beds 3 baths2,841 sq. ft.
975 CALVERT CIRCLE, Birmingham, AL 35242
MLS# 21466185Listed by: ARC REALTY 280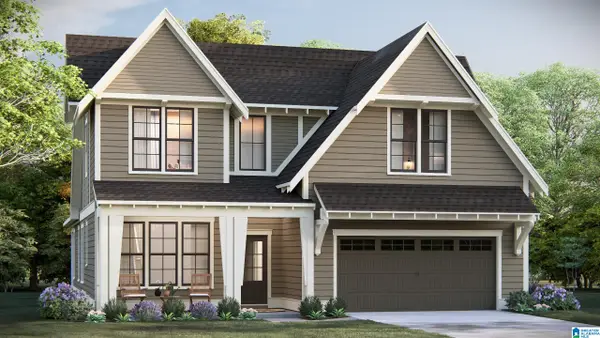 $586,950Pending4 beds 3 baths2,841 sq. ft.
995 CALVERT CIRCLE, Birmingham, AL 35242
MLS# 21466188Listed by: ARC REALTY 280- New
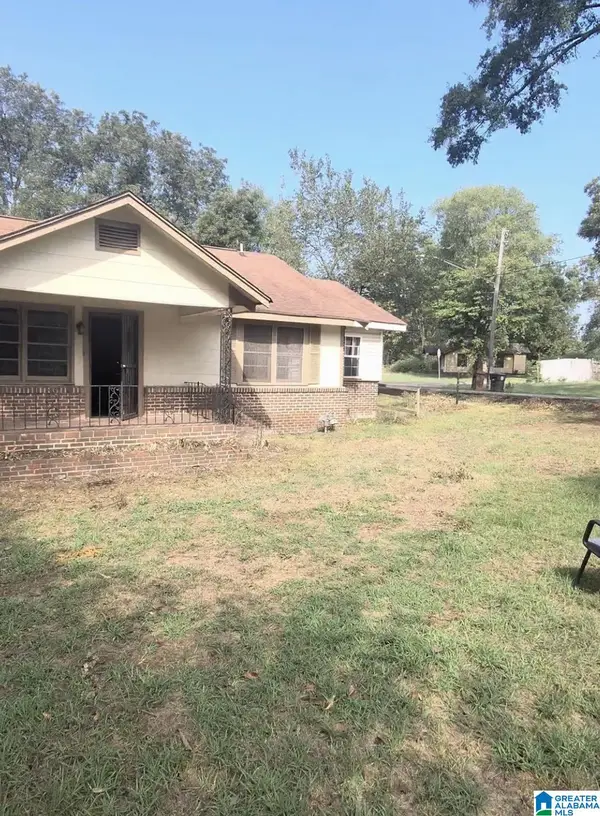 $59,900Active4 beds 2 baths2,019 sq. ft.
3241 BIRCH AVENUE SW, Birmingham, AL 35221
MLS# 21466187Listed by: KELLER WILLIAMS METRO SOUTH


Protect your home and budget from life's surprises with an Assurant Home Warranty, backed by a partner that supports you through every step of homeownership. Explore Plans.
© 2023 - 2026 ERA Franchise Systems LLC. All rights reserved. ERA Franchise Systems LLC fully supports the principles of the Fair Housing Act and the Equal Opportunity Act. ERA, ERA Real Estate powered, and their respective logos are registered service marks of ERA Franchise Systems LLC. Each office is independently owned and operated.