
1611 EDWARDS STREET, Dolomite, AL 35061
Local realty services provided by:ERA Waldrop Real Estate
Listed by: tahira khadair
Office: new image realty
MLS#:21470678
Source:AL_BAMLS
Price summary
- Price:$114,900
- Price per sq. ft.:$74.8
About this home
Located on a spacious lot in Dolomite, this inviting 3-bedroom, 2-bath home offers a blend of comfort, functionality, and opportunity. Mature trees provide natural shade across the expansive front yard, while the covered front porch creates a welcoming space to unwind. The generous outdoor area offers flexibility for recreation, gardening, or future improvements, with a rear deck providing additional space for gatherings and entertaining. Inside, the home features a practical floor plan connecting the living, dining, and kitchen areas. The kitchen is highlighted by updated cabinetry, ample countertop space, and an attractive backsplash that adds a contemporary touch. With its spacious surroundings and appealing features, this property presents an excellent opportunity for buyers looking to make a home their own.
Contact an agent
Home facts
- Year built:1934
- Listing ID #:21470678
- Added:1 day(s) ago
- Updated:November 21, 2026 at 11:45 AM
Rooms and interior
- Bedrooms:3
- Total bathrooms:2
- Full bathrooms:2
- Flooring:Carpet, Hardwood
- Bathrooms Description:Separate Shower, Tub/Shower Combo
- Kitchen Description:Dishwasher Built-In, Microwave Built-In, Stone Counter
- Bedroom Description:Split Bedrooms
- Living area:1,536 sq. ft.
Heating and cooling
- Cooling:Central
- Heating:Central
Structure and exterior
- Year built:1934
- Building area:1,536 sq. ft.
- Lot area:1 Acres
- Construction Materials:Brick Over Foundation
- Exterior Features:Covered Deck, Porch
- Foundation Description:Crawl Space
- Levels:1 Story
Schools
- High school:WENONAH
- Middle school:WYLAM
- Elementary school:WYLAM
Utilities
- Water:Public Water
- Sewer:Sewer Connected
Finances and disclosures
- Price:$114,900
- Price per sq. ft.:$74.8
Features and amenities
- Appliances:Dishwasher Built-In, Microwave Built-In
- Amenities:Smooth Ceilings, Walk-up Attic
Parking
- Parking description:Driveway Parking
New listings near 1611 EDWARDS STREET
 $169,000Active3 beds 2 baths1,155 sq. ft.
3516 1ST AVENUE N, Dolomite, AL 35061
MLS# 21463068Listed by: EXP REALTY, LLC CENTRAL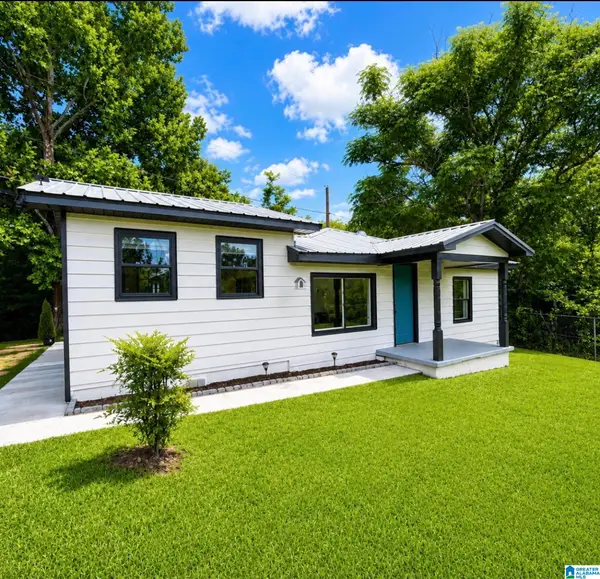 $199,900Active3 beds 2 baths1,074 sq. ft.
1734 FIVE ACRE ROAD, Birmingham, AL 35061
MLS# 21461199Listed by: KELLER WILLIAMS REALTY VESTAVIA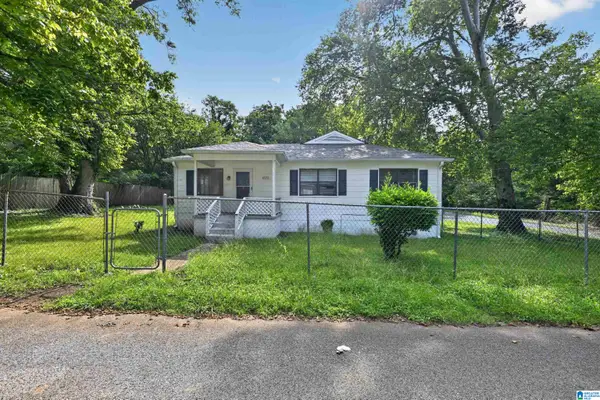 $74,900Active2 beds 1 baths1,271 sq. ft.
1572 WHITE STREET, Dolomite, AL 35061
MLS# 21460656Listed by: TRELORA REALTY, INC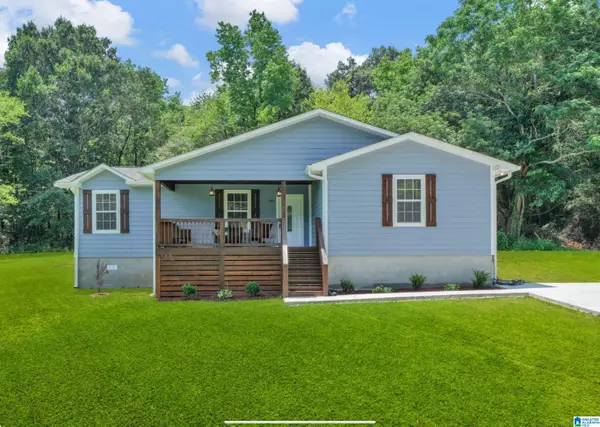 $237,500Pending4 beds 2 baths1,708 sq. ft.
1517 HARRISON ROAD, Dolomite, AL 35061
MLS# 21456537Listed by: NORLUXE REALTY BIRMINGHAM LLC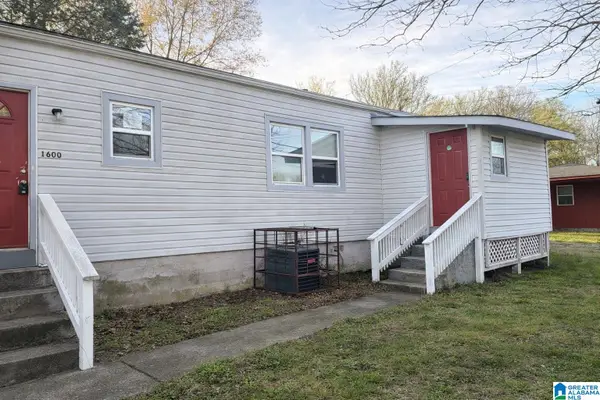 $59,900Active3 beds 2 baths1,050 sq. ft.
1600 PLEASANT GROVE ROAD, Dolomite, AL 35061
MLS# 21448225Listed by: ALABAMA REALTY SERVICING INC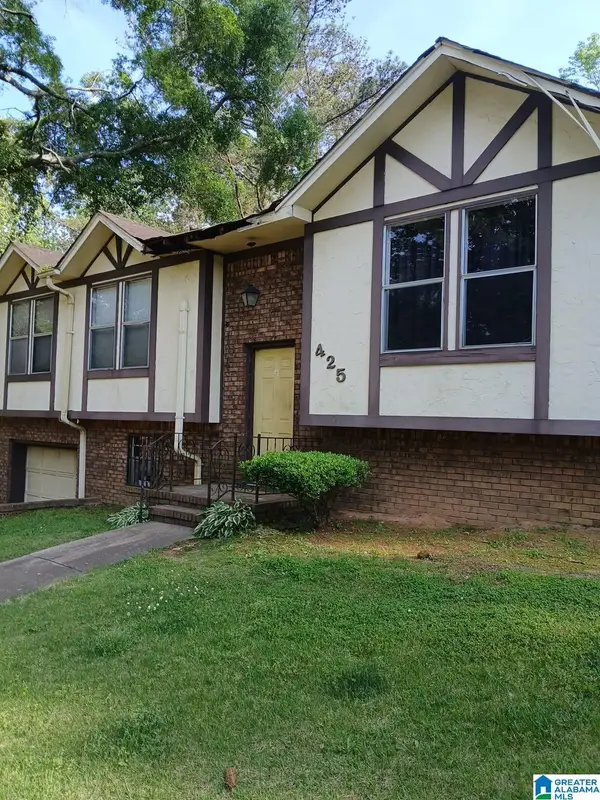 $60,000Pending3 beds 2 baths1,638 sq. ft.
425 W SMITHFIELD DRIVE, Dolomite, AL 35061
MLS# 21418503Listed by: EXIT REALTY SWEET HOMELIFE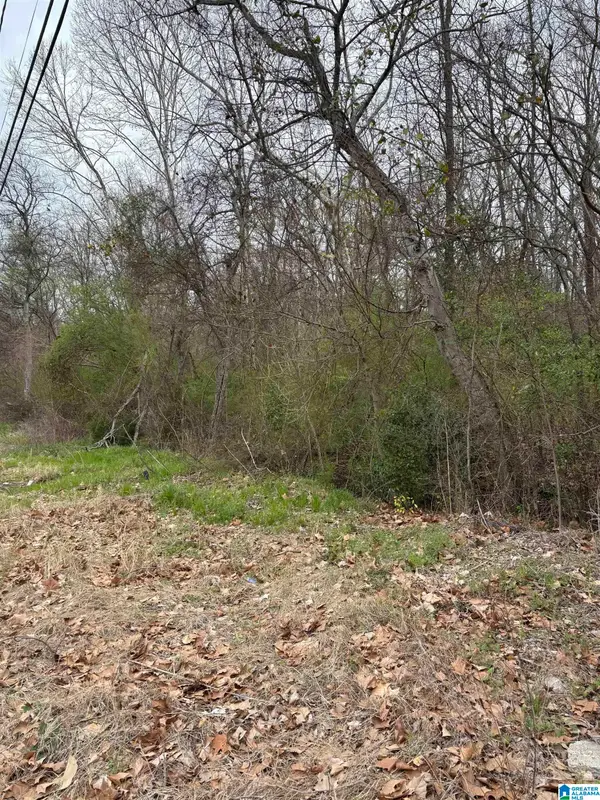 $20,680Active1.88 Acres
3637 RAILROAD STREET, Dolomite, AL 35061
MLS# 21415276Listed by: KELLER WILLIAMS METRO SOUTH $15,950Active2.2 Acres
3710 CHARLES STREET, Dolomite, AL 35061
MLS# 21414733Listed by: KELLER WILLIAMS METRO SOUTH $10,875Active1.5 Acres
1651 SIMMONS STREET, Birmingham, AL 35061
MLS# 21413702Listed by: KELLER WILLIAMS METRO SOUTH


Protect your home and budget from life's surprises with an Assurant Home Warranty, backed by a partner that supports you through every step of homeownership. Explore Plans.
© 2023 - 2026 ERA Franchise Systems LLC. All rights reserved. ERA Franchise Systems LLC fully supports the principles of the Fair Housing Act and the Equal Opportunity Act. ERA, ERA Real Estate powered, and their respective logos are registered service marks of ERA Franchise Systems LLC. Each office is independently owned and operated.