
2117 MORRIS AVENUE, Birmingham, AL 35203
Local realty services provided by:ERA King Real Estate Company, Inc.
Listed by: ginger busby
Office: lah sotheby's international realty homewood
MLS#:21469165
Source:AL_BAMLS
Price summary
- Price:$1,095,000
- Price per sq. ft.:$374.36
About this home
Modern design meets downtown energy in this distinctive Morris Avenue townhouse. Built in 2017, this 3-bedroom, 3.5-bath home offers 2,925 square feet with floor-to-ceiling windows, industrial-inspired finishes, and inviting indoor-outdoor living. A private yard and three balconies provide multiple places to relax, while the rooftop terrace takes entertaining to new heights with a full outdoor kitchen and sweeping skyline views. A dedicated garage adds everyday convenience. Located just steps from Birmingham’s dining, nightlife, and cultural destinations, this home brings together striking architecture, exceptional outdoor spaces, and the convenience of downtown living. There are no monthly HOA's associated with this property.
Contact an agent
Home facts
- Year built:2017
- Listing ID #:21469165
- Added:1 day(s) ago
- Updated:November 03, 2026 at 09:13 PM
Rooms and interior
- Bedrooms:3
- Total bathrooms:4
- Full bathrooms:3
- Half bathrooms:1
- Flooring:Concrete, Hardwood, Tile Floor
- Kitchen Description:Dishwasher Built-In, Some Stainless Appliances, Stone Counter, Tile Counter
- Bedroom Description:Split Bedrooms, Walk-In Closets
- Living area:2,925 sq. ft.
Heating and cooling
- Cooling:Central, Electric
- Heating:Central, Electric, Heat Pump
Structure and exterior
- Year built:2017
- Building area:2,925 sq. ft.
- Lot area:0.04 Acres
- Construction Materials:Siding-Hardiplank, Stone
- Exterior Features:Balcony, Fenced Yard, Grill, Open Deck, Open Patio
- Foundation Description:Slab
- Levels:2 Stories
Schools
- High school:CARVER
- Middle school:WHATLEY
- Elementary school:AVONDALE
Utilities
- Water:Public Water
- Sewer:Sewer Connected
Finances and disclosures
- Price:$1,095,000
- Price per sq. ft.:$374.36
Features and amenities
- Appliances:Dishwasher Built-In, Some Stainless Appliances
- Laundry features:Dryer-Electric, Laundry in Upper Level, Washer Hookup
- Amenities:Recess Lighting, Smooth Ceilings
Parking
- Parking description:Driveway Parking
- Garage spaces:1
New listings near 2117 MORRIS AVENUE
- New
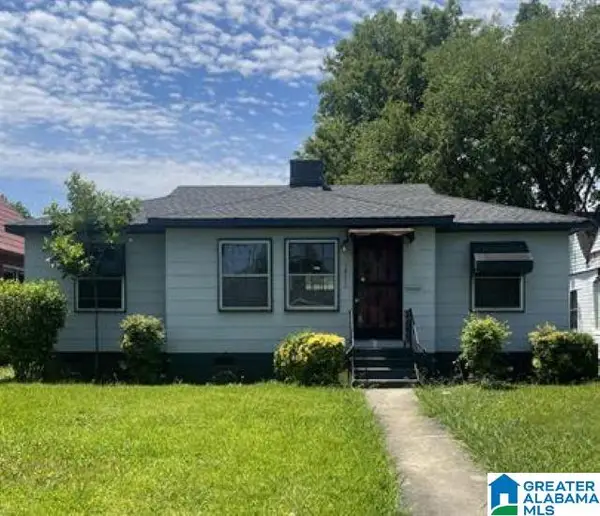 $109,900Active3 beds 2 baths1,348 sq. ft.
1833 FULTON AVENUE SW, Birmingham, AL 35211
MLS# 21469321Listed by: REALTYSOUTH-HOMEWOOD - New
 $110,000Active3 beds 1 baths1,120 sq. ft.
144 BANKHEAD HIGHWAY W, Birmingham, AL 35204
MLS# 21469323Listed by: REALTYSOUTH-HOMEWOOD - New
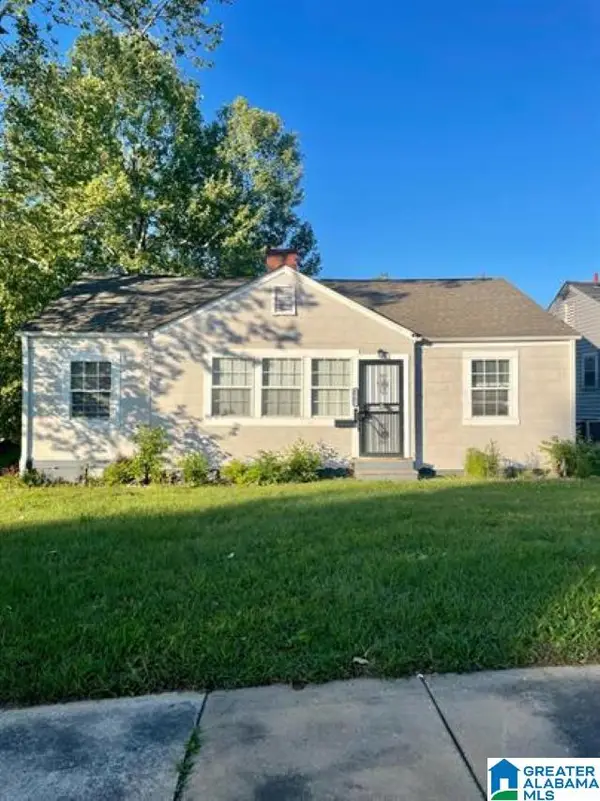 $109,000Active3 beds 1 baths1,268 sq. ft.
4901 COURT I, Birmingham, AL 35208
MLS# 21469324Listed by: REALTYSOUTH-HOMEWOOD - New
 $115,000Active3 beds 1 baths1,239 sq. ft.
961 FIVE MILE ROAD, Birmingham, AL 35215
MLS# 21469317Listed by: EXP REALTY, LLC CENTRAL - New
 $110,000Active7.11 Acres
11 EASTBROOK LANE, Birmingham, AL 35215
MLS# 21469311Listed by: REALTYSOUTH CHELSEA BRANCH - New
 $225,000Active4 beds 3 baths2,387 sq. ft.
12 NORWOOD CIRCLE, Birmingham, AL 35234
MLS# 21469300Listed by: ARC REALTY VESTAVIA - New
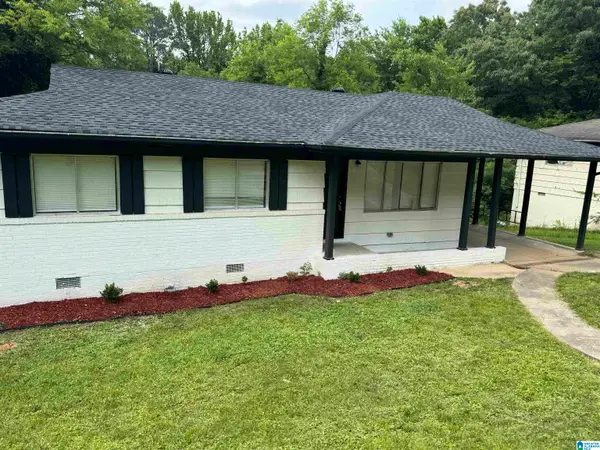 $165,000Active3 beds 2 baths1,509 sq. ft.
524 BELMAR DRIVE, Birmingham, AL 35215
MLS# 21469271Listed by: HIGH POINT REALTY LLC - New
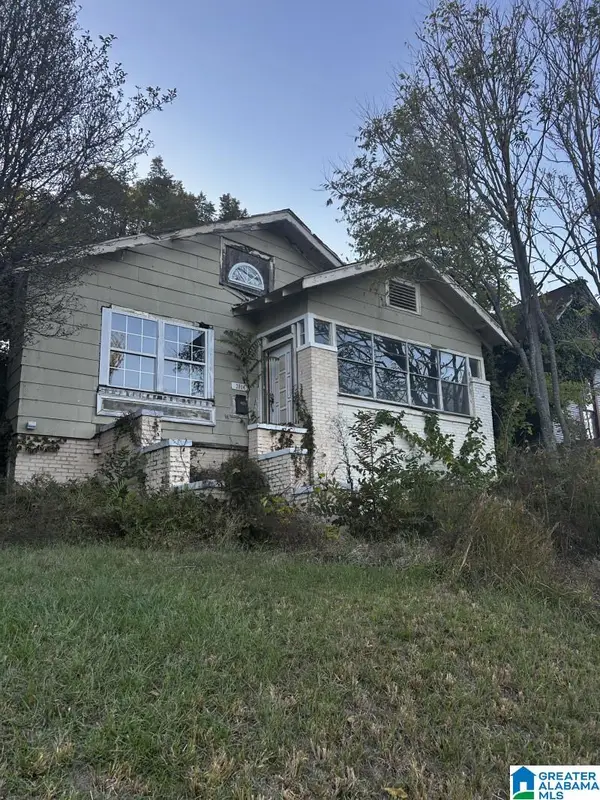 $24,900Active2 beds 1 baths1,600 sq. ft.
3004 AVENUE T, Birmingham, AL 35208
MLS# 21469269Listed by: FLATFEE.COM - New
 $104,900Active3 beds 2 baths1,208 sq. ft.
413 VALLEY CREST DRIVE, Birmingham, AL 35215
MLS# 21469262Listed by: ALABAMA REALTY BROKERS, LLC - New
 $249,900Active4 beds 3 baths1,838 sq. ft.
1621 27TH STREET N, Birmingham, AL 35234
MLS# 21469255Listed by: APEX INVESTORS AND REALTY


Protect your home and budget from life's surprises with an Assurant Home Warranty, backed by a partner that supports you through every step of homeownership. Explore Plans.
© 2023 - 2026 ERA Franchise Systems LLC. All rights reserved. ERA Franchise Systems LLC fully supports the principles of the Fair Housing Act and the Equal Opportunity Act. ERA, ERA Real Estate powered, and their respective logos are registered service marks of ERA Franchise Systems LLC. Each office is independently owned and operated.