
218 HAWTHORN STREET, Birmingham, AL 35242
Local realty services provided by:ERA Waldrop Real Estate
218 HAWTHORN STREET,Birmingham, AL 35242
$737,500
- 5 Beds
- 4 Baths
- - sq. ft.
- Single family
- Sold
Listed by: margie westenhofer, steve chambers
Office: better homes
MLS#:21458370
Source:AL_BAMLS
Sorry, we are unable to map this address
Price summary
- Price:$737,500
- Monthly HOA dues:$148.33
About this home
This popular “Longleaf” Plan, updated only 4 years ago, is nestled in highly desirable Mt Laurel only steps away from pools, parks, schools, pickleball, basketball, & tennis courts. This beautiful home opens into a bright, open concept LR, HW floors, a crackling FP, & flows into a newly added kitchen with new custom cabinetry, an oversized island w/ DBL stacked cabinets, quartzite countertops, high-end Bosch appliances, new backsplash, a nook with built-ins, & a DBL pantry with built-in frig. The main level also features a spacious Master Ensuite, a guest BR, Lndry Rm & a covered deck offering great overflow entertainment. The newly built 30 ft playroom upstairs is a “must-see!” The new fully-equipped Carriage Home accesses from playroom, or with its own private outside entry-ideal for in-laws, guests or rental income. Even the garage is oversized, w/ 3 walls of cabinets, storage & shelving! Enjoy miles of walking trails, numerous parks, an incredible lake, boating, fishing & swimming.
Contact an agent
Home facts
- Year built:2006
- Listing ID #:21458370
- Added:58 day(s) ago
- Updated:September 05, 2026 at 06:46 AM
Rooms and interior
- Bedrooms:5
- Total bathrooms:4
- Full bathrooms:4
- Flooring:Carpet, Hardwood, Tile Floor
- Dining Description:Breakfast Room, Dining Room
- Bathrooms Description:Garden Tub, Linen Closet, Separate Shower, Separate Vanities
- Kitchen Description:Breakfast Bar, Convection Oven, Dishwasher Built-In, Disposal, Eating Area, Ice Maker Built-In, Island, Microwave Built-In, Oven-Electric, Pantry, Plumbed for Gas in Kitchen, Refrigerator, Self-Cleaning, Some Stainless Appliances, Stone Counter, Stove-Gas, Tile Counter, Warming Drawer
- Bedroom Description:Walk-In Closets
Heating and cooling
- Cooling:3+ Systems, Central, Dual Systems
- Heating:3+ Systems, Central, Dual Systems, Forced Air, Gas Heat
Structure and exterior
- Year built:2006
- Lot Features:Interior Lot, Some Trees
- Construction Materials:4 Sides Brick, Brick Over Foundation, Siding-Hardiplank, Stone, Wood
- Exterior Features:Covered Deck, Fenced Yard, Open Patio, Porch, Screened Deck
- Foundation Description:Crawl Space
- Levels:2 Stories
Schools
- High school:OAK MOUNTAIN
- Middle school:OAK MOUNTAIN
- Elementary school:MT LAUREL
Utilities
- Water:Public Water
- Sewer:Sewer Connected
Finances and disclosures
- Price:$737,500
Features and amenities
- Appliances:Dishwasher Built-In, Disposal, Microwave Built-In, Oven - Electric, Refrigerator, Some Stainless Appliances, Stove - Gas, Warming Drawer
- Laundry features:Dryer-Electric, Laundry in Middle Level, Washer Hookup
- Amenities:BBQ Area, Beach, Bike Trails, Boat Launch, Crown Molding, Fishing, French Doors, Park, Recess Lighting, Sidewalks, Smooth Ceilings, Street Lights, Swimming Allowed, Tennis Courts, Walk-In Attic, Walking Paths, Water Access
- Pool features:Cleaning System, Community, Heated, In-Ground, Perimeter Fencing, Pool
Parking
- Parking description:Attached, On Street Parking, Parking (MLVL)
- Garage spaces:2
New listings near 218 HAWTHORN STREET
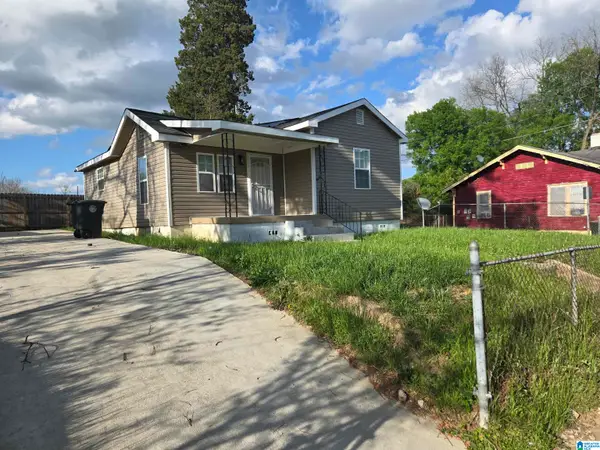 $96,900Active3 beds 2 baths990 sq. ft.
508 15TH STREET ROAD, Birmingham, AL 35214
MLS# 21451913Listed by: LOKATION REAL ESTATE LLC- New
 $279,900Active3 beds 2 baths1,222 sq. ft.
1281 49TH PLACE S, Birmingham, AL 35222
MLS# 21464193Listed by: REALTYSOUTH-OTM-ACTON RD - New
 $40,000Active3 beds 1 baths864 sq. ft.
1063 BIRMINGHAM STREET, Birmingham, AL 35217
MLS# 21463932Listed by: KELLER WILLIAMS REALTY HOOVER - New
 $130,000Active3 beds 1 baths1,531 sq. ft.
8033 4TH AVENUE N, Birmingham, AL 35206
MLS# 21464163Listed by: BARNES & ASSOCIATES - New
 $450,000Active3 beds 2 baths2,042 sq. ft.
3966 SYDNEY TRAIL, Birmingham, AL 35211
MLS# 21464140Listed by: ARC REALTY VESTAVIA - New
 $115,000Active3 beds 1 baths1,080 sq. ft.
3348 34TH STREET N, Birmingham, AL 35207
MLS# 21464153Listed by: REALTYSOUTH-MB-CRESTLINE - New
 $45,000Active3 beds 1 baths970 sq. ft.
1309 17TH WAY SW, Birmingham, AL 35211
MLS# 21464154Listed by: ELIST REO, LLC - New
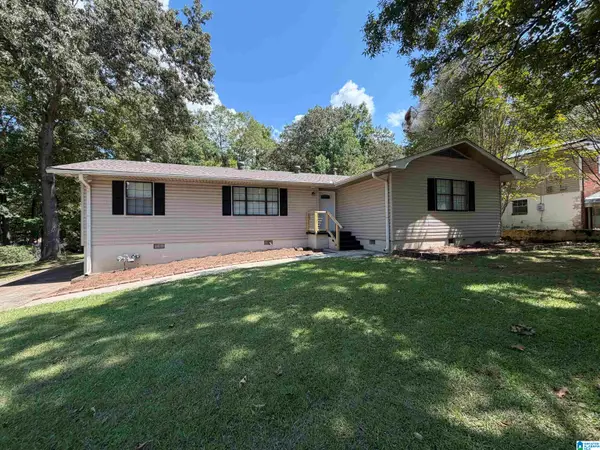 $315,900Active4 beds 3 baths4,328 sq. ft.
1541 HIGHLAND DRIVE, Birmingham, AL 35235
MLS# 21464126Listed by: TURN KEY REALTY, LLC - New
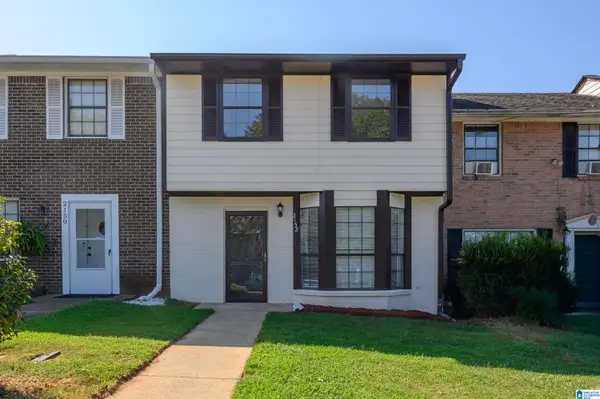 $139,900Active3 beds 3 baths1,254 sq. ft.
2152 CHESHIRE DRIVE, Birmingham, AL 35235
MLS# 21464108Listed by: E21 REALTY - New
 $415,000Active4 beds 2 baths2,450 sq. ft.
2369 HACKBERRY LANE, Birmingham, AL 35226
MLS# 21464102Listed by: KELLER WILLIAMS REALTY VESTAVIA


Protect your home and budget from life's surprises with an Assurant Home Warranty, backed by a partner that supports you through every step of homeownership. Explore Plans.
© 2023 - 2026 ERA Franchise Systems LLC. All rights reserved. ERA Franchise Systems LLC fully supports the principles of the Fair Housing Act and the Equal Opportunity Act. ERA, ERA Real Estate powered, and their respective logos are registered service marks of ERA Franchise Systems LLC. Each office is independently owned and operated.