
2208 HEARTHWOOD CIRCLE, Birmingham, AL 35242
Local realty services provided by:ERA Waldrop Real Estate
Listed by: dustin chandler
Office: keller williams realty vestavia
MLS#:21462488
Source:AL_BAMLS
Price summary
- Price:$799,000
- Price per sq. ft.:$278.4
About this home
A rare opportunity! A new home in Hearthwood on Highway 119, this 4-bedroom, 3.5-bath home offers an open-concept layout built around a chef-forward kitchen, quartz countertops, gas cooktop, and a natural flow into the main living space. A gas fireplace anchors the living area, while quartz continues throughout and tiled showers add a refined touch. This home includes ethernet wiring and an unfinished basement with a safe room, prepped or can be finished at an additional cost. Still under construction, this home offers a rare chance to watch it come together in a setting that keeps you close to award-winning schools, shopping, and more. The building plan and features are subject to change at the builder's discretion; however, the builder can accommodate interior and exterior upgrades at an additional cost to the buyer. *Brick and Trim color subject to change.
Contact an agent
Home facts
- Year built:2026
- Listing ID #:21462488
- Added:47 day(s) ago
- Updated:October 05, 2026 at 04:46 AM
Rooms and interior
- Bedrooms:4
- Total bathrooms:4
- Full bathrooms:3
- Half bathrooms:1
- Flooring:Carpet, Hardwood Laminate, Tile Floor
- Bathrooms Description:Garden Tub, Separate Shower, Separate Vanities
- Kitchen Description:Cooktop-Gas, Microwave Built-In, Oven-Electric, Tile Counter
- Bedroom Description:Walk-In Closets
- Basement Description:All Unfinished, Daylight Basement, Full Basement, Plumbing Stubbed, Poured Concrete Walls
- Living area:2,870 sq. ft.
Heating and cooling
- Cooling:Central
- Heating:Electric
Structure and exterior
- Year built:2026
- Building area:2,870 sq. ft.
- Lot area:0.39 Acres
- Lot Features:Cul-de-sac
- Construction Materials:4 Sides Brick, Siding-Hardiplank
- Exterior Features:Covered Deck, Open Patio, Porch
- Foundation Description:Basement
- Levels:2 Stories
Schools
- High school:OAK MOUNTAIN
- Middle school:OAK MOUNTAIN
- Elementary school:OAK MOUNTAIN
Utilities
- Water:Public Water
- Sewer:Sewer Connected
Finances and disclosures
- Price:$799,000
- Price per sq. ft.:$278.4
Features and amenities
- Appliances:Cooktop - Gas, Microwave Built-In, Oven - Electric
- Laundry features:Dryer-Electric, Laundry in Middle Level, Washer Hookup
- Amenities:Recess Lighting, Smooth Ceilings, Trey Ceilings, Walk-In Attic
Parking
- Parking description:Attached, Basement Parking
- Garage spaces:2
New listings near 2208 HEARTHWOOD CIRCLE
- New
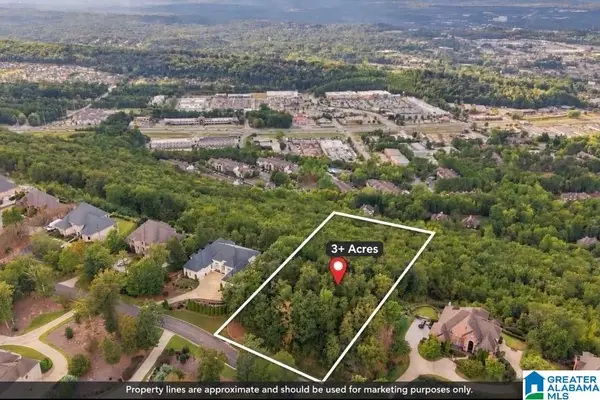 $325,000Active3.28 Acres
287 HIGHLAND VIEW DRIVE, Birmingham, AL 35242
MLS# 21466862Listed by: KELLER WILLIAMS REALTY HOOVER - New
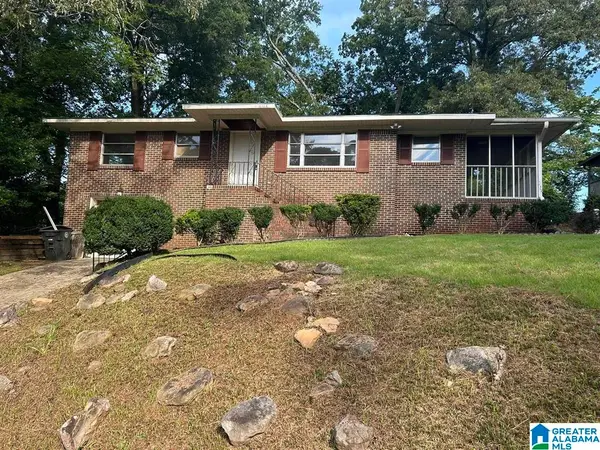 $149,500Active3 beds 2 baths1,701 sq. ft.
608 GURLEY CR, Birmingham, AL 35215
MLS# 21466864Listed by: RENTERS WAREHOUSE ALABAMA, LLC - New
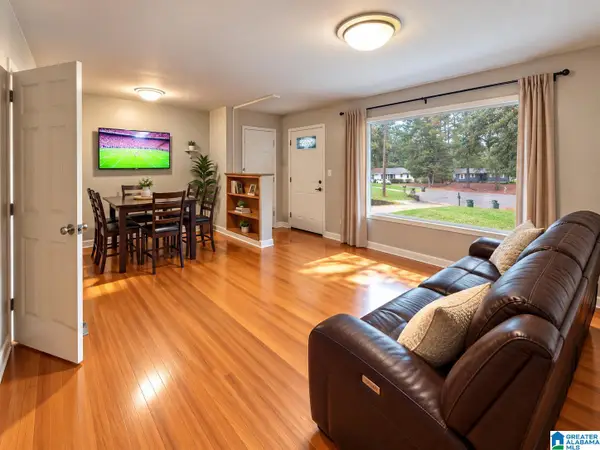 $127,500Active3 beds 1 baths1,040 sq. ft.
400 HEARN CIRCLE, Birmingham, AL 35215
MLS# 21466850Listed by: PREMIER LIVING REALTY - New
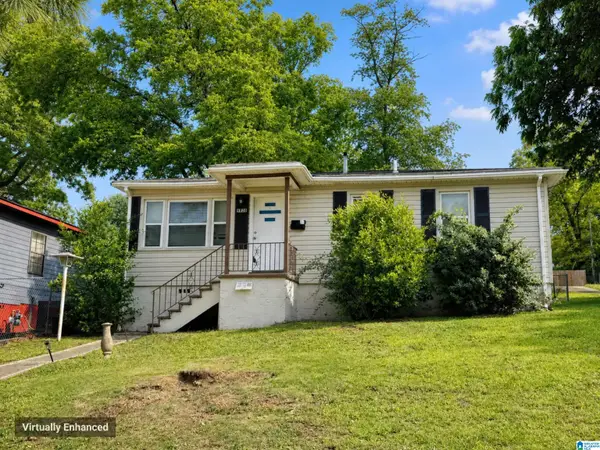 Listed by ERA$112,500Active3 beds 2 baths1,080 sq. ft.
6820 66TH STREET S, Birmingham, AL 35212
MLS# 21466785Listed by: EXP REALTY, LLC CENTRAL - New
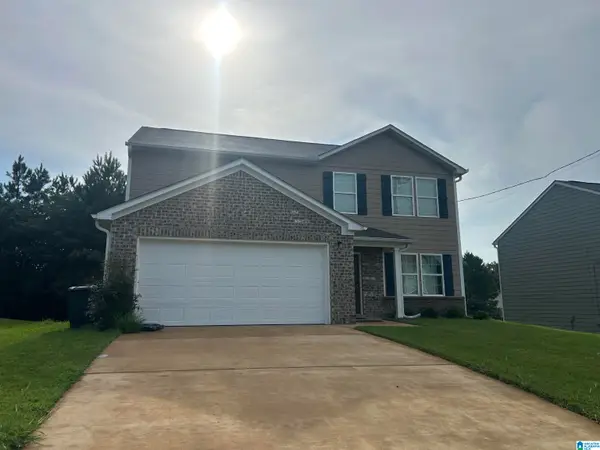 $280,000Active5 beds 3 baths2,200 sq. ft.
1507 HOLLINS DRIVE, Birmingham, AL 35214
MLS# 21466786Listed by: IMPACT REALTY ADVISORS - New
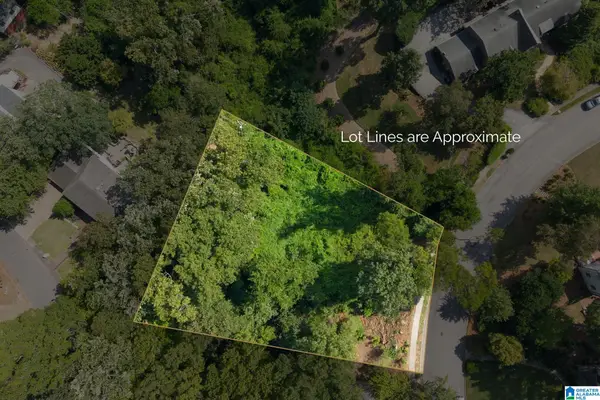 $175,000Active0.89 Acres
3546 LENOX ROAD, Birmingham, AL 35213
MLS# 21466766Listed by: ARC REALTY - HOMEWOOD - New
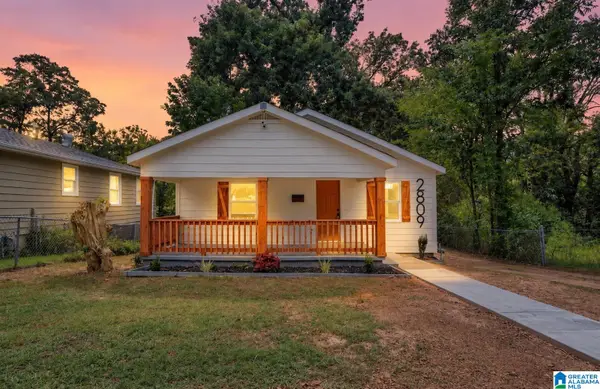 $184,900Active3 beds 2 baths1,332 sq. ft.
2809 BROOKHAVEN AVENUE SW, Birmingham, AL 35211
MLS# 21466768Listed by: EXP REALTY, LLC CENTRAL - New
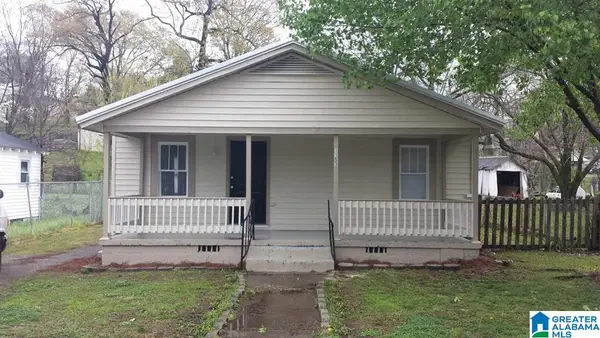 $89,000Active3 beds 2 baths1,456 sq. ft.
1153 BRISTOL STREET, Birmingham, AL 35217
MLS# 21466775Listed by: REALTYNET - New
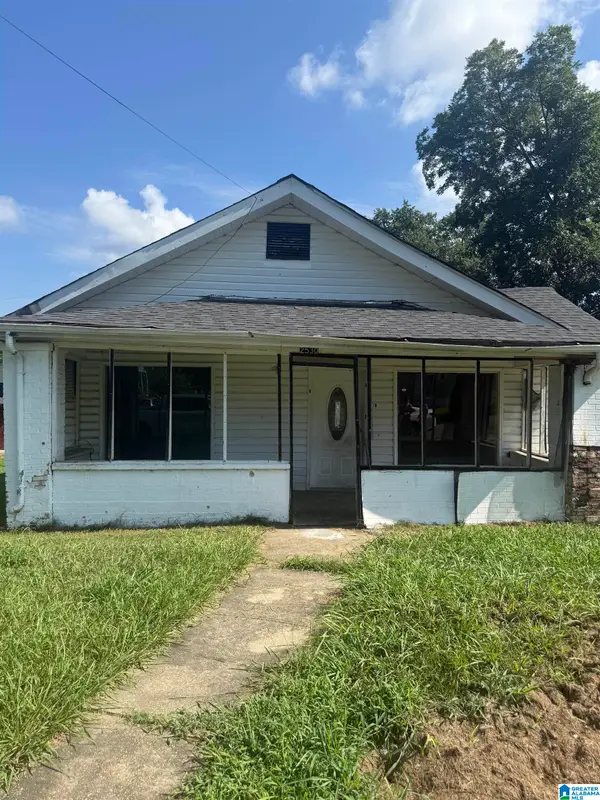 $40,000Active3 beds 3 baths3,476 sq. ft.
2530 LEE AVENUE SW, Birmingham, AL 35211
MLS# 21462199Listed by: DALTON WADE REAL ESTATE GROUP - New
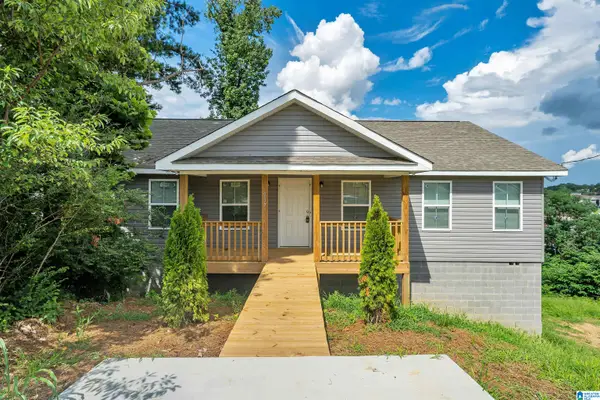 $205,000Active3 beds 2 baths1,500 sq. ft.
937 CHICHESTER DRIVE, Birmingham, AL 35214
MLS# 21466720Listed by: SPARTAN REALTY LLC


Protect your home and budget from life's surprises with an Assurant Home Warranty, backed by a partner that supports you through every step of homeownership. Explore Plans.
© 2023 - 2026 ERA Franchise Systems LLC. All rights reserved. ERA Franchise Systems LLC fully supports the principles of the Fair Housing Act and the Equal Opportunity Act. ERA, ERA Real Estate powered, and their respective logos are registered service marks of ERA Franchise Systems LLC. Each office is independently owned and operated.