
2416 1ST AVENUE N, Birmingham, AL 35203
Local realty services provided by:ERA King Real Estate Company, Inc.
Listed by: jena standard
Office: keller williams homewood
MLS#:21468032
Source:AL_BAMLS
Price summary
- Price:$325,000
- Price per sq. ft.:$255.3
About this home
Downtown Loft Living at Its Best! Experience the character and energy of downtown Birmingham in this stylish two-bedroom loft featuring soaring ceilings, exposed brick, and beautiful hardwood floors. A spacious walk-in closet adds convenience, while gated, assigned parking provides peace of mind. Take in spectacular city views from the rooftop deck, perfect for relaxing or entertaining. Just steps from Birmingham’s best restaurants, theatres, and vibrant nightlife, this loft offers the perfect blend of historic charm, urban style, and an unbeatable walkable location. Enjoy the best of downtown living right outside your door!
Contact an agent
Home facts
- Year built:1925
- Listing ID #:21468032
- Added:1 day(s) ago
- Updated:October 20, 2026 at 10:48 AM
Rooms and interior
- Bedrooms:2
- Total bathrooms:1
- Full bathrooms:1
- Flooring:Hardwood, Tile Floor
- Bathrooms Description:Tub/Shower Combo
- Kitchen Description:Dishwasher Built-In, Eating Area, Island, Microwave Built-In, Refrigerator, Some Stainless Appliances, Stove-Electric, Tile Counter
- Living area:1,273 sq. ft.
Heating and cooling
- Cooling:Central, Electric
- Heating:Central, Electric
Structure and exterior
- Year built:1925
- Building area:1,273 sq. ft.
- Construction Materials:4 Sides Brick
- Exterior Features:Grill, Open Deck
- Foundation Description:Slab
- Levels:1 Story
Schools
- High school:CARVER, G W
- Middle school:WHATLEY
- Elementary school:WHATLEY
Utilities
- Water:Public Water
- Sewer:Sewer Connected
Finances and disclosures
- Price:$325,000
- Price per sq. ft.:$255.3
Features and amenities
- Appliances:Dishwasher Built-In, Microwave Built-In, Refrigerator, Some Stainless Appliances, Stove - Electric
- Laundry features:Dryer-Electric, Laundry in Middle Level, Washer Hookup
- Amenities:Common Elevator, Gate Entrance/Comm, Sidewalks, Smooth Ceilings, Street Lights
Parking
- Parking description:Assigned, Detached, Off Street Parking, Parking (MLVL)
New listings near 2416 1ST AVENUE N
- New
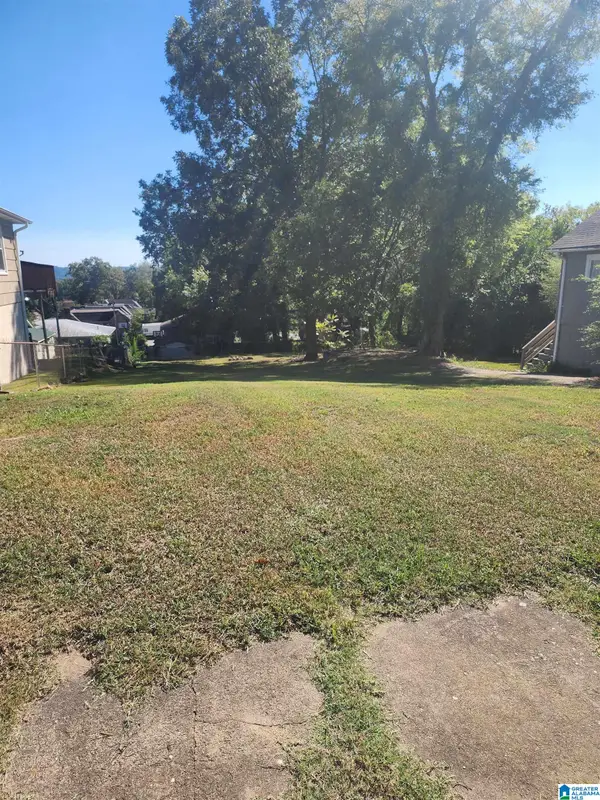 $15,000Active0.17 Acres
1839 31ST STREET ENSLEY, Birmingham, AL 35208
MLS# 21468119Listed by: KELLER WILLIAMS REALTY HOOVER - New
 $46,325Active3 beds 1 baths930 sq. ft.
1612 BUSH BOULEVARD W, Birmingham, AL 35208
MLS# 21468120Listed by: EPIQUE INC - New
 $699,900Active6 beds 5 baths4,525 sq. ft.
226 HIGHLAND PARK DRIVE, Birmingham, AL 35242
MLS# 21468107Listed by: NEW IMAGE REALTY - New
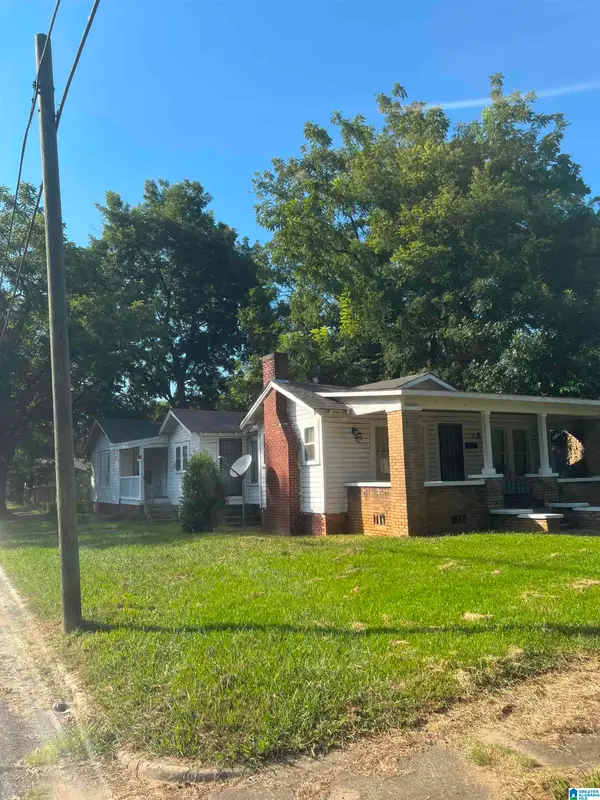 $80,000Active-- beds -- baths
7100 1ST AVENUE S, Birmingham, AL 35206
MLS# 21468108Listed by: FATHOM REALTY AL LLC - New
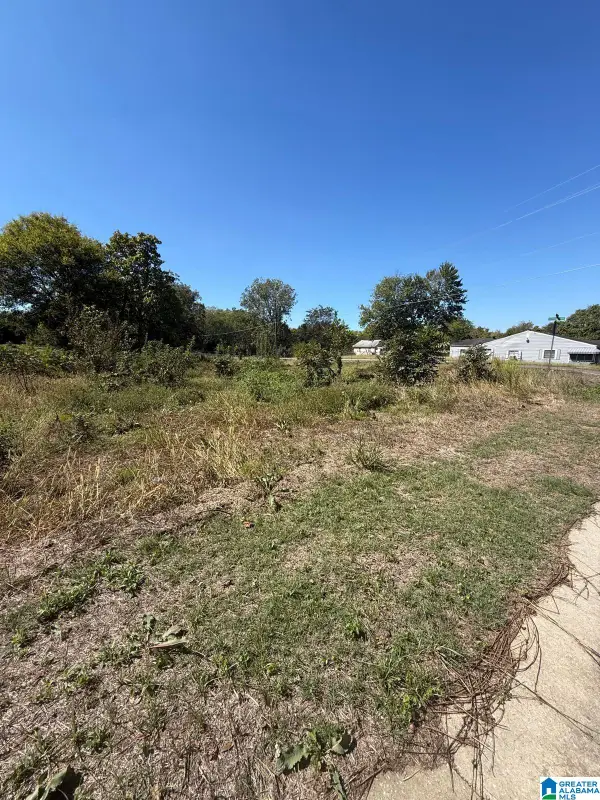 $10,000Active0.18 Acres
329 MILLVALE STREET, Birmingham, AL 35224
MLS# 21468117Listed by: EXP REALTY, LLC CENTRAL - New
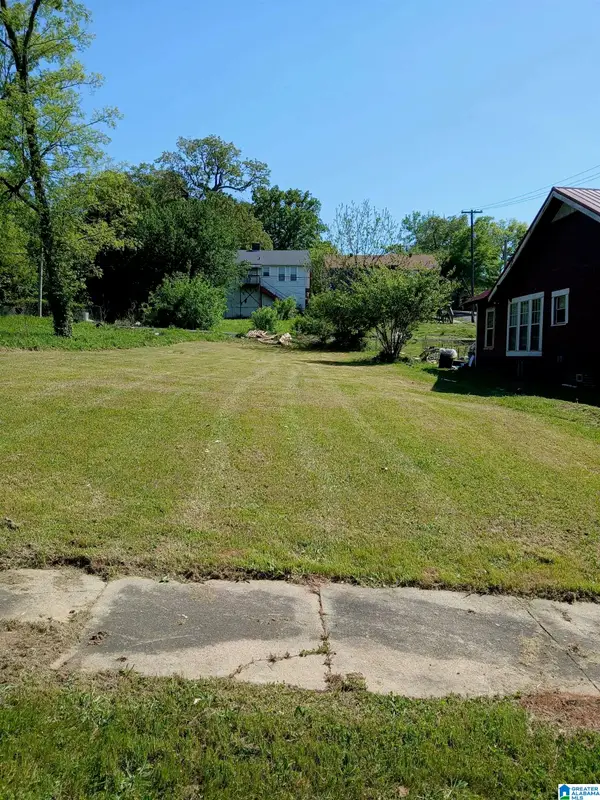 $10,000Active0.16 Acres
1705 26TH STREET, Birmingham, AL 35218
MLS# 21468087Listed by: EVERNEST TOO - New
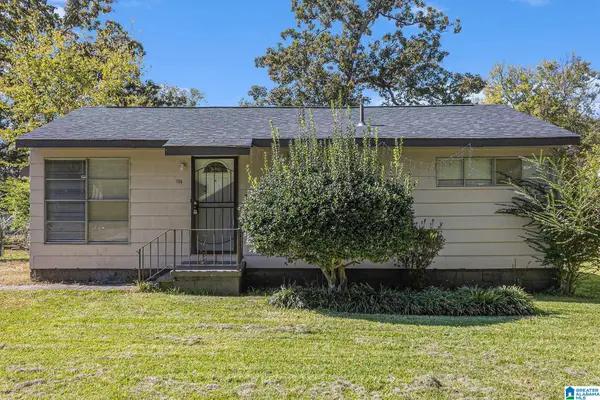 $81,000Active3 beds 1 baths777 sq. ft.
756 30TH STREET SW, Birmingham, AL 35211
MLS# 21468083Listed by: REALTYSOUTH-HOMEWOOD - New
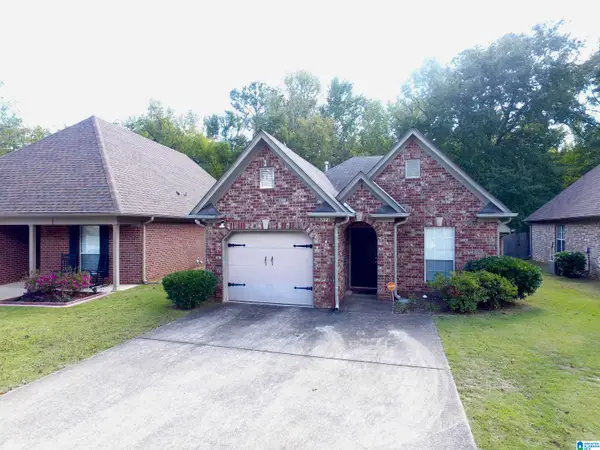 $189,900Active2 beds 2 baths1,276 sq. ft.
2073 WILLOW GLENN DRIVE, Birmingham, AL 35215
MLS# 21468054Listed by: SIL-LOH METRO REALTY BROKERS - New
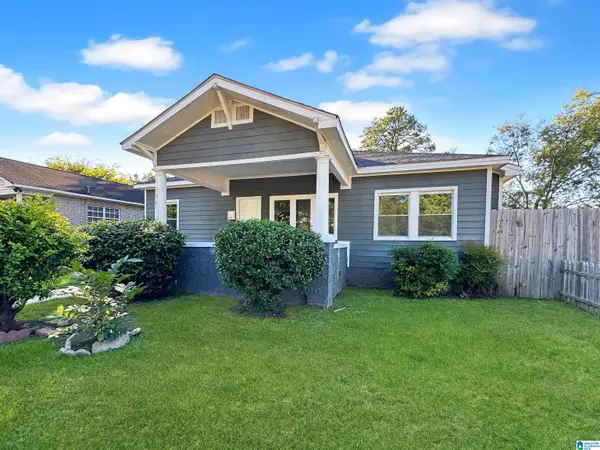 $200,000Active5 beds 2 baths1,964 sq. ft.
936 53RD STREET N, Birmingham, AL 35212
MLS# 21468055Listed by: KELLER WILLIAMS PELL CITY - New
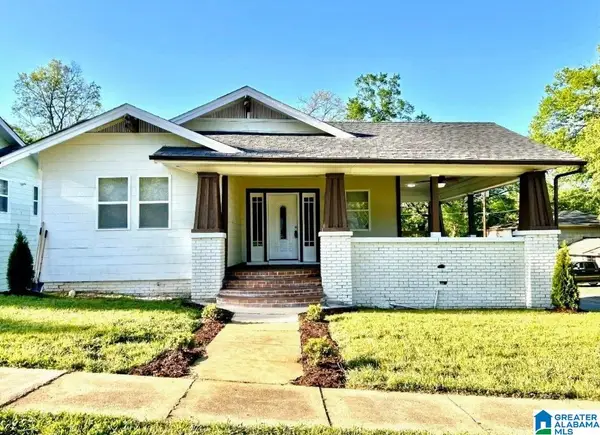 $209,000Active3 beds 2 baths1,471 sq. ft.
3530 17TH AVENUE, Birmingham, AL 35234
MLS# 21468049Listed by: DALTON WADE REAL ESTATE GROUP


Protect your home and budget from life's surprises with an Assurant Home Warranty, backed by a partner that supports you through every step of homeownership. Explore Plans.
© 2023 - 2026 ERA Franchise Systems LLC. All rights reserved. ERA Franchise Systems LLC fully supports the principles of the Fair Housing Act and the Equal Opportunity Act. ERA, ERA Real Estate powered, and their respective logos are registered service marks of ERA Franchise Systems LLC. Each office is independently owned and operated.