
226 HIGHLAND PARK DRIVE, Birmingham, AL 35242
Local realty services provided by:ERA King Real Estate Company, Inc.
Listed by: tahira khadair
Office: new image realty
MLS#:21468107
Source:AL_BAMLS
Price summary
- Price:$699,900
- Price per sq. ft.:$154.67
About this home
Discover this beautiful, spacious two-story home offering timeless elegance, impressive architectural details, and an abundance of living and entertaining space. Nestled among mature trees and established landscaping, this property welcomes you with a striking brick, a grand entrance, and a sweeping driveway leading to the attached two-car garage. Inside, you'll find an inviting floor plan featuring soaring ceilings, beautiful hardwood flooring, elegant crown molding, decorative columns, and abundant natural light. The spacious great room showcases a fireplace, expansive windows, and beautiful architectural details that create a warm and welcoming atmosphere. The generously sized kitchen features custom cabinetry, granite countertops, a center island, extensive counter space, and an adjoining area ideal for casual dining or entertaining. Additional living spaces offer flexibility for formal dining, a home office, or other uses. Step outside to enjoy the peaceful view of the lake.
Contact an agent
Home facts
- Year built:2005
- Listing ID #:21468107
- Added:1 day(s) ago
- Updated:October 21, 2026 at 10:31 AM
Rooms and interior
- Bedrooms:6
- Total bathrooms:5
- Full bathrooms:4
- Half bathrooms:1
- Flooring:Carpet, Hardwood, Tile Floor
- Bathrooms Description:Garden Tub, Separate Shower, Separate Vanities, Tub/Shower Combo
- Kitchen Description:Eating Area, Pantry, Tile Counter
- Bedroom Description:Walk-In Closets
- Basement Description:All Finished, Daylight Basement, Full Basement
- Living area:4,525 sq. ft.
Heating and cooling
- Cooling:Central
- Heating:Gas Heat
Structure and exterior
- Year built:2005
- Building area:4,525 sq. ft.
- Lot area:0.36 Acres
- Lot Features:Some Trees
- Construction Materials:4 Sides Brick
- Exterior Features:Dock Private, Fenced Yard, Open Deck
- Foundation Description:Basement
- Levels:2 Stories
Schools
- High school:OAK MOUNTAIN
- Middle school:OAK MOUNTAIN
- Elementary school:MT LAUREL
Utilities
- Water:Public Water
- Sewer:Sewer Connected
Finances and disclosures
- Price:$699,900
- Price per sq. ft.:$154.67
Features and amenities
- Laundry features:Dryer-Electric, Laundry in Middle Level, Washer Hookup
- Amenities:Bay Window, Cathedral/Vaulted, Recess Lighting, Smooth Ceilings, Trey Ceilings, Walk-In Attic, Wet Bar
Parking
- Parking description:Attached
- Garage spaces:2
New listings near 226 HIGHLAND PARK DRIVE
- New
 $120,000Active2 beds 1 baths1,760 sq. ft.
1500 Lafayette St, Birmingham, AL 35214
MLS# 215274Listed by: EXP REALTY LLC LANDMARK REAL ESTATE - New
 $499,000Active4 beds 3 baths2,538 sq. ft.
3026 BELVEDERE LANE, Birmingham, AL 35242
MLS# 21468204Listed by: KELLER WILLIAMS REALTY HOOVER - New
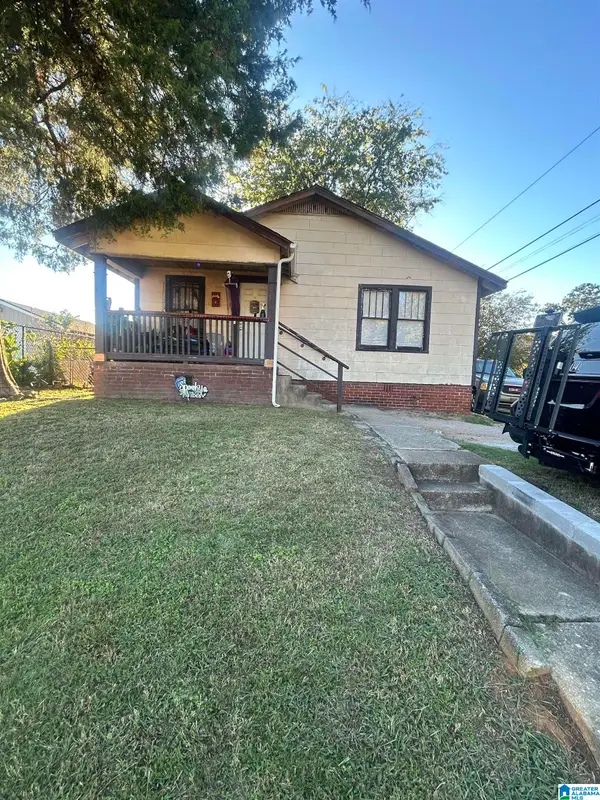 $65,000Active2 beds 1 baths784 sq. ft.
3310 20TH STREET, Birmingham, AL 35207
MLS# 21468163Listed by: EXP REALTY, LLC CENTRAL - New
 $23,000Active3 beds 1 baths993 sq. ft.
1920 FULTON AVENUE SW, Birmingham, AL 35211
MLS# 21468166Listed by: FLATFEE.COM - New
 $65,000Active4 beds 2 baths2,272 sq. ft.
7200 ROME AVENUE, Birmingham, AL 35206
MLS# 21468180Listed by: SANDI JOHNSON REALTY GROUP - New
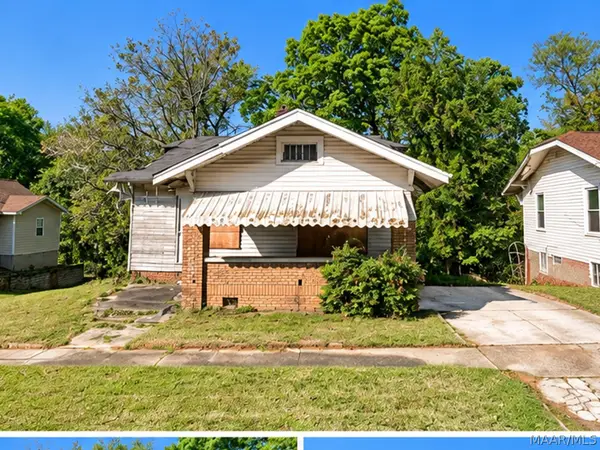 $19,900Active2 beds 1 baths992 sq. ft.
521 80th Street S, Birmingham, AL 35206
MLS# 591387Listed by: DALTON WADE, INC. - New
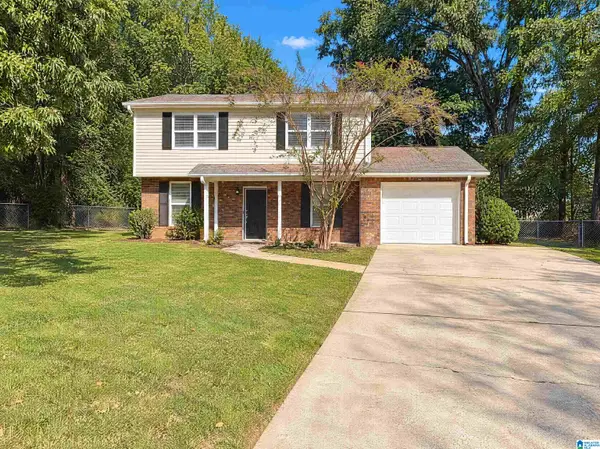 $199,000Active3 beds 3 baths1,542 sq. ft.
2628 GAYLON STREET, Birmingham, AL 35235
MLS# 21468156Listed by: OPENDOOR BROKERAGE LLC - New
 $109,000Active3 beds 1 baths1,538 sq. ft.
1336 44TH STREET, Birmingham, AL 35208
MLS# 21468138Listed by: KELLER WILLIAMS REALTY HOOVER - New
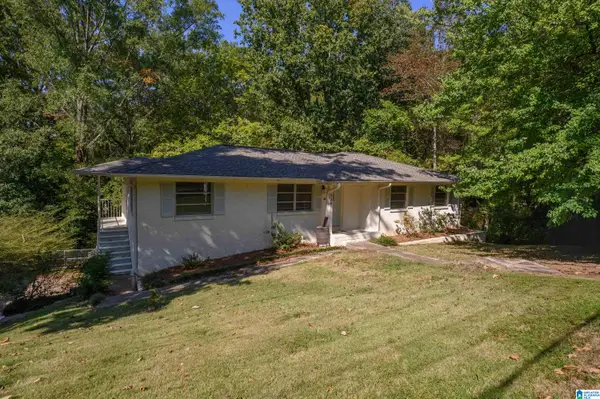 $100,000Active3 beds 3 baths1,560 sq. ft.
536 PINELLAS STREET, Birmingham, AL 35206
MLS# 21468142Listed by: KELLER WILLIAMS HOMEWOOD - New
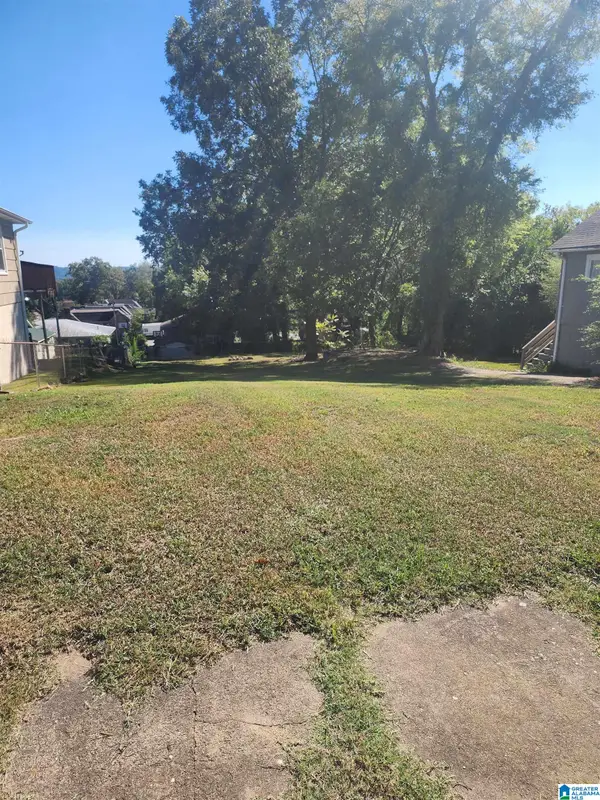 $15,000Active0.17 Acres
1839 31ST STREET ENSLEY, Birmingham, AL 35208
MLS# 21468119Listed by: KELLER WILLIAMS REALTY HOOVER


Protect your home and budget from life's surprises with an Assurant Home Warranty, backed by a partner that supports you through every step of homeownership. Explore Plans.
© 2023 - 2026 ERA Franchise Systems LLC. All rights reserved. ERA Franchise Systems LLC fully supports the principles of the Fair Housing Act and the Equal Opportunity Act. ERA, ERA Real Estate powered, and their respective logos are registered service marks of ERA Franchise Systems LLC. Each office is independently owned and operated.