
2547 ACTON PARK LANE, Birmingham, AL 35243
Local realty services provided by:ERA Waldrop Real Estate
Listed by: howard whatley
Office: arc realty 280
MLS#:21453504
Source:AL_BAMLS
Price summary
- Price:$324,900
- Price per sq. ft.:$249.35
- Monthly HOA dues:$227
About this home
Welcome to 2547 Acton Park Lane a beautiful One Level 3 bedroom, 2 bath townhome in the sought after Acton Park Community.. This move in ready home combines modern convenience and classic charm. When you step inside you find an open-concept floor plan highlighted by abundant natural light, hardwood laminate floors and neutral finishes that create a warm, welcoming atmosphere. The spacious living area flows seamlessly into the dining area and a well appointed kitchen featuring, stone countertops, ample cabinetry and a breakfast bar -a perfect arrangement for both everyday living and entertaining. The master suite offers a private retreat with a large walk-in closet and an en-suite bath with a spacious vanity, shower and a large walk in closet. The two additional bedrooms are generously sized and versatile, ideal for family, guests or a home office. There is a garage out back and a oversized patio area great for entertaining or just hanging out outdoors.
Contact an agent
Home facts
- Year built:2004
- Listing ID #:21453504
- Added:50 day(s) ago
- Updated:July 09, 2026 at 02:41 PM
Rooms and interior
- Bedrooms:3
- Total bathrooms:3
- Full bathrooms:2
- Half bathrooms:1
- Flooring:Carpet, Hardwood Laminate, Tile Floor
- Dining Description:Dining Room
- Bathrooms Description:Tub/Shower Combo
- Kitchen Description:Breakfast Bar, Cooktop-Electric, Dishwasher Built-In, Eating Area, Oven-Electric, Pantry, Refrigerator, Some Stainless Appliances, Stone Counter
- Bedroom Description:Split Bedrooms, Walk-In Closets
- Living area:1,303 sq. ft.
Heating and cooling
- Cooling:Central, Electric
- Heating:Forced Air, Gas Heat
Structure and exterior
- Year built:2004
- Building area:1,303 sq. ft.
- Lot area:0.15 Acres
- Construction Materials:3 Sides Brick
- Exterior Features:Lighting System, Open Patio
- Foundation Description:Slab
- Levels:1 Story
Schools
- High school:SHADES VALLEY
- Middle school:IRONDALE
- Elementary school:GRANTSWOOD
Utilities
- Water:Public Water
- Sewer:Sewer Connected
Finances and disclosures
- Price:$324,900
- Price per sq. ft.:$249.35
Features and amenities
- Appliances:Cooktop - Electric, Dishwasher Built-In, Oven - Electric, Refrigerator, Some Stainless Appliances
- Laundry features:Dryer-Electric, Laundry in Middle Level, Washer Hookup
- Amenities:Clubhouse, Pull-Down Attic, Recess Lighting, Sidewalks, Smooth Ceilings, Street Lights
- Pool features:Community, Perimeter Fencing, Pool
Parking
- Parking description:Driveway Parking, On Street Parking
- Garage spaces:1
New listings near 2547 ACTON PARK LANE
- Open Sun, 1 to 3pmNew
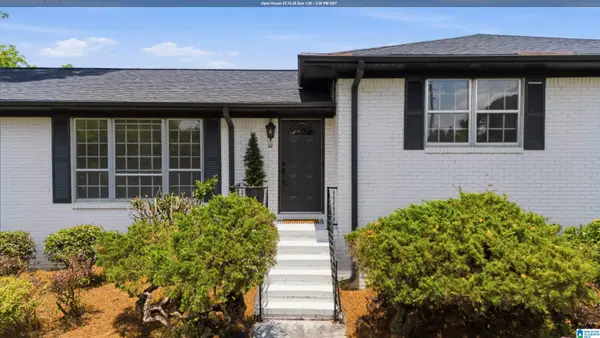 Listed by ERA$215,000Active3 beds 2 baths1,637 sq. ft.
1604 BROOKFIELD LANE, Birmingham, AL 35214
MLS# 21458469Listed by: ERA KING REAL ESTATE - HOOVER - Open Sat, 11am to 1pmNew
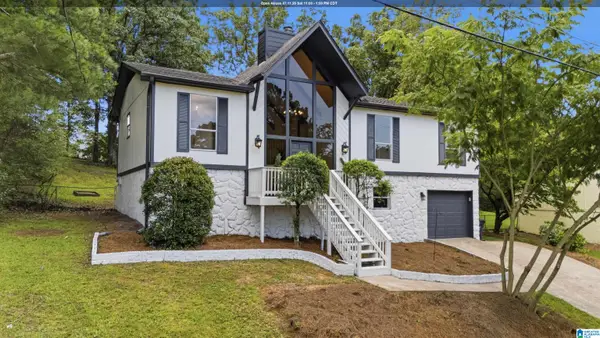 Listed by ERA$235,000Active4 beds 3 baths1,780 sq. ft.
905 23RD COURT NW, Birmingham, AL 35215
MLS# 21458472Listed by: ERA KING REAL ESTATE - HOOVER - New
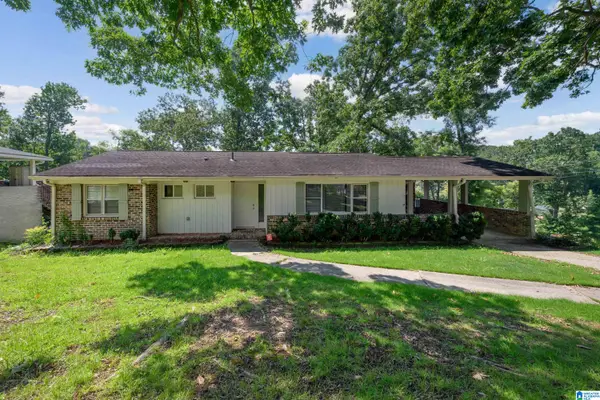 $395,000Active4 beds 3 baths2,230 sq. ft.
1109 SUNSET BOULEVARD, Birmingham, AL 35213
MLS# 21458478Listed by: KELLER WILLIAMS REALTY HOOVER - New
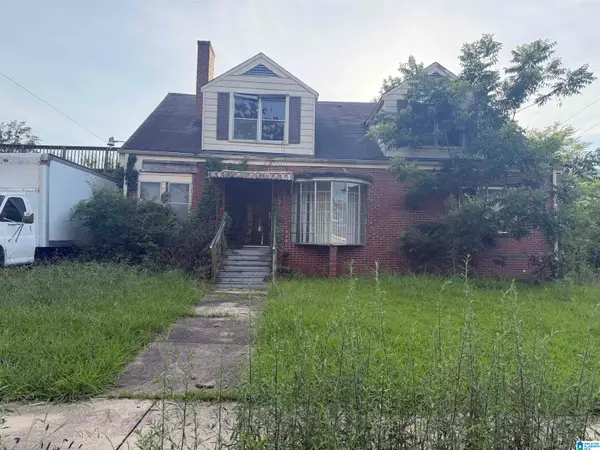 $60,000Active4 beds 2 baths2,364 sq. ft.
510 19TH STREET SW, Birmingham, AL 35211
MLS# 21458483Listed by: KELLER WILLIAMS REALTY VESTAVIA - New
 $259,000Active3 beds 3 baths1,666 sq. ft.
932 9TH AVENUE N, Birmingham, AL 35204
MLS# 21458486Listed by: EXP REALTY LLC - New
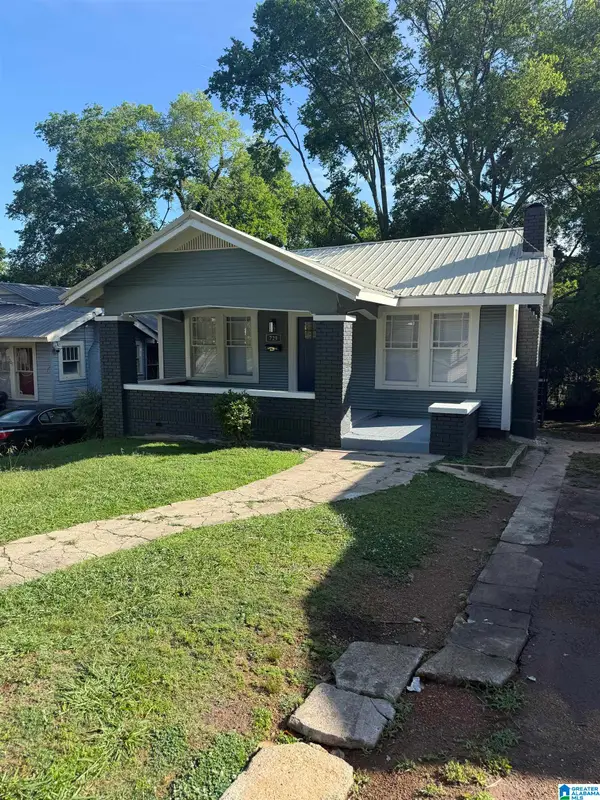 $104,000Active2 beds 1 baths990 sq. ft.
729 S 80TH PLACE, Birmingham, AL 35206
MLS# 21458463Listed by: KELLER WILLIAMS REALTY HOOVER - New
 $449,000Active3 beds 3 baths2,417 sq. ft.
1961 MOUNTAIN VIEW ROAD, Birmingham, AL 35210
MLS# 21458464Listed by: EXIT LEGACY REALTY - New
 $110,000Active4 beds 2 baths1,628 sq. ft.
5916 Avenue M, Birmingham, AL 35228
MLS# 10801662Listed by: Coldwell Banker Kennon & Parker
- New
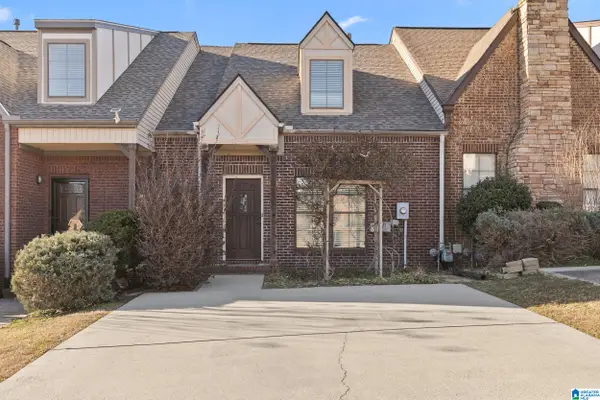 $309,000Active3 beds 3 baths2,454 sq. ft.
4145 SEABROOK LANE, Birmingham, AL 35216
MLS# 21458432Listed by: LAH SOTHEBY'S INTERNATIONAL REALTY HOOVER - New
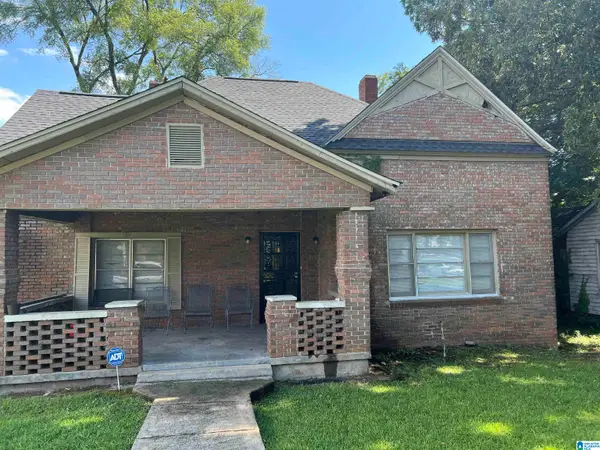 $74,000Active3 beds 2 baths1,603 sq. ft.
1715 2ND COURT W, Birmingham, AL 35208
MLS# 21458426Listed by: RON PRINCE REALTY


Protect your home and budget from life's surprises with an Assurant Home Warranty, backed by a partner that supports you through every step of homeownership. Explore Plans.
© 2023 - 2026 ERA Franchise Systems LLC. All rights reserved. ERA Franchise Systems LLC fully supports the principles of the Fair Housing Act and the Equal Opportunity Act. ERA, ERA Real Estate powered, and their respective logos are registered service marks of ERA Franchise Systems LLC. Each office is independently owned and operated.