
1961 MOUNTAIN VIEW ROAD, Birmingham, AL 35210
Local realty services provided by:ERA Waldrop Real Estate
1961 MOUNTAIN VIEW ROAD,Birmingham, AL 35210
$461,825
- 3 Beds
- 3 Baths
- - sq. ft.
- Single family
- Sold
Listed by: julia hubbard, pj hubbard
Office: exit legacy realty
MLS#:21458464
Source:AL_BAMLS
Sorry, we are unable to map this address
Price summary
- Price:$461,825
About this home
Welcome to this one-of-a-kind barndominium style home nestled on 3 private wooded acres and a 3,600 +/- SF garage area. This unique property offers 3 bedrooms, 3 full baths, and a versatile bonus room with the perfect blend of modern finishes and functional space. The open concept floor plan features hardwood tile flooring, high ceilings, and natural light. The kitchen boasts custom cabinetry, a large island with handcrafted wood from Kentucky, double stainless steel wall ovens, and a gas cooktop with solid surface countertops. The spacious primary suite includes walk-in closets, a luxurious VibraAcoustic soaking tub with Bluetooth and a custom tile shower plus two laundry rooms. The metal building provides space for a workshop, garage, storage, or home-based business. Enjoy the privacy of private living while being just minutes from shopping, dining, and major highways. Ideal for hobbyists, hunters, entrepreneurs, or anyone seeking a unique property with room to live, work, and play.
Contact an agent
Home facts
- Year built:2016
- Listing ID #:21458464
- Added:54 day(s) ago
- Updated:September 02, 2026 at 06:27 AM
Rooms and interior
- Bedrooms:3
- Total bathrooms:3
- Full bathrooms:3
- Flooring:Carpet, Concrete, Tile Floor
- Bathrooms Description:Jetted Tub, Linen Closet, Separate Shower, Tub/Shower Combo
- Kitchen Description:Cooktop-Gas, Dishwasher Built-In, Double Oven, Eating Area, Island, Oven-Electric, Pantry, Refrigerator, Some Stainless Appliances, Tile Counter
- Bedroom Description:Walk-In Closets
Heating and cooling
- Cooling:Central
- Heating:Central
Structure and exterior
- Year built:2016
- Lot Features:Acreage, Heavy Treed Lot
- Exterior Features:Open Patio, Porch
- Foundation Description:Slab
- Levels:1 Story
Schools
- High school:HUFFMAN
- Middle school:HUFFMAN
- Elementary school:HUFFMAN ACADEMY
Utilities
- Water:Public Water
- Sewer:Septic
Finances and disclosures
- Price:$461,825
Features and amenities
- Appliances:Cooktop - Gas, Dishwasher Built-In, Double Oven, Oven - Electric, Refrigerator, Some Stainless Appliances
- Laundry features:Dryer-Electric, Laundry in Middle Level, Washer Hookup
- Amenities:French Doors, Recess Lighting, Smooth Ceilings, Walk-up Attic, Workshop
Parking
- Parking description:Driveway Parking, Lower Level, Parking (MLVL)
- Garage spaces:2
New listings near 1961 MOUNTAIN VIEW ROAD
- New
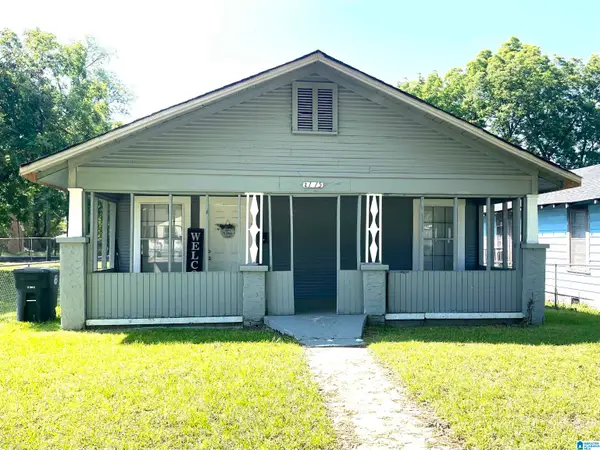 $117,500Active3 beds 2 baths1,144 sq. ft.
2115 32ND AVENUE N, Birmingham, AL 35207
MLS# 21463841Listed by: REALTYSOUTH-I459 SOUTHWEST - New
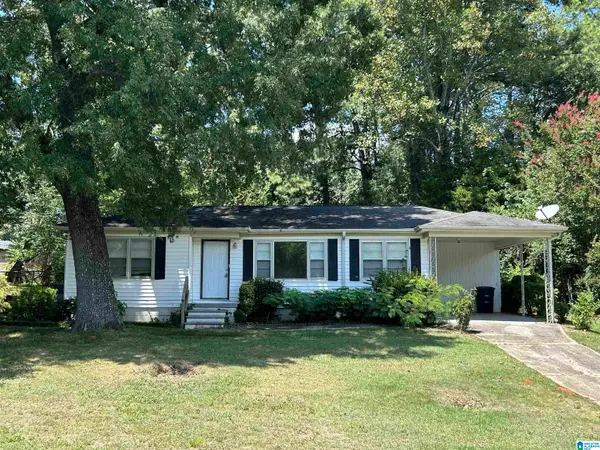 $90,000Active3 beds 1 baths1,053 sq. ft.
520 CAMELLIA ROAD, Birmingham, AL 35215
MLS# 21463809Listed by: EXP REALTY, LLC CENTRAL - New
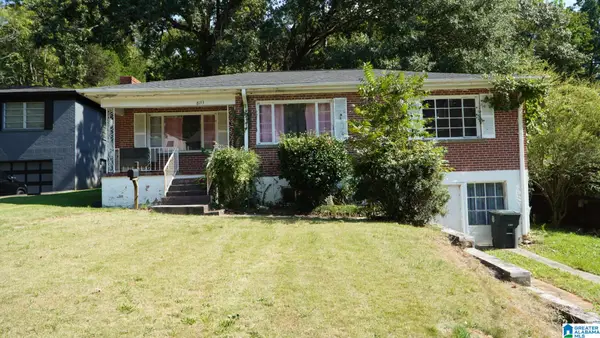 $70,000Active3 beds 2 baths1,533 sq. ft.
8133 10TH AVENUE S, Birmingham, AL 35206
MLS# 21463814Listed by: KELLER WILLIAMS REALTY HOOVER - New
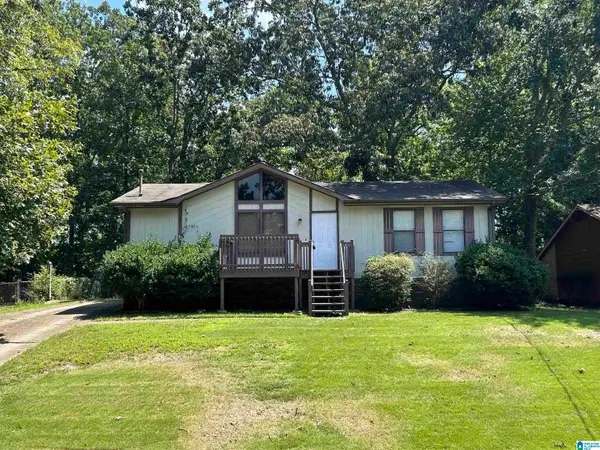 $100,000Active3 beds 1 baths1,008 sq. ft.
3046 APPLE VALLEY LANE, Birmingham, AL 35215
MLS# 21463821Listed by: EXP REALTY, LLC CENTRAL - New
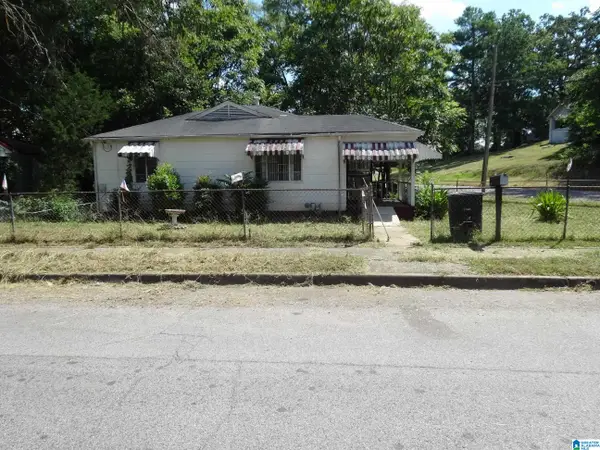 $149,900Active2 beds 1 baths800 sq. ft.
5507 W TERRACE J W, Birmingham, AL 35208
MLS# 21463824Listed by: J. E. CLARK REALTY COMPANY - New
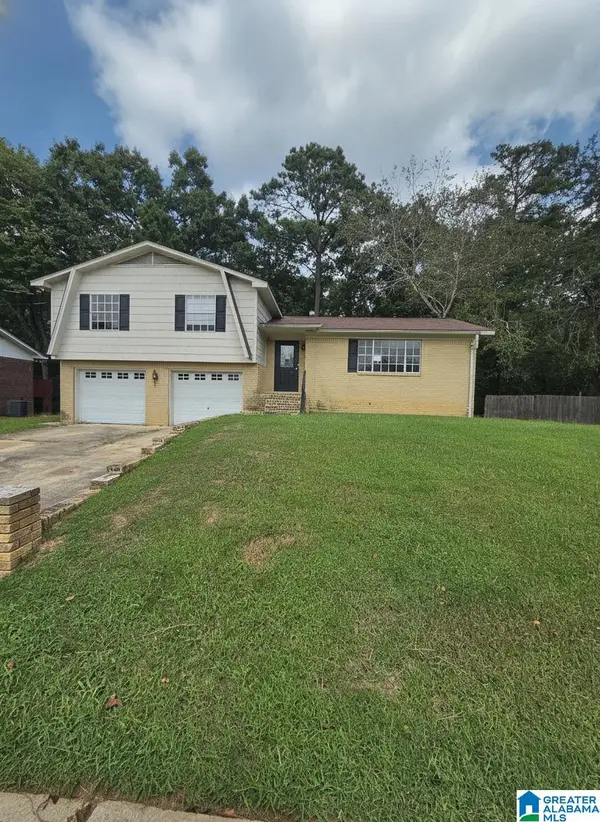 $145,000Active4 beds 2 baths2,020 sq. ft.
3005 WORTHINGTON PLACE, Birmingham, AL 35215
MLS# 21463826Listed by: ALABAMA REALTY SERVICING INC - New
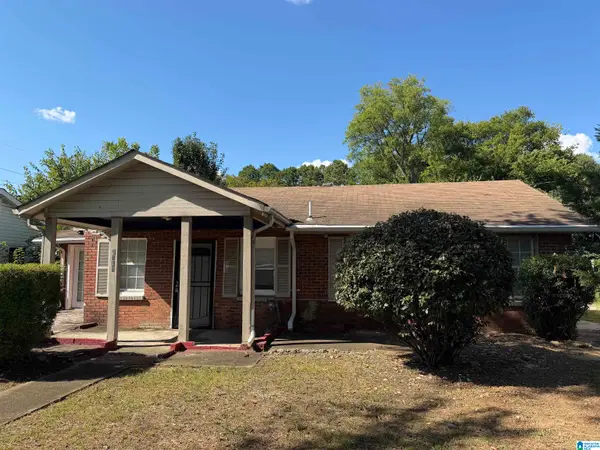 $54,000Active3 beds 1 baths1,054 sq. ft.
3016 33RD COURT N, Birmingham, AL 35207
MLS# 21463788Listed by: KELLER WILLIAMS - New
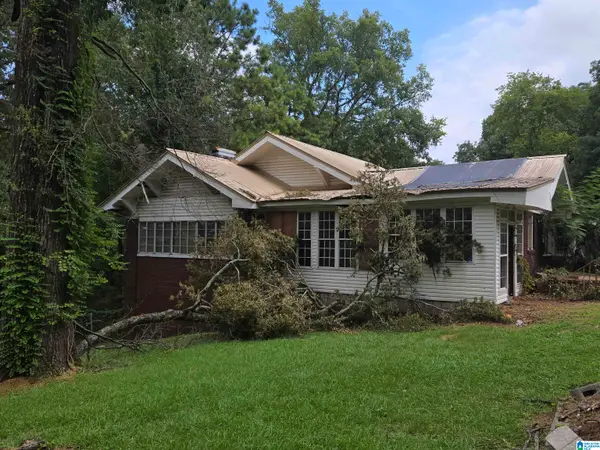 $30,000Active3 beds 2 baths2,225 sq. ft.
6829 DUBLIN AVENUE, Birmingham, AL 35212
MLS# 21463764Listed by: RE/MAX PREFERRED - New
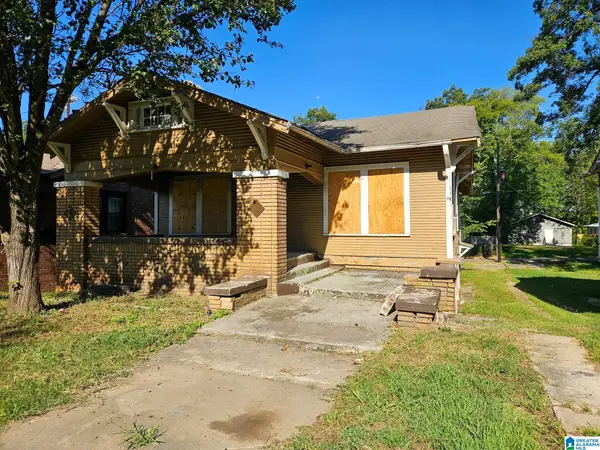 $110,000Active3 beds 2 baths2,280 sq. ft.
8104 2ND AVENUE S, Birmingham, AL 35206
MLS# 21463765Listed by: REAL BROKER LLC - New
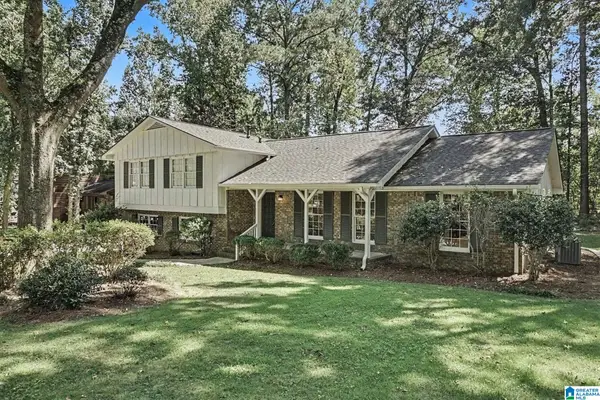 $469,900Active4 beds 3 baths2,386 sq. ft.
4104 REDWING DRIVE, Birmingham, AL 35243
MLS# 21463759Listed by: ARC REALTY PELHAM BRANCH


Protect your home and budget from life's surprises with an Assurant Home Warranty, backed by a partner that supports you through every step of homeownership. Explore Plans.
© 2023 - 2026 ERA Franchise Systems LLC. All rights reserved. ERA Franchise Systems LLC fully supports the principles of the Fair Housing Act and the Equal Opportunity Act. ERA, ERA Real Estate powered, and their respective logos are registered service marks of ERA Franchise Systems LLC. Each office is independently owned and operated.