
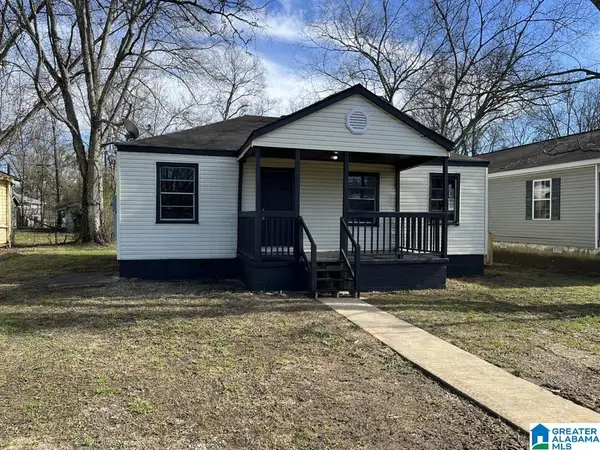
2628 GAYLON STREET, Birmingham, AL 35235
Local realty services provided by:ERA Waldrop Real Estate
Listed by: nakia walker
Office: opendoor brokerage llc.
MLS#:21468156
Source:AL_BAMLS
Price summary
- Price:$199,000
- Price per sq. ft.:$129.05
About this home
2628 Gaylon St is a two-story Birmingham home with three bedrooms, two full bathrooms, one half bathroom and over 1,500 square feet of living area. A fireplace sits at one end of the long living room. The galley kitchen has counters along both sides, a sink beneath a window and an adjoining breakfast nook. A separate dining area sits beside the foyer. The upstairs primary bedroom has a walk-in closet and an adjoining shower bathroom. The main level includes a laundry room and half bathroom. A rear patio opens to the backyard, and an attached one-car garage provides parking. Included 100-Day Home Warranty with buyer activation
Contact an agent
Home facts
- Year built:1976
- Listing ID #:21468156
- Added:2 day(s) ago
- Updated:October 22, 2026 at 09:40 PM
Rooms and interior
- Bedrooms:3
- Total bathrooms:3
- Full bathrooms:2
- Half bathrooms:1
- Flooring:Carpet, Hardwood Laminate, Vinyl
- Bathrooms Description:Tub/Shower Combo
- Kitchen Description:Dishwasher Built-In, Microwave Built-In, Stone Counter, Stove-Electric
- Living area:1,542 sq. ft.
Heating and cooling
- Cooling:Central, Electric
- Heating:Gas Heat
Structure and exterior
- Year built:1976
- Building area:1,542 sq. ft.
- Lot area:0.24 Acres
- Construction Materials:Brick Over Foundation, Siding-Vinyl
- Foundation Description:Slab
- Levels:2 Stories
Schools
- High school:CLAY-CHALKVILLE
- Middle school:CLAY-CHALKVILLE
- Elementary school:BRYANT PARK
Utilities
- Water:Public Water
- Sewer:Sewer Connected
Finances and disclosures
- Price:$199,000
- Price per sq. ft.:$129.05
Features and amenities
- Appliances:Dishwasher Built-In, Microwave Built-In, Stove - Electric
- Laundry features:Dryer-Electric, Laundry in Basement, Washer Hookup
- Amenities:Smooth Ceilings
Parking
- Parking description:Attached
- Garage spaces:1
New listings near 2628 GAYLON STREET
- New
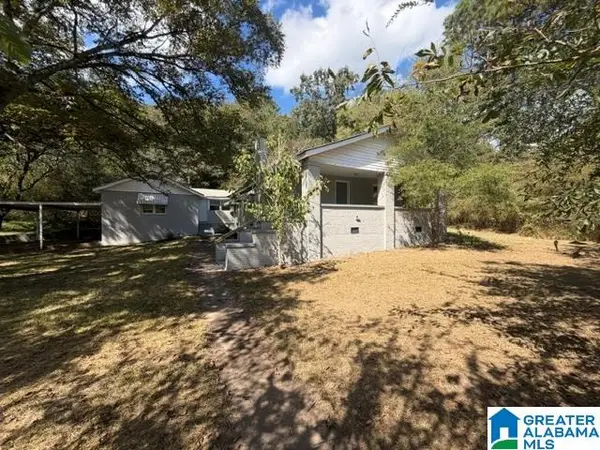 $149,000Active4 beds 2 baths1,692 sq. ft.
1104 HEFLIN AVENUE W, Birmingham, AL 35214
MLS# 21468419Listed by: ARC REALTY VESTAVIA - New
 $589,900Active3 beds 3 baths2,032 sq. ft.
172 ATLANTIC LANE, Birmingham, AL 35242
MLS# 21468421Listed by: RE/MAX ADVANTAGE - New
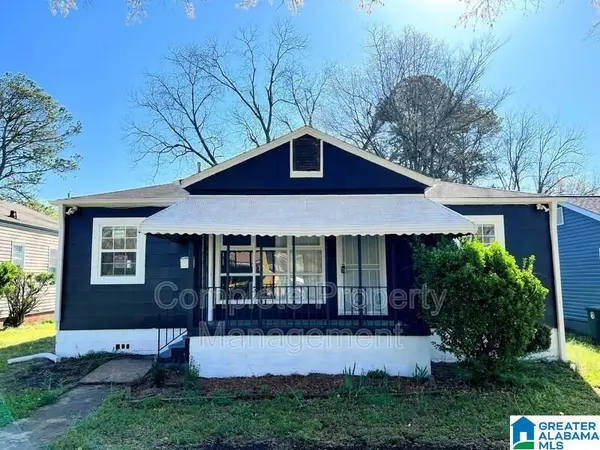 $122,500Active3 beds 1 baths864 sq. ft.
5617 AVENUE Q, Birmingham, AL 35208
MLS# 21468411Listed by: KELLER WILLIAMS REALTY VESTAVIA - New
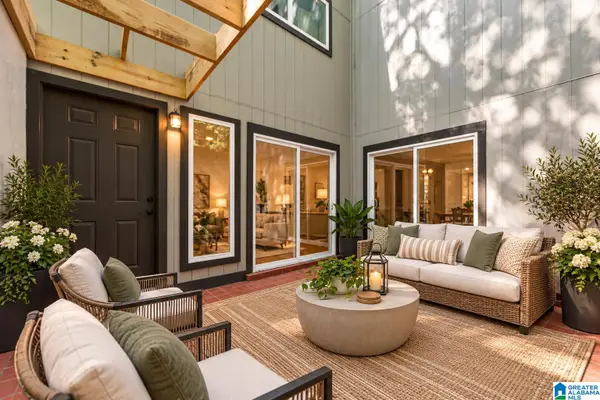 $169,900Active2 beds 1 baths864 sq. ft.
3350 ALTAMONT ROAD, Birmingham, AL 35205
MLS# 21468413Listed by: RE/MAX ADVANTAGE - New
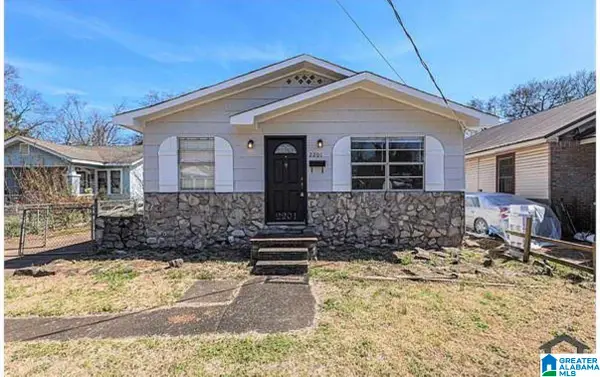 $112,500Active3 beds 1 baths1,150 sq. ft.
2201 BEULAH AVENUE SW, Birmingham, AL 35211
MLS# 21468397Listed by: KELLER WILLIAMS REALTY VESTAVIA - New
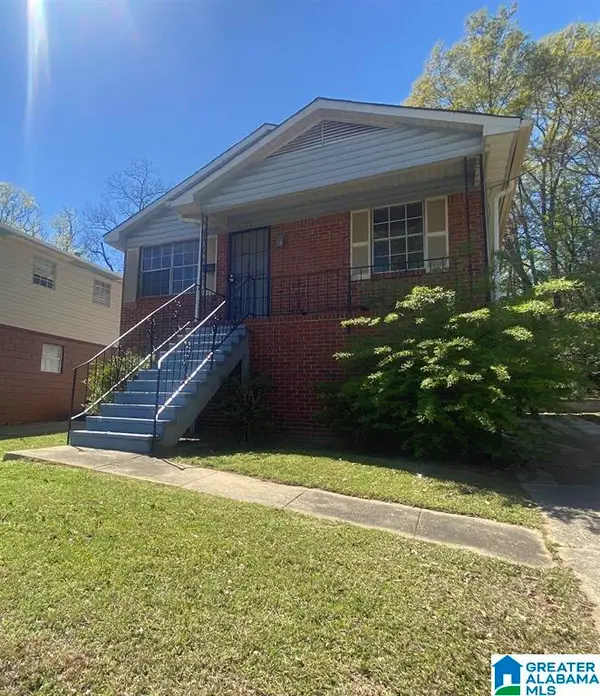 $138,000Active3 beds 2 baths1,450 sq. ft.
732 ALBANY STREET, Birmingham, AL 35224
MLS# 21468401Listed by: KELLER WILLIAMS REALTY VESTAVIA - New
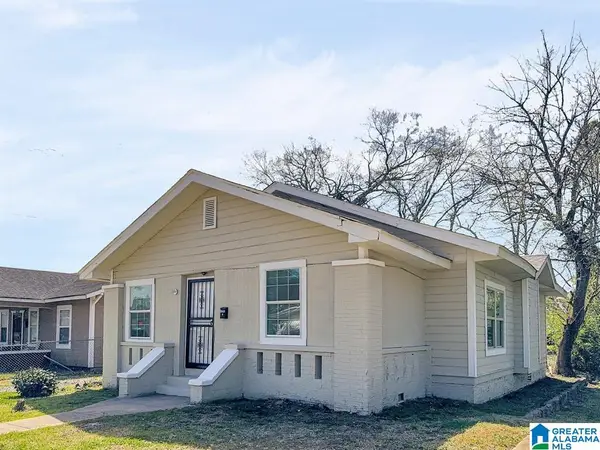 $125,000Active3 beds 1 baths1,066 sq. ft.
4312 TERRACE S S, Birmingham, AL 35208
MLS# 21468402Listed by: KELLER WILLIAMS REALTY VESTAVIA - New
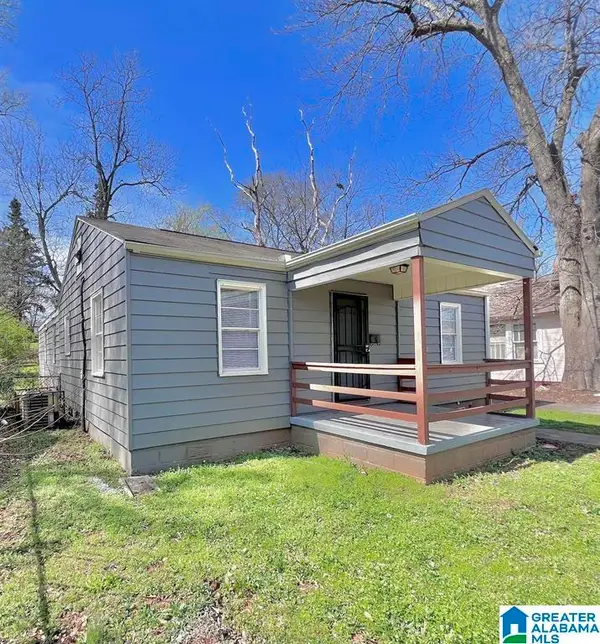 $127,500Active3 beds 2 baths1,458 sq. ft.
1152 14TH PLACE SW, Birmingham, AL 35211
MLS# 21468404Listed by: KELLER WILLIAMS REALTY VESTAVIA - New
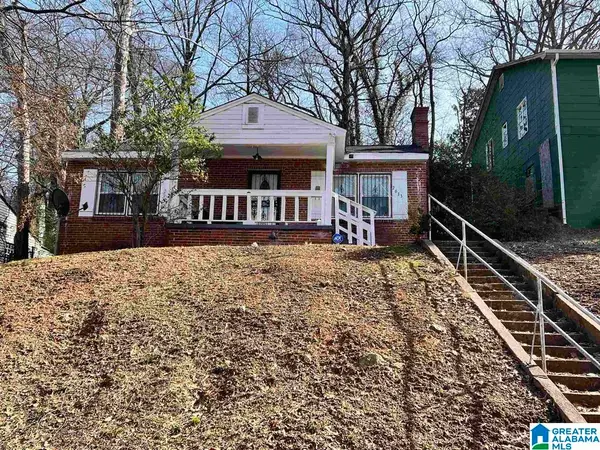 $104,500Active2 beds 1 baths792 sq. ft.
2633 20TH STREET W, Birmingham, AL 35208
MLS# 21468406Listed by: KELLER WILLIAMS REALTY VESTAVIA - New
 $107,500Active2 beds 1 baths850 sq. ft.
3517A ELLIS AVENUE SW, Birmingham, AL 35221
MLS# 21468407Listed by: KELLER WILLIAMS REALTY VESTAVIA


Protect your home and budget from life's surprises with an Assurant Home Warranty, backed by a partner that supports you through every step of homeownership. Explore Plans.
© 2023 - 2026 ERA Franchise Systems LLC. All rights reserved. ERA Franchise Systems LLC fully supports the principles of the Fair Housing Act and the Equal Opportunity Act. ERA, ERA Real Estate powered, and their respective logos are registered service marks of ERA Franchise Systems LLC. Each office is independently owned and operated.