
300 20TH STREET N, Birmingham, AL 35203
Local realty services provided by:ERA Waldrop Real Estate
Listed by: beth meullen, petra pryor
Office: ingram & associates, llc.
MLS#:21466866
Source:AL_BAMLS
Price summary
- Price:$414,900
- Price per sq. ft.:$275.32
About this home
Enjoy the beauty of the Blachs historic Birmingham department store in a well-crafted high-end like-new condo on the north side downtown area. This condo is one of the largest & offers its own basement parking & storage unit for your golf clubs, etc. Only a few blocks away from the entertaining bar district and restaurants. UAB Hospital is just down 20th St. to the south side. Bicycle lanes to area parks are abundant. This unit has two bedrooms with two full bathrooms and loads of closet space. The laundry closet is off the main hall. Your great room, dining, and kitchen are designed all together. Exposed brick and original hardwood floors make this a true treasure. Your kitchen has a waterfall quartz countertop and room for stools. Residents have access to a rooftop terrace for stargazing.
Contact an agent
Home facts
- Year built:1912
- Listing ID #:21466866
- Added:1 day(s) ago
- Updated:October 06, 2026 at 01:16 PM
Rooms and interior
- Bedrooms:2
- Total bathrooms:2
- Full bathrooms:2
- Flooring:Hardwood, Tile Floor
- Bathrooms Description:Linen Closet, Separate Shower
- Kitchen Description:Dishwasher Built-In, Disposal, Island, Microwave Built-In, Oven-Electric, Pantry, Refrigerator, Tile Counter
- Bedroom Description:Walk-In Closets
- Living area:1,507 sq. ft.
Heating and cooling
- Cooling:Central
- Heating:Central
Structure and exterior
- Year built:1912
- Building area:1,507 sq. ft.
- Construction Materials:4 Sides Brick
- Exterior Features:Storage Building
- Foundation Description:Slab
- Levels:1 Story
Schools
- High school:CARVER
- Middle school:WHATLEY
- Elementary school:WHATLEY
Utilities
- Water:Public Water
- Sewer:Sewer Connected
Finances and disclosures
- Price:$414,900
- Price per sq. ft.:$275.32
Features and amenities
- Appliances:Dishwasher Built-In, Disposal, Microwave Built-In, Oven - Electric, Refrigerator
- Laundry features:Dryer-Electric, Laundry in Middle Level, Washer Hookup
- Amenities:Common Elevator, Recess Lighting, Storage Building
Parking
- Parking description:Assigned, Basement Parking, Off Street Parking
- Garage spaces:1
New listings near 300 20TH STREET N
- New
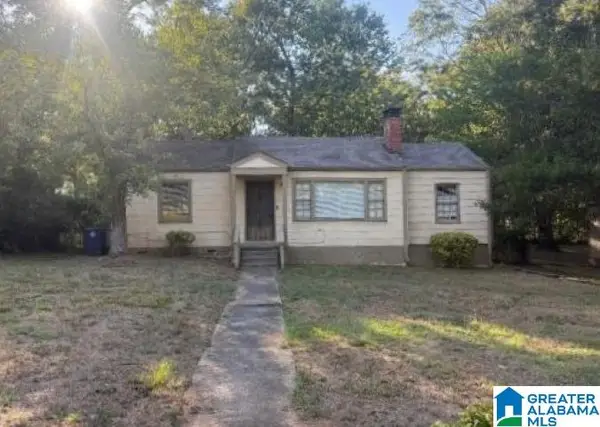 $95,000Active3 beds 1 baths1,128 sq. ft.
924 MEADOWBROOK DRIVE, Birmingham, AL 35215
MLS# 21466968Listed by: ELIST REO, LLC - New
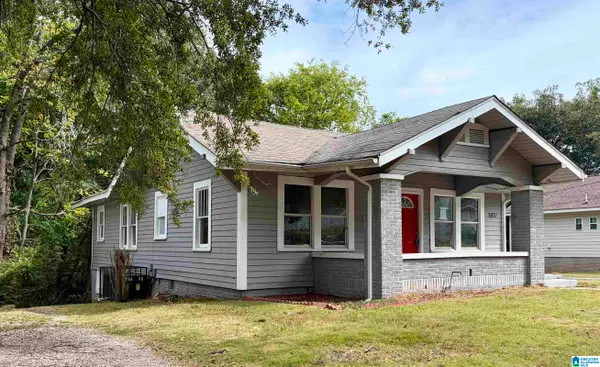 $139,000Active3 beds 2 baths1,461 sq. ft.
507 80TH STREET, Birmingham, AL 35206
MLS# 21466965Listed by: REALTYSOUTH-I459 SOUTHWEST - New
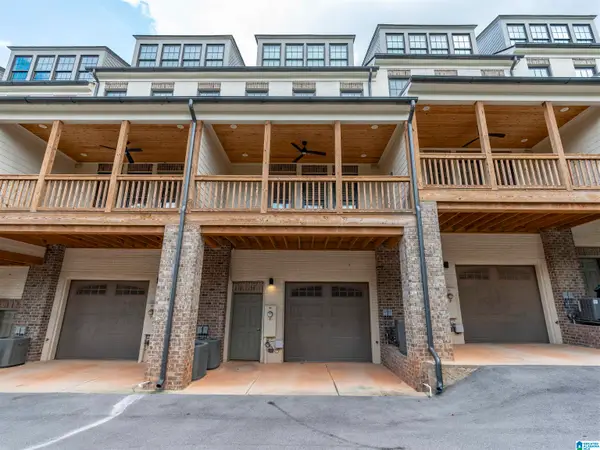 $584,999Active3 beds 4 baths2,800 sq. ft.
1630 RICHARD ARRINGTON BOULEVARD S, Birmingham, AL 35205
MLS# 21466935Listed by: KELLER WILLIAMS REALTY HOOVER - New
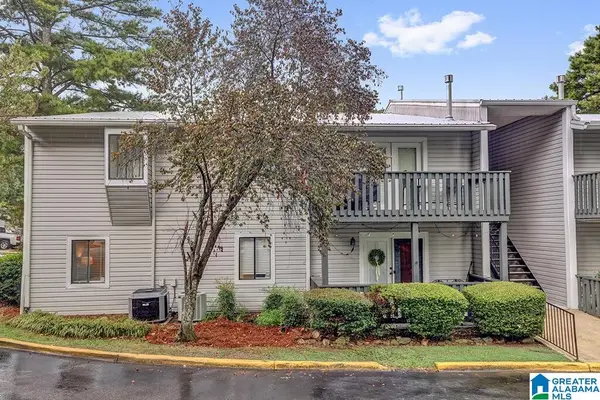 $159,900Active2 beds 2 baths1,066 sq. ft.
701 WOODLAND VILLAGE, Birmingham, AL 35216
MLS# 21466941Listed by: BEYCOME BROKERAGE REALTY - New
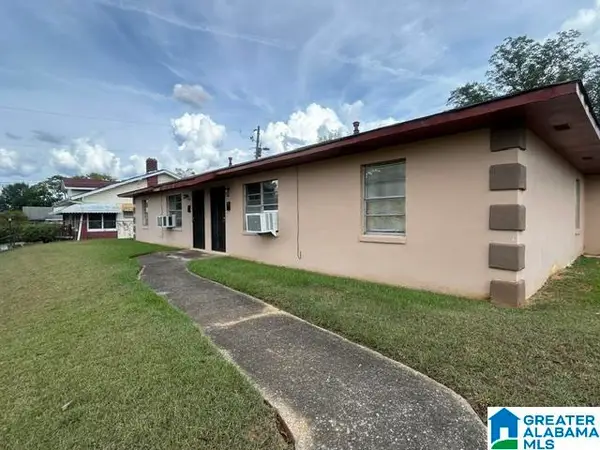 $395,000Active-- beds -- baths
500 16TH STREET ENSLEY, Birmingham, AL 35218
MLS# 21466917Listed by: REGROUP SALES AND DEVELOPMENT - New
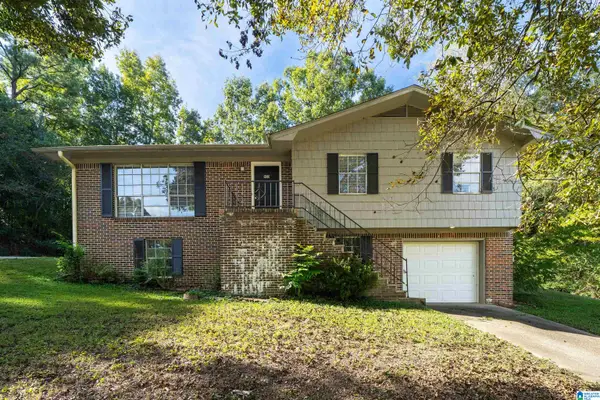 $127,500Active3 beds 2 baths1,129 sq. ft.
960 MINOR DRIVE, Birmingham, AL 35244
MLS# 21466924Listed by: SOLD SOUTH REALTY - New
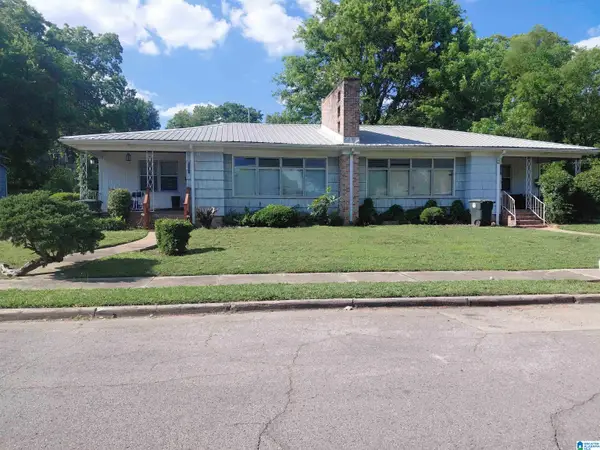 $149,900Active-- beds -- baths
1844 32ND STREET ENSLEY, Birmingham, AL 35208
MLS# 21466914Listed by: ALABAMA REALTY BROKERS III - New
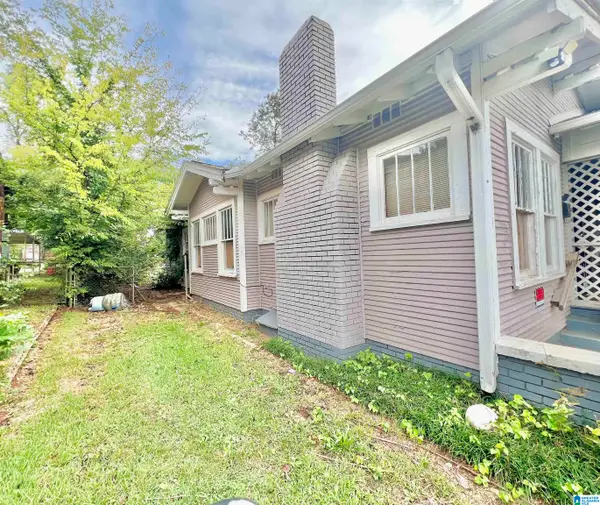 $29,900Active3 beds 1 baths1,226 sq. ft.
1209 15TH WAY SW, Birmingham, AL 35211
MLS# 21466906Listed by: 1ST CHOICE PROPERTIES LLC - New
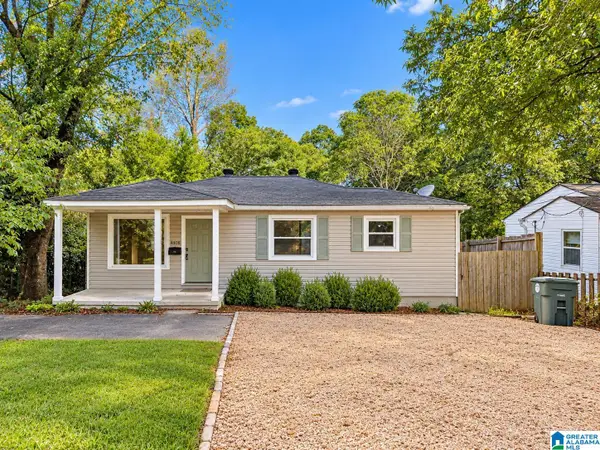 $229,900Active2 beds 1 baths852 sq. ft.
4808 7TH AVENUE S, Birmingham, AL 35222
MLS# 21466878Listed by: EXP REALTY, LLC CENTRAL - New
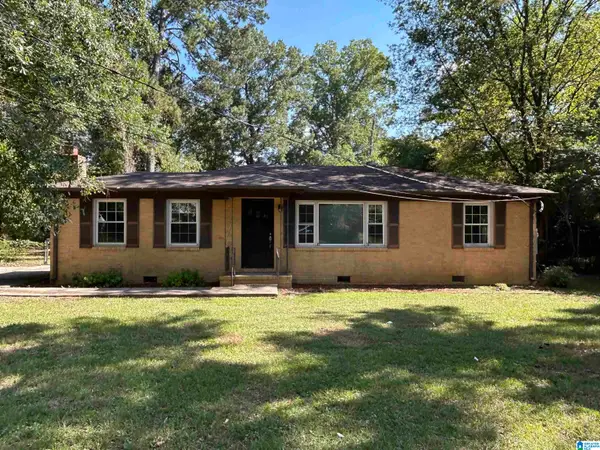 $100,000Active3 beds 1 baths1,159 sq. ft.
239 LAKE DRIVE CIRCLE NE, Birmingham, AL 35215
MLS# 21466881Listed by: EXP REALTY, LLC CENTRAL


Protect your home and budget from life's surprises with an Assurant Home Warranty, backed by a partner that supports you through every step of homeownership. Explore Plans.
© 2023 - 2026 ERA Franchise Systems LLC. All rights reserved. ERA Franchise Systems LLC fully supports the principles of the Fair Housing Act and the Equal Opportunity Act. ERA, ERA Real Estate powered, and their respective logos are registered service marks of ERA Franchise Systems LLC. Each office is independently owned and operated.