
3025 BROOKHILL DRIVE, Birmingham, AL 35242
Local realty services provided by:ERA Waldrop Real Estate
Listed by: katie crommelin, jane huston crommelin
Office: ray & poynor properties
MLS#:21465977
Source:AL_BAMLS
Price summary
- Price:$609,900
- Price per sq. ft.:$167.88
About this home
Convenience and privacy all in one! Set on almost an acre in the Meadow Brook neighborhood, this 4 bedroom home has so much to offer! Main level includes office (potential living/sitting room), dining room, eat-in kitchen and large den with gas fireplace. Screened porch off the back that also includes an open air area for grilling. Also included on the main level are a laundry room off the kitchen, powder room and primary suite. Upstairs you'll find 3 bedrooms with gracious sized closets and 2 full bathrooms. Basement level includes den with gas fireplace and access to fenced backyard. Backyard makeover 2025; new interior paint 2022; new kitchen refrigerator 2022; Septic cleaned 2025. Perfect for the buyer who enjoys a quiet setting but still wants to be close to all their favorite amenities! Schedule your showing today to see what makes this home so special!
Contact an agent
Home facts
- Year built:1986
- Listing ID #:21465977
- Added:3 day(s) ago
- Updated:September 28, 2026 at 04:02 PM
Rooms and interior
- Bedrooms:4
- Total bathrooms:4
- Full bathrooms:3
- Half bathrooms:1
- Flooring:Carpet, Hardwood, Tile Floor
- Dining Description:Dining Room
- Bathrooms Description:Garden Tub, Jetted Tub, Shared Bath, Tub/Shower Combo
- Kitchen Description:Cooktop-Gas, Dishwasher Built-In, Oven-Electric, Tile Counter
- Basement Description:Both finished and unfinished, Concrete Block, Full Basement
- Living area:3,633 sq. ft.
Heating and cooling
- Cooling:Central, Heat Pump
- Heating:Gas Heat
Structure and exterior
- Year built:1986
- Building area:3,633 sq. ft.
- Lot area:0.95 Acres
- Lot Features:Interior Lot, Some Trees
- Construction Materials:4 Sides Brick
- Exterior Features:Covered Patio, Fenced Yard, Open Deck, Screened Deck
- Foundation Description:Basement
- Levels:1.5 Stories
Schools
- High school:OAK MOUNTAIN
- Middle school:OAK MOUNTAIN
- Elementary school:OAK MOUNTAIN
Utilities
- Water:Public Water
- Sewer:Septic
Finances and disclosures
- Price:$609,900
- Price per sq. ft.:$167.88
Features and amenities
- Appliances:Cooktop - Gas, Dishwasher Built-In, Oven - Electric
- Laundry features:Dryer-Electric, Laundry in Middle Level, Washer Hookup
- Amenities:Crown Molding, Pull-Down Attic, Recess Lighting, Security System, Smooth Ceilings
Parking
- Parking description:Basement Parking, Driveway Parking, On Street Parking
- Garage spaces:2
New listings near 3025 BROOKHILL DRIVE
- New
 $99,000Active2 beds 2 baths1,345 sq. ft.
604 5TH WAY, Birmingham, AL 35214
MLS# 21466221Listed by: REALTYSOUTH-MB-CRESTLINE - New
 $64,900Active3 beds 1 baths1,050 sq. ft.
8609 9TH COURT S, Birmingham, AL 35206
MLS# 21466222Listed by: ELIST REO, LLC - New
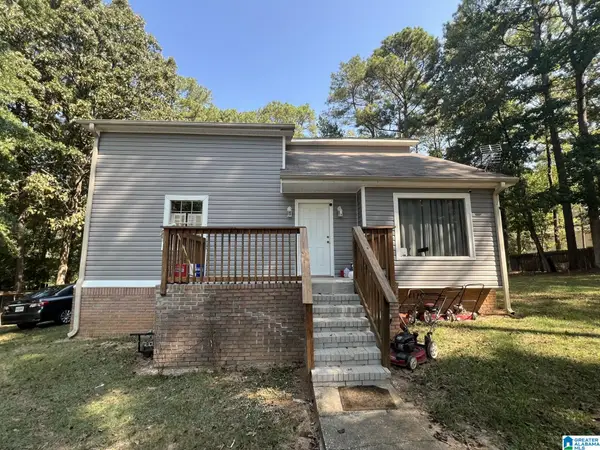 $175,000Active3 beds 2 baths1,440 sq. ft.
800 RED BIRD LANE, Birmingham, AL 35244
MLS# 21466206Listed by: RED MOUNTAIN REAL ESTATE - New
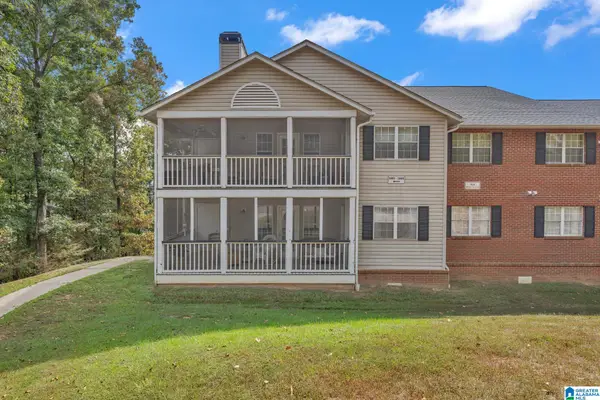 $212,000Active3 beds 2 baths1,476 sq. ft.
1802 MORNING SUN CIRCLE, Birmingham, AL 35242
MLS# 21466205Listed by: VULCAN REALTY, LLC - New
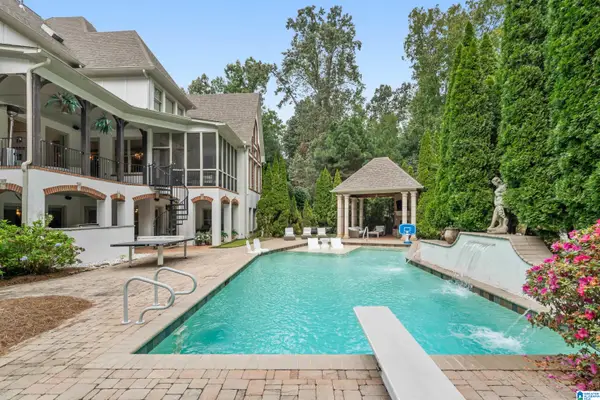 $2,999,000Active9 beds 10 baths10,605 sq. ft.
9 MONTAGEL WAY, Birmingham, AL 35242
MLS# 21466202Listed by: EXP REALTY, LLC CENTRAL - New
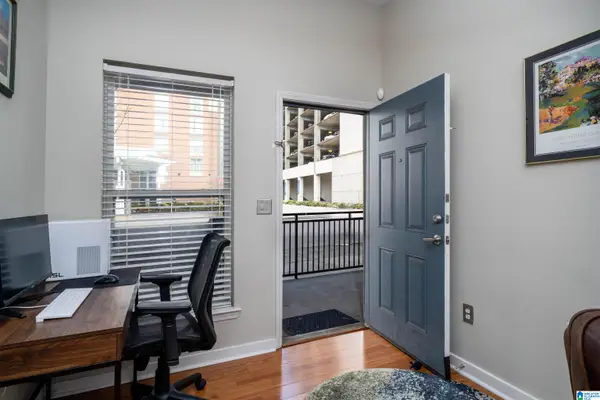 $195,000Active1 beds 1 baths657 sq. ft.
401 20TH STREET S, Birmingham, AL 35233
MLS# 21466200Listed by: KELLER WILLIAMS REALTY VESTAVIA 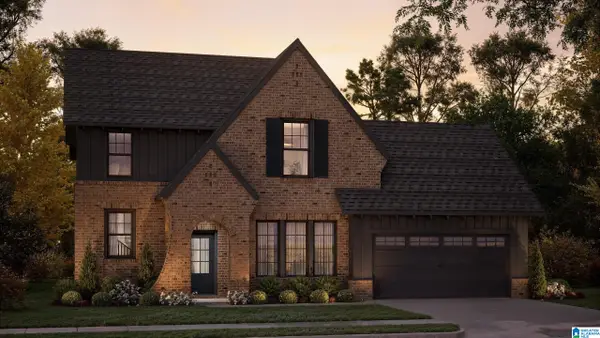 $650,080Pending4 beds 4 baths3,396 sq. ft.
1011 CALVERT CIRCLE, Birmingham, AL 35242
MLS# 21466190Listed by: ARC REALTY 280- New
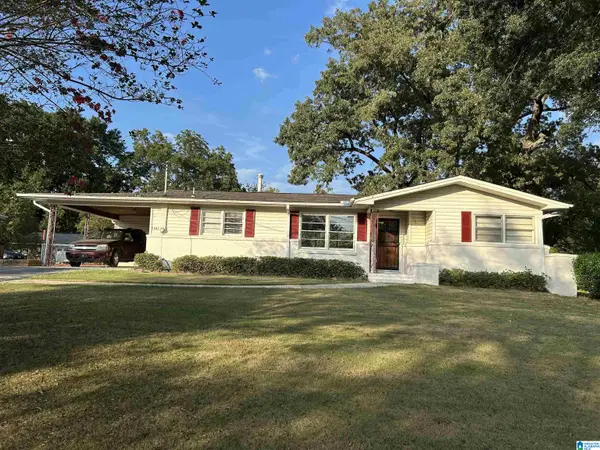 $175,000Active3 beds 2 baths1,471 sq. ft.
1541 WOODIE STREET, Birmingham, AL 35214
MLS# 21466198Listed by: MILESTONE REALTY 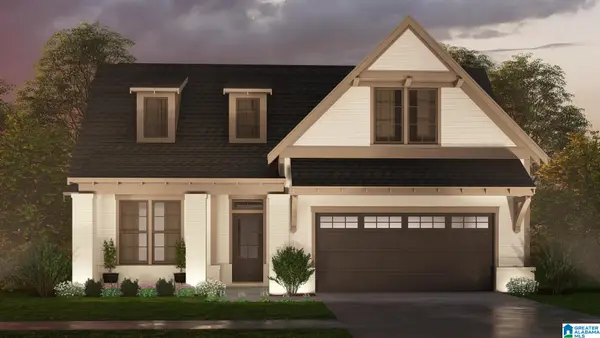 $508,600Pending3 beds 3 baths2,009 sq. ft.
1014 CALVERT CIRCLE, Birmingham, AL 35242
MLS# 21466184Listed by: ARC REALTY 280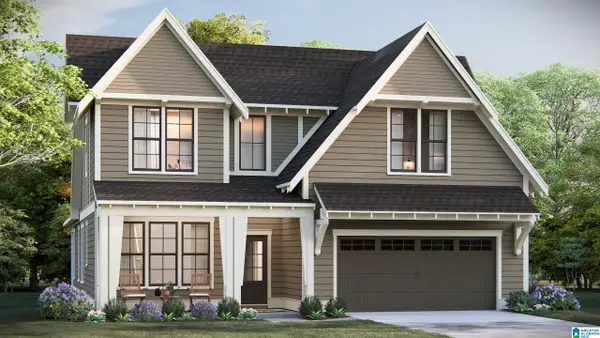 $618,830Pending4 beds 3 baths2,841 sq. ft.
975 CALVERT CIRCLE, Birmingham, AL 35242
MLS# 21466185Listed by: ARC REALTY 280


Protect your home and budget from life's surprises with an Assurant Home Warranty, backed by a partner that supports you through every step of homeownership. Explore Plans.
© 2023 - 2026 ERA Franchise Systems LLC. All rights reserved. ERA Franchise Systems LLC fully supports the principles of the Fair Housing Act and the Equal Opportunity Act. ERA, ERA Real Estate powered, and their respective logos are registered service marks of ERA Franchise Systems LLC. Each office is independently owned and operated.