
3345 SUNNY MEADOWS COURT, Birmingham, AL 35242
Local realty services provided by:ERA Waldrop Real Estate
3345 SUNNY MEADOWS COURT,Birmingham, AL 35242
$375,000
- 3 Beds
- 4 Baths
- 2,127 sq. ft.
- Single family
- Active
Listed by: drew taylor
Office: keller williams realty vestavia
MLS#:21459096
Source:AL_BAMLS
Price summary
- Price:$375,000
- Price per sq. ft.:$176.3
About this home
Welcome to 3345 Sunny Meadows Court, located in one of the area's most desirable communities and zoned for the award-winning Oak Mountain School District. Beautifully priced and full of potential, this inviting home is ready for you to make it your own. Inside, you'll find beautiful hardwood floors throughout the main living area, a spacious great room with a cozy wood-burning fireplace, a formal dining room, and a bright eat-in kitchen featuring a large center island, abundant cabinet space, and plenty of room for gathering. Step outside to the screened-in deck—the perfect place to enjoy morning coffee and warm summer evenings, while overlooking the private, tree-lined backyard. Upstairs offers a spacious primary suite with a private bath, plus two additional bedrooms w/ a shared full bath. The finished lower level includes a versatile recreation room and half bath, ideal for a home office, media room, or playroom. Convenient location just minutes from Oak Mountain schools & shopping.
Contact an agent
Home facts
- Year built:1986
- Listing ID #:21459096
- Added:4 day(s) ago
- Updated:July 20, 2026 at 02:46 AM
Rooms and interior
- Bedrooms:3
- Total bathrooms:4
- Full bathrooms:2
- Half bathrooms:2
- Flooring:Carpet, Hardwood, Tile Floor
- Dining Description:Dining Room
- Bathrooms Description:Linen Closet, Tub/Shower Combo
- Kitchen Description:Dishwasher Built-In, Eating Area, Island, Laminate Counter, Microwave Built-In, Pantry, Stove-Electric
- Bedroom Description:Walk-In Closets
- Basement Description:All Finished, Concrete Block, Full Basement
- Living area:2,127 sq. ft.
Heating and cooling
- Cooling:Central, Dual Systems
- Heating:Central, Dual Systems, Forced Air, Gas Heat
Structure and exterior
- Year built:1986
- Building area:2,127 sq. ft.
- Lot area:0.47 Acres
- Lot Features:Some Trees, Subdivision
- Construction Materials:Brick Over Foundation, Siding-Wood, Wood
- Exterior Features:Covered Patio, Open Deck, Screened Deck
- Foundation Description:Basement
- Levels:2 Stories
Schools
- High school:OAK MOUNTAIN
- Middle school:OAK MOUNTAIN
- Elementary school:OAK MOUNTAIN
Utilities
- Water:Public Water
- Sewer:Septic
Finances and disclosures
- Price:$375,000
- Price per sq. ft.:$176.3
Features and amenities
- Appliances:Dishwasher Built-In, Microwave Built-In, Stove - Electric
- Laundry features:Dryer-Electric, Laundry in Middle Level, Washer Hookup
- Amenities:Pull-Down Attic, Smooth Ceilings, Street Lights
Parking
- Parking description:Basement Parking, Driveway Parking
- Garage spaces:2
New listings near 3345 SUNNY MEADOWS COURT
- New
 $45,000Active2 beds 1 baths960 sq. ft.
2017 N 20TH PLACE, Birmingham, AL 35234
MLS# 21459584Listed by: KELLER WILLIAMS REALTY HOOVER - New
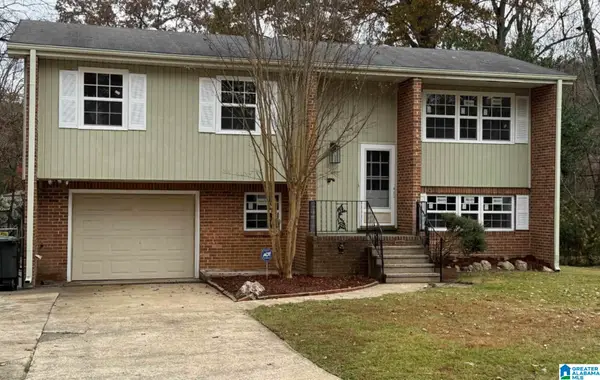 $223,000Active3 beds 2 baths1,404 sq. ft.
5145 NORTHUMBERLAND ROAD, Irondale, AL 35210
MLS# 21459577Listed by: 3B REALTY - New
 $70,000Active4 beds 1 baths1,442 sq. ft.
2545 28TH STREET ENSLEY, Birmingham, AL 35208
MLS# 21459570Listed by: EXPERT REALTY, INC - New
 $38,500Active2 beds 1 baths940 sq. ft.
1411 55TH STREET, Birmingham, AL 35224
MLS# 21459571Listed by: BOSS REALTY BY MICHELLE - New
 $214,900Active3 beds 2 baths5,618 sq. ft.
1624 FARMINGTON ROAD, Birmingham, AL 35235
MLS# 21459563Listed by: VYLLA HOME - New
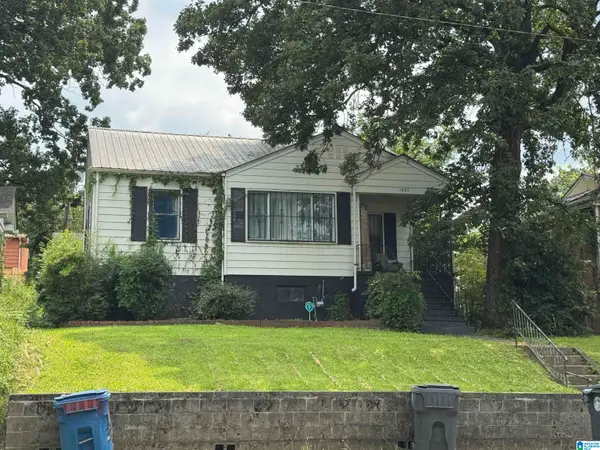 $82,500Active3 beds 2 baths997 sq. ft.
1405 WARRIOR ROAD, Birmingham, AL 35218
MLS# 21459566Listed by: EXPERT REALTY, INC - New
 $139,700Active3 beds 2 baths1,068 sq. ft.
1153 LINWOOD STREET, Birmingham, AL 35215
MLS# 21459558Listed by: KELLER WILLIAMS REALTY VESTAVIA - New
 $149,900Active4 beds 3 baths2,154 sq. ft.
3225 WENONAH ROAD SW, Birmingham, AL 35211
MLS# 21459561Listed by: GOAL REALTY LLC - New
 $98,000Active2 beds 2 baths2,708 sq. ft.
5717 AVENUE H, Fairfield, AL 35064
MLS# 21459556Listed by: EXPERT REALTY, INC - New
 $425,000Active3 beds 3 baths2,797 sq. ft.
3344 SUNNY MEADOWS COURT, Birmingham, AL 35242
MLS# 21459542Listed by: EXP REALTY, LLC CENTRAL


Protect your home and budget from life's surprises with an Assurant Home Warranty, backed by a partner that supports you through every step of homeownership. Explore Plans.
© 2023 - 2026 ERA Franchise Systems LLC. All rights reserved. ERA Franchise Systems LLC fully supports the principles of the Fair Housing Act and the Equal Opportunity Act. ERA, ERA Real Estate powered, and their respective logos are registered service marks of ERA Franchise Systems LLC. Each office is independently owned and operated.