
5717 AVENUE H, Fairfield, AL 35064
Local realty services provided by:ERA King Real Estate Company, Inc.
5717 AVENUE H,Fairfield, AL 35064
$98,000
- 2 Beds
- 2 Baths
- 2,708 sq. ft.
- Single family
- Active
Listed by: tish weaster, christina kallaher
Office: expert realty, inc
MLS#:21459556
Source:AL_BAMLS
Price summary
- Price:$98,000
- Price per sq. ft.:$36.19
About this home
Beautiful, full brick home with a very spacious floor plan. This is a well kept home that has a long term tenant with great payment history. Current rent is 840.00 per month. There are two main level bedrooms with extraordinary living space - living, dining and very large eat inkitchen. Basement has laundry 1/2 bath and additional storage space. PLEASE DO NOT DISTURB TENANT.
Contact an agent
Home facts
- Year built:1949
- Listing ID #:21459556
- Added:43 day(s) ago
- Updated:September 01, 2026 at 02:42 PM
Rooms and interior
- Bedrooms:2
- Total bathrooms:2
- Full bathrooms:1
- Half bathrooms:1
- Flooring:Hardwood
- Dining Description:Breakfast Room, Dining Room
- Bathrooms Description:Tub/Shower Combo
- Kitchen Description:Eating Area, Laminate Counter
- Basement Description:All Unfinished, Daylight Basement, Partial Basement
- Living area:2,708 sq. ft.
Heating and cooling
- Cooling:Central
- Heating:Central
Structure and exterior
- Year built:1949
- Building area:2,708 sq. ft.
- Lot area:0.14 Acres
- Lot Features:Subdivision
- Construction Materials:4 Sides Brick
- Foundation Description:Basement
- Levels:1 Story
Schools
- High school:JACKSON-OLIN
- Middle school:GREEN ACRES
- Elementary school:BROWN, CHARLES A.
Utilities
- Water:Public Water
- Sewer:Sewer Connected
Finances and disclosures
- Price:$98,000
- Price per sq. ft.:$36.19
Features and amenities
- Laundry features:Dryer-Electric, Laundry in Basement, Washer Hookup
Parking
- Parking description:Driveway Parking
New listings near 5717 AVENUE H
- New
 $129,900Active5 beds 2 baths1,800 sq. ft.
505 64TH STREET, Fairfield, AL 35064
MLS# 21463135Listed by: REALTYSOUTH-HOMEWOOD 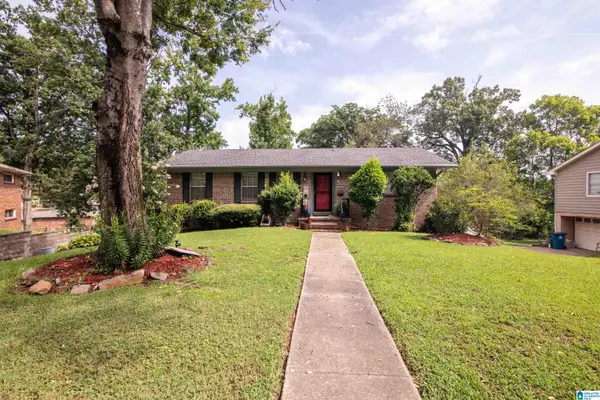 $210,000Pending4 beds 3 baths3,236 sq. ft.
709 GLEN RIDGE DRIVE, Fairfield, AL 35064
MLS# 21462922Listed by: NEXTHOME HERITAGE $49,000Active2 beds 1 baths924 sq. ft.
417 62ND STREET, Fairfield, AL 35064
MLS# 21462472Listed by: ANDERSON REALTY COMPANY LLC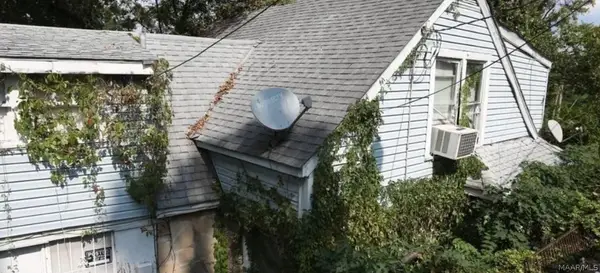 $39,900Active-- beds -- baths
683 Maple Street, Fairfield, AL 35064
MLS# 589602Listed by: REAL BROKER, LLC. $80,000Active3 beds 1 baths2,016 sq. ft.
5114 OVERLOOK PLACE, Fairfield, AL 35064
MLS# 21461947Listed by: FIRST CLASS REALTY SERVICES, L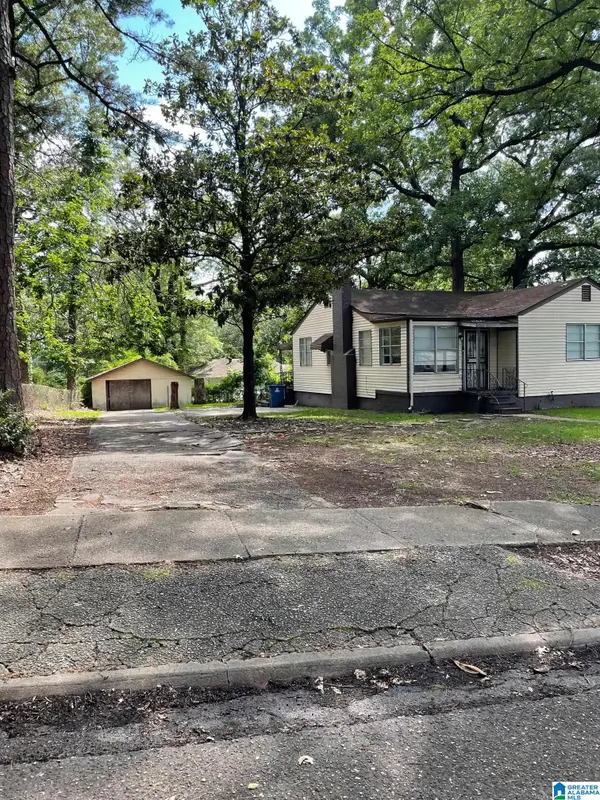 $84,000Active3 beds 1 baths1,170 sq. ft.
521 OSCEOLA CIRCLE, Fairfield, AL 35064
MLS# 21461647Listed by: KELLER WILLIAMS REALTY VESTAVIA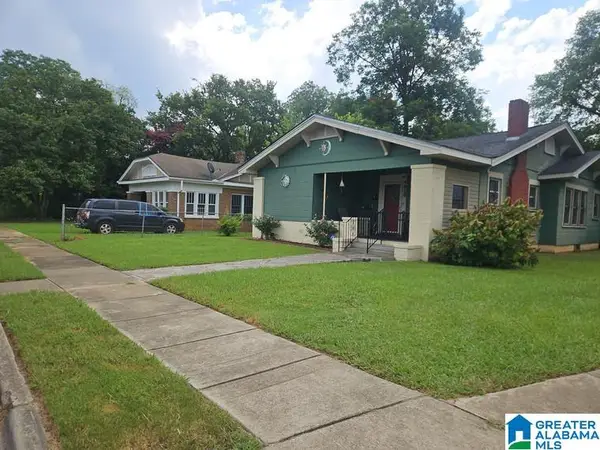 $94,900Pending3 beds 2 baths1,600 sq. ft.
4629 DEBARDELEBEN AVENUE, Fairfield, AL 35064
MLS# 21460925Listed by: SANDI JOHNSON REALTY GROUP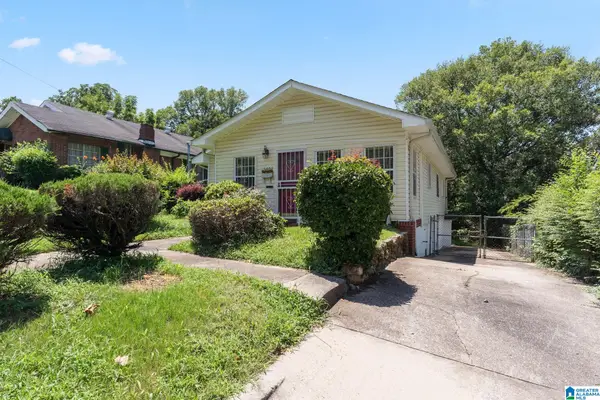 $99,000Active3 beds 1 baths1,164 sq. ft.
5607 AVENUE E, Fairfield, AL 35064
MLS# 21460644Listed by: EXP REALTY, LLC CENTRAL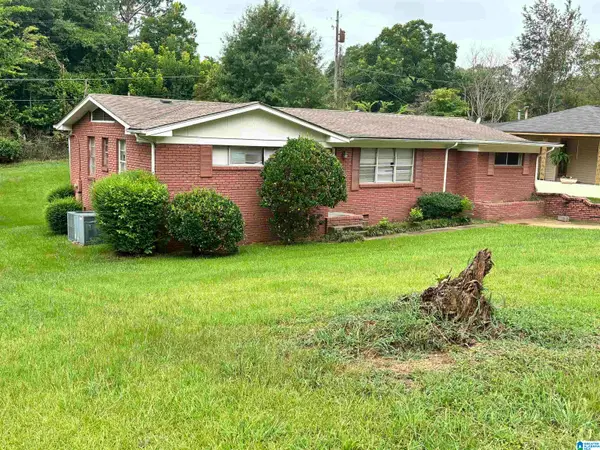 $94,900Active3 beds 2 baths1,334 sq. ft.
848 WESTFIELD DRIVE, Fairfield, AL 35064
MLS# 21460190Listed by: TRELORA REALTY, INC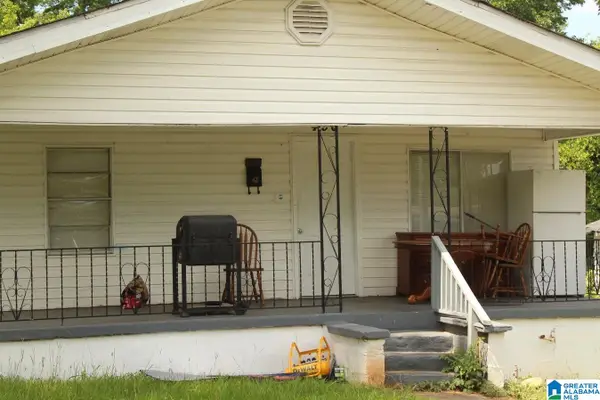 $122,200Active3 beds 1 baths952 sq. ft.
430 JERRY COLEMAN STREET, Fairfield, AL 35064
MLS# 21460071Listed by: DOMINION PROPERTY SERVICES, IN


Protect your home and budget from life's surprises with an Assurant Home Warranty, backed by a partner that supports you through every step of homeownership. Explore Plans.
© 2023 - 2026 ERA Franchise Systems LLC. All rights reserved. ERA Franchise Systems LLC fully supports the principles of the Fair Housing Act and the Equal Opportunity Act. ERA, ERA Real Estate powered, and their respective logos are registered service marks of ERA Franchise Systems LLC. Each office is independently owned and operated.