
3416 WISTERWOOD LANE, Birmingham, AL 35216
Local realty services provided by:ERA King Real Estate Company, Inc.
Listed by: lauren shaw, frances anderson
Office: fernhill realty llc. - birmingham
MLS#:21453089
Source:AL_BAMLS
Price summary
- Price:$249,000
- Price per sq. ft.:$166.78
- Monthly HOA dues:$55
About this home
Welcome home to this beautifully maintained townhouse in desirable unincorporated Hoover, offering the benefit of lower property taxes while still being close to everything Birmingham has to offer. This 2-bedroom, 2.5-bath home features thoughtful upgrades throughout and has been meticulously cared for. The spacious living area is anchored by a cozy wood-burning fireplace, creating the perfect place to relax or entertain. Enjoy peace of mind with a new HVAC system equipped with a UV filter, adding an extra layer of comfort and air quality. The functional layout offers comfortable living across two levels, with approximately 1,493 square feet of well-utilized space. Step outside to enjoy low-maintenance living with community-managed grounds, giving you more time to enjoy nearby shopping, dining, and easy access to major roads. Whether you're a first-time buyer, downsizing, or looking for a smart investment, this move-in ready home offers convenience, comfort, and value all in one.
Contact an agent
Home facts
- Year built:1988
- Listing ID #:21453089
- Added:54 day(s) ago
- Updated:July 09, 2026 at 02:40 PM
Rooms and interior
- Bedrooms:2
- Total bathrooms:3
- Full bathrooms:2
- Half bathrooms:1
- Flooring:Hardwood, Tile Floor
- Bathrooms Description:Linen Closet, Tub/Shower Combo
- Kitchen Description:Cooktop-Electric, Dishwasher Built-In, Microwave Built-In, Oven-Electric, Refrigerator, Some Stainless Appliances, Tile Counter
- Bedroom Description:Walk-In Closets
- Living area:1,493 sq. ft.
Heating and cooling
- Cooling:Central
- Heating:Central, Gas Heat
Structure and exterior
- Year built:1988
- Building area:1,493 sq. ft.
- Lot area:0.05 Acres
- Construction Materials:1 Side Brick, Siding-Wood
- Exterior Features:Fenced Yard, Open Patio, Storage Building
- Foundation Description:Slab
- Levels:2 Stories
Schools
- High school:SHADES VALLEY
- Middle school:IRONDALE
- Elementary school:GRANTSWOOD
Utilities
- Water:Public Water
- Sewer:Sewer Connected
Finances and disclosures
- Price:$249,000
- Price per sq. ft.:$166.78
Features and amenities
- Appliances:Cooktop - Electric, Dishwasher Built-In, Microwave Built-In, Oven - Electric, Refrigerator, Some Stainless Appliances
- Laundry features:Dryer-Electric, Laundry in Upper Level, Washer Hookup
- Amenities:Bay Window, Crown Molding, Storage Building
Parking
- Parking description:Driveway Parking
New listings near 3416 WISTERWOOD LANE
- Open Sun, 1 to 3pmNew
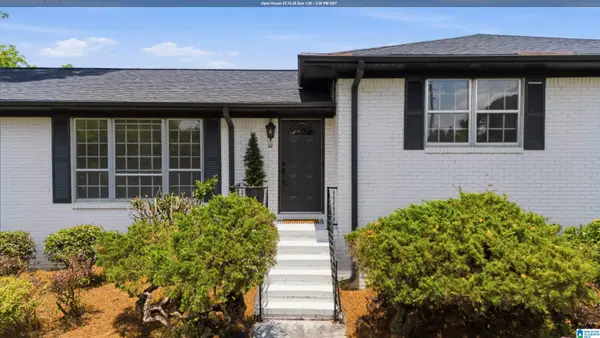 Listed by ERA$215,000Active3 beds 2 baths1,637 sq. ft.
1604 BROOKFIELD LANE, Birmingham, AL 35214
MLS# 21458469Listed by: ERA KING REAL ESTATE - HOOVER - Open Sat, 11am to 1pmNew
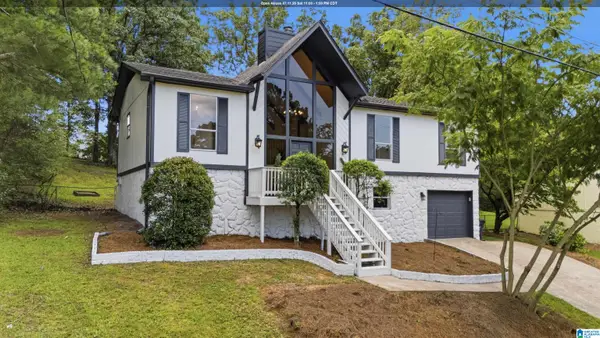 Listed by ERA$235,000Active4 beds 3 baths1,780 sq. ft.
905 23RD COURT NW, Birmingham, AL 35215
MLS# 21458472Listed by: ERA KING REAL ESTATE - HOOVER - New
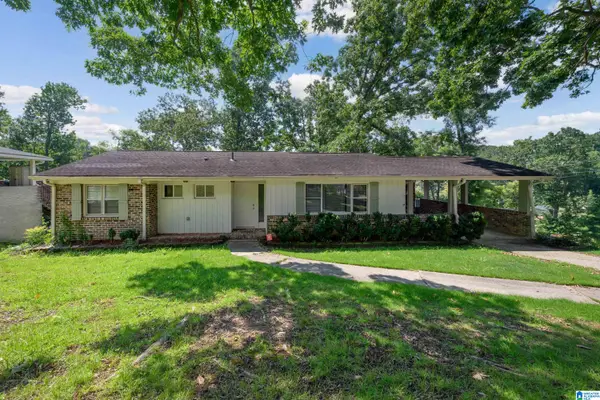 $395,000Active4 beds 3 baths2,230 sq. ft.
1109 SUNSET BOULEVARD, Birmingham, AL 35213
MLS# 21458478Listed by: KELLER WILLIAMS REALTY HOOVER - New
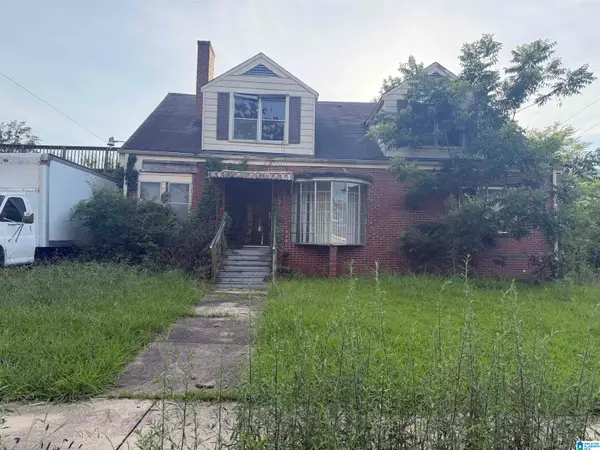 $60,000Active4 beds 2 baths2,364 sq. ft.
510 19TH STREET SW, Birmingham, AL 35211
MLS# 21458483Listed by: KELLER WILLIAMS REALTY VESTAVIA - New
 $259,000Active3 beds 3 baths1,666 sq. ft.
932 9TH AVENUE N, Birmingham, AL 35204
MLS# 21458486Listed by: EXP REALTY LLC - New
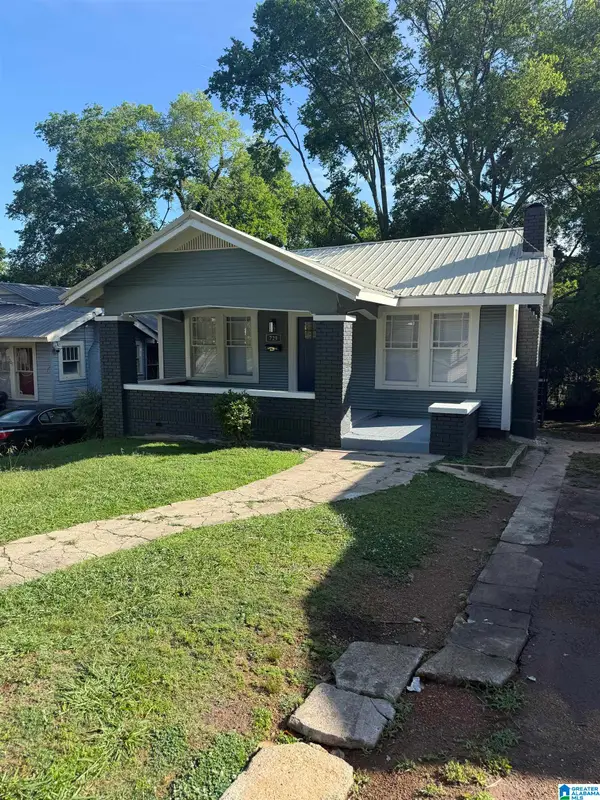 $104,000Active2 beds 1 baths990 sq. ft.
729 S 80TH PLACE, Birmingham, AL 35206
MLS# 21458463Listed by: KELLER WILLIAMS REALTY HOOVER - New
 $449,000Active3 beds 3 baths2,417 sq. ft.
1961 MOUNTAIN VIEW ROAD, Birmingham, AL 35210
MLS# 21458464Listed by: EXIT LEGACY REALTY - New
 $110,000Active4 beds 2 baths1,628 sq. ft.
5916 Avenue M, Birmingham, AL 35228
MLS# 10801662Listed by: Coldwell Banker Kennon & Parker
- New
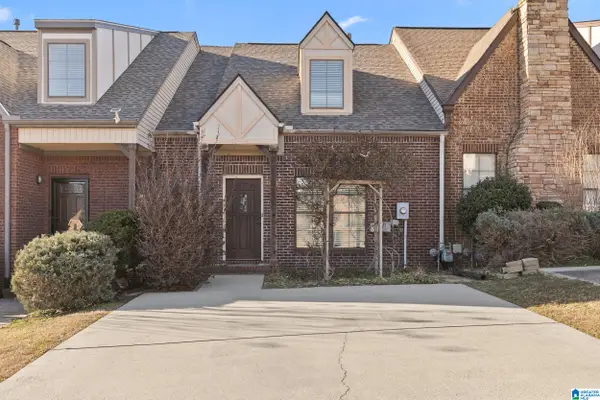 $309,000Active3 beds 3 baths2,454 sq. ft.
4145 SEABROOK LANE, Birmingham, AL 35216
MLS# 21458432Listed by: LAH SOTHEBY'S INTERNATIONAL REALTY HOOVER - New
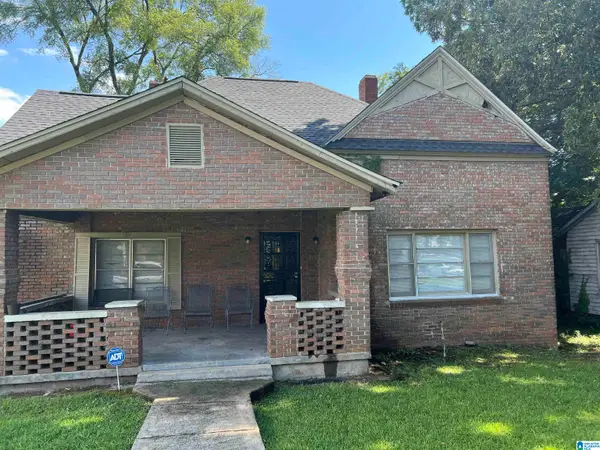 $74,000Active3 beds 2 baths1,603 sq. ft.
1715 2ND COURT W, Birmingham, AL 35208
MLS# 21458426Listed by: RON PRINCE REALTY


Protect your home and budget from life's surprises with an Assurant Home Warranty, backed by a partner that supports you through every step of homeownership. Explore Plans.
© 2023 - 2026 ERA Franchise Systems LLC. All rights reserved. ERA Franchise Systems LLC fully supports the principles of the Fair Housing Act and the Equal Opportunity Act. ERA, ERA Real Estate powered, and their respective logos are registered service marks of ERA Franchise Systems LLC. Each office is independently owned and operated.