
3517 PINE AVENUE SW, Birmingham, AL 35221
Local realty services provided by:ERA Waldrop Real Estate
3517 PINE AVENUE SW,Birmingham, AL 35221
$93,000
- 3 Beds
- 2 Baths
- 1,100 sq. ft.
- Single family
- Active
Listed by: john stanback
Office: evernest too
MLS#:21458188
Source:AL_BAMLS
Price summary
- Price:$93,000
- Price per sq. ft.:$84.55
About this home
Turnkey investment opportunity! Tenant-occupied 3BR/2BA home with a recently renewed lease through August 2027. Professionally managed and offering immediate cash flow. Major mechanical systems have been updated, contributing to a low-maintenance, stabilized investment. Please do not disturb tenant.
Contact an agent
Home facts
- Year built:1965
- Listing ID #:21458188
- Added:1 day(s) ago
- Updated:July 06, 2026 at 09:42 PM
Rooms and interior
- Bedrooms:3
- Total bathrooms:2
- Full bathrooms:2
- Flooring:Hardwood, Tile Floor
- Dining Description:Breakfast Room
- Bathrooms Description:Separate Shower
- Kitchen Description:Laminate Counter, Oven-Gas
- Basement Description:All Unfinished, Concrete Block, Full Basement
- Living area:1,100 sq. ft.
Heating and cooling
- Cooling:Central
- Heating:Central
Structure and exterior
- Year built:1965
- Building area:1,100 sq. ft.
- Lot area:0.11 Acres
- Construction Materials:4 Sides Brick
- Exterior Features:Covered Deck, Covered Patio, Fenced Yard, Storage Building
- Foundation Description:Basement
- Levels:1 Story
Schools
- High school:WENONAH
- Middle school:WENONAH
- Elementary school:OXMOOR VALLEY
Utilities
- Water:Public Water
- Sewer:Sewer Connected
Finances and disclosures
- Price:$93,000
- Price per sq. ft.:$84.55
Features and amenities
- Appliances:Oven - Gas
- Laundry features:Dryer-Electric, Laundry in Basement, Washer Hookup
- Amenities:Storage Building, Walk-up Attic
Parking
- Parking description:Carport 1 Car, Driveway Parking
- Carport spaces:1
New listings near 3517 PINE AVENUE SW
- New
 $169,900Active4 beds 2 baths1,540 sq. ft.
31 4TH AVENUE S, Birmingham, AL 35205
MLS# 21458175Listed by: KELLER WILLIAMS REALTY VESTAVIA - New
 $20,000Active3 beds 1 baths1,309 sq. ft.
215 6TH AVENUE NE, Birmingham, AL 35204
MLS# 21458177Listed by: ACEY & ASSOCIATES, LLC - New
 $338,000Active3 beds 1 baths1,600 sq. ft.
4610 6TH AVENUE S, Birmingham, AL 35222
MLS# 21458123Listed by: FLATFEE.COM - New
 $274,900Active3 beds 2 baths2,167 sq. ft.
3404 7TH COURT S, Birmingham, AL 35222
MLS# 21458116Listed by: KELLER WILLIAMS REALTY HOOVER - New
 $579,900Active4 beds 5 baths3,433 sq. ft.
1004 FOREST MEADOWS DRIVE, Birmingham, AL 35242
MLS# 21458117Listed by: ARC REALTY - HOOVER - New
 $230,000Active2 beds 2 baths929 sq. ft.
1206 34TH STREET S, Birmingham, AL 35205
MLS# 21458110Listed by: KELLER WILLIAMS METRO SOUTH - New
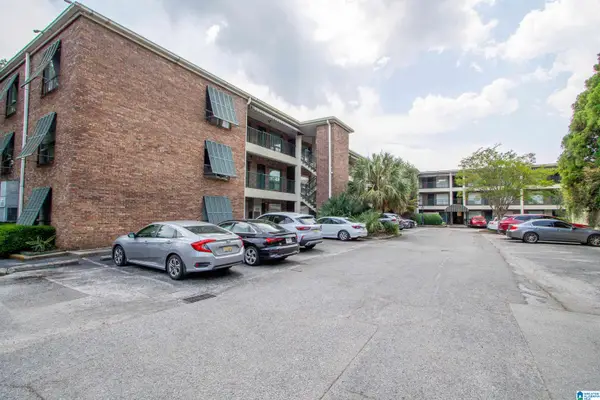 $149,900Active1 beds 1 baths648 sq. ft.
57 HANOVER CIRCLE, Birmingham, AL 35205
MLS# 21458108Listed by: ARC REALTY VESTAVIA - New
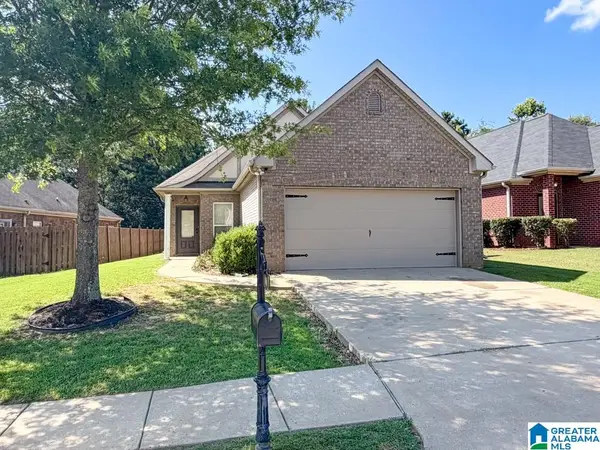 $309,000Active3 beds 2 baths1,428 sq. ft.
228 OXMOOR PLACE, Birmingham, AL 35211
MLS# 21458101Listed by: REALTYSOUTH CHELSEA BRANCH - New
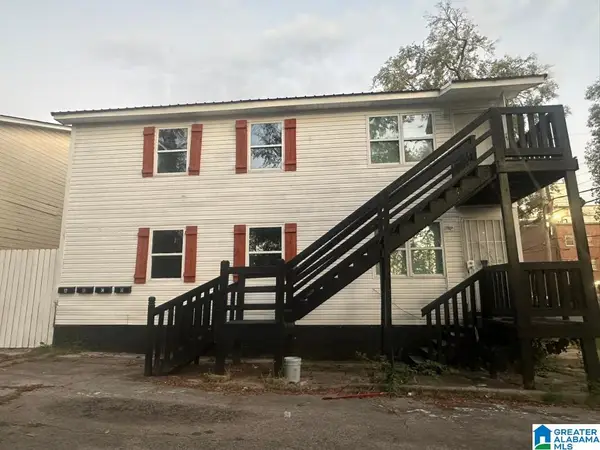 $325,000Active-- beds -- baths
8001 1ST AVENUE S, Birmingham, AL 35206
MLS# 21458074Listed by: FLATFEE.COM


Protect your home and budget from life's surprises with an Assurant Home Warranty, backed by a partner that supports you through every step of homeownership. Explore Plans.
© 2023 - 2026 ERA Franchise Systems LLC. All rights reserved. ERA Franchise Systems LLC fully supports the principles of the Fair Housing Act and the Equal Opportunity Act. ERA, ERA Real Estate powered, and their respective logos are registered service marks of ERA Franchise Systems LLC. Each office is independently owned and operated.