
36 MOONGLOW DRIVE, Birmingham, AL 35215
Local realty services provided by:ERA King Real Estate Company, Inc.
Listed by: quentin carter
Office: barnes & associates
MLS#:21469361
Source:AL_BAMLS
Price summary
- Price:$130,000
- Price per sq. ft.:$131.31
About this home
Welcome to 36 Moonglow Drive! This 3-bedroom, 1-bath home offers a wonderful opportunity for first-time homebuyers, those looking to downsize, or investors seeking to expand their portfolio. With three bedrooms and a functional layout, this property offers flexibility to fit a variety of needs. Conveniently located in Birmingham's 35215 area, this home is ready for its next chapter. Schedule your private showing today and come see the possibilities!
Contact an agent
Home facts
- Year built:1987
- Listing ID #:21469361
- Added:1 day(s) ago
- Updated:November 04, 2026 at 03:50 PM
Rooms and interior
- Bedrooms:3
- Total bathrooms:1
- Full bathrooms:1
- Flooring:Carpet
- Bathrooms Description:Tub/Shower Combo
- Kitchen Description:Refrigerator, Tile Counter
- Basement Description:All Unfinished, Daylight Basement, Full Basement
- Living area:990 sq. ft.
Heating and cooling
- Cooling:Electric
- Heating:Gas Heat
Structure and exterior
- Year built:1987
- Building area:990 sq. ft.
- Lot area:0.32 Acres
- Construction Materials:Siding-Vinyl
- Exterior Features:Open Deck
- Foundation Description:Basement
- Levels:1 Story
Schools
- High school:HUFFMAN
- Middle school:SMITH
- Elementary school:SUN VALLEY
Utilities
- Water:Public Water
- Sewer:Sewer Connected
Finances and disclosures
- Price:$130,000
- Price per sq. ft.:$131.31
Features and amenities
- Appliances:Refrigerator
- Laundry features:Dryer-Electric, Laundry in Basement, Washer Hookup
- Amenities:Security System
Parking
- Parking description:Driveway Parking
New listings near 36 MOONGLOW DRIVE
- New
 $120,000Active-- beds -- baths
1228 FULTON AVENUE, Birmingham, AL 35211
MLS# 21469379Listed by: BHAM REALTY, LLC - New
 $325,000Active4 beds 3 baths4,692 sq. ft.
900 EASTWYCK PLACE, Birmingham, AL 35215
MLS# 21469359Listed by: KELLER WILLIAMS REALTY VESTAVIA - New
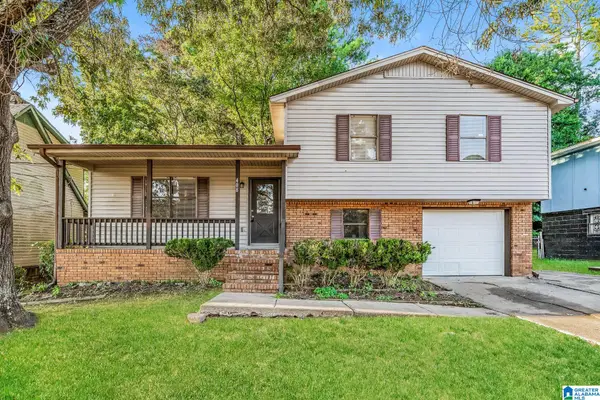 $134,900Active3 beds 2 baths1,518 sq. ft.
408 AZALEA WAY, Birmingham, AL 35215
MLS# 21469348Listed by: TRELORA REALTY, INC - New
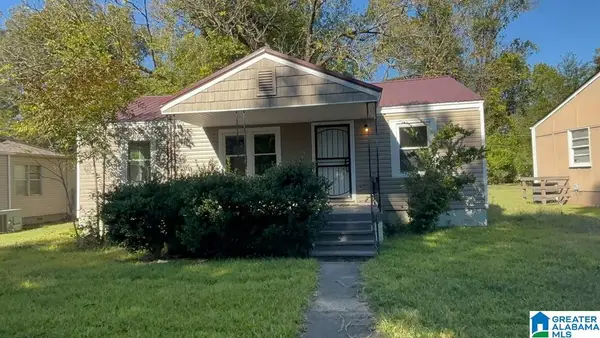 $89,900Active3 beds 1 baths912 sq. ft.
5820 COURT Q, Midfield, AL 35228
MLS# 21469342Listed by: REALTYNET - New
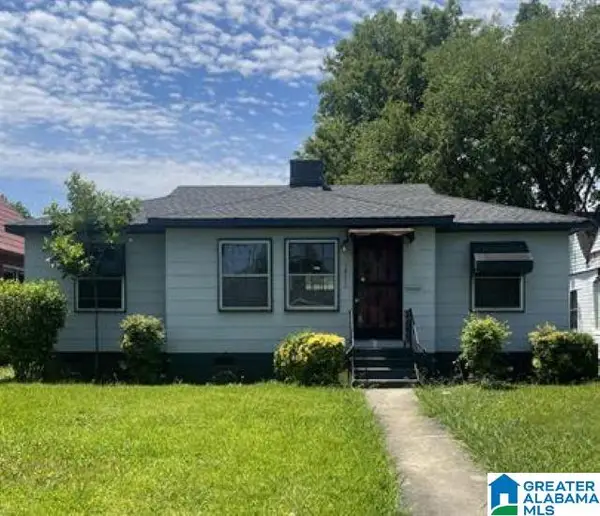 $109,900Active3 beds 2 baths1,348 sq. ft.
1833 FULTON AVENUE SW, Birmingham, AL 35211
MLS# 21469321Listed by: REALTYSOUTH-HOMEWOOD - New
 $110,000Active3 beds 1 baths1,120 sq. ft.
144 BANKHEAD HIGHWAY W, Birmingham, AL 35204
MLS# 21469323Listed by: REALTYSOUTH-HOMEWOOD - New
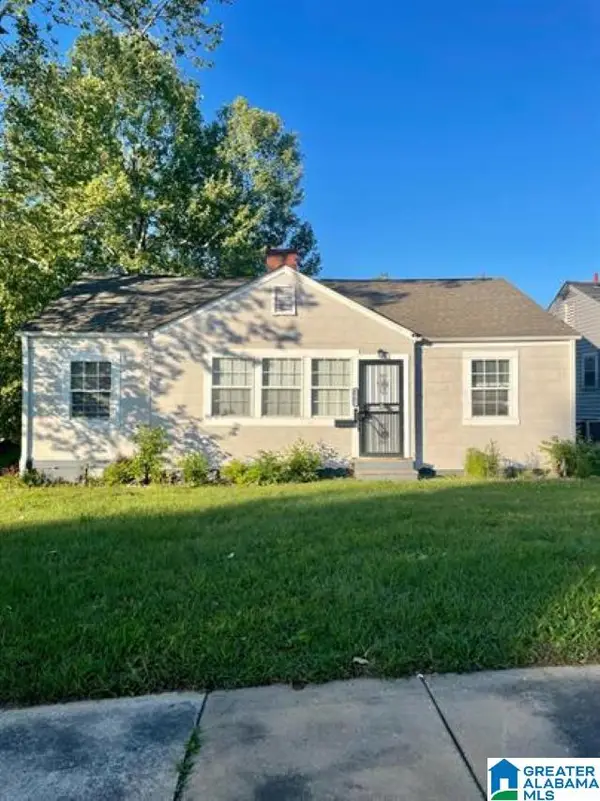 $109,000Active3 beds 1 baths1,268 sq. ft.
4901 COURT I, Birmingham, AL 35208
MLS# 21469324Listed by: REALTYSOUTH-HOMEWOOD - New
 $115,000Active3 beds 1 baths1,239 sq. ft.
961 FIVE MILE ROAD, Birmingham, AL 35215
MLS# 21469317Listed by: EXP REALTY, LLC CENTRAL - New
 $110,000Active7.11 Acres
11 EASTBROOK LANE, Birmingham, AL 35215
MLS# 21469311Listed by: REALTYSOUTH CHELSEA BRANCH


Protect your home and budget from life's surprises with an Assurant Home Warranty, backed by a partner that supports you through every step of homeownership. Explore Plans.
© 2023 - 2026 ERA Franchise Systems LLC. All rights reserved. ERA Franchise Systems LLC fully supports the principles of the Fair Housing Act and the Equal Opportunity Act. ERA, ERA Real Estate powered, and their respective logos are registered service marks of ERA Franchise Systems LLC. Each office is independently owned and operated.