
4028 GUILFORD ROAD, Birmingham, AL 35242
Local realty services provided by:ERA Waldrop Real Estate
Listed by: rachel mooney
Office: arc realty - hoover
MLS#:21465905
Source:AL_BAMLS
Price summary
- Price:$373,900
- Price per sq. ft.:$228.55
About this home
Welcome home to this SINGLE LEVEL, FULL BRICK beauty in the gated community of GREYSTONE FARMS! This 3BR/2BA gem offers hardwood floors throughout, FRESHLY PAINTED WALLS, and a layout designed to maximize everyday living. The kitchen features spacious cabinets, a pantry, and an eat-in area. The spacious master suite includes a walk-in closet and double sink vanity. Enjoy two inviting patio spaces — one off the kitchen through double French doors and a covered patio off the living room — overlooking a fully fenced, beautifully landscaped backyard. Additional features include an irrigation system, insulated garage doors and a roof replaced in 2017. Located minutes from Mount Laurel and Hwy 280, Greystone Farms offer RESORT STYLE AMENITIES: gated entrance, COMMUNITY POOL, The Farmhouse CLUBHOUSE, and a 14-acre stocked LAKE with fishing and walking trails. Homes here don't last long — schedule your showing today!
Contact an agent
Home facts
- Year built:1999
- Listing ID #:21465905
- Added:1 day(s) ago
- Updated:September 25, 2026 at 04:51 AM
Rooms and interior
- Bedrooms:3
- Total bathrooms:2
- Full bathrooms:2
- Flooring:Hardwood, Tile Floor
- Dining Description:Dining Room
- Bathrooms Description:Garden Tub, Linen Closet, Separate Shower, Tub/Shower Combo
- Kitchen Description:Cooktop-Electric, Dishwasher Built-In, Disposal, Eating Area, Microwave Built-In, Oven-Electric, Pantry, Refrigerator, Self-Cleaning, Some Stainless Appliances, Tile Counter
- Bedroom Description:Walk-In Closets
- Living area:1,636 sq. ft.
Heating and cooling
- Cooling:Central, Electric
- Heating:Central, Gas Heat
Structure and exterior
- Year built:1999
- Building area:1,636 sq. ft.
- Lot area:0.13 Acres
- Lot Features:Some Trees, Subdivision
- Construction Materials:4 Sides Brick
- Exterior Features:Covered Patio, Fenced Yard, Open Patio, Sprinkler System
- Foundation Description:Slab
- Levels:1 Story
Schools
- High school:SPAIN PARK
- Middle school:BERRY
- Elementary school:GREYSTONE
Utilities
- Water:Public Water
- Sewer:Sewer Connected
Finances and disclosures
- Price:$373,900
- Price per sq. ft.:$228.55
Features and amenities
- Appliances:Cooktop - Electric, Dishwasher Built-In, Disposal, Microwave Built-In, Oven - Electric, Refrigerator, Some Stainless Appliances
- Laundry features:Dryer-Electric, Laundry in Middle Level, Washer Hookup
- Amenities:Boats-Non Motor Only, Clubhouse, Crown Molding, Fishing, Gate Entrance/Comm, Private Lake, Pull-Down Attic, Recess Lighting, Security System, Sidewalks, Smooth Ceilings, Sprinkler System, Street Lights, Swimming Allowed, Trey Ceilings, Walking Paths
- Pool features:Community, In-Ground, Perimeter Fencing, Pool
Parking
- Parking description:Driveway Parking, On Street Parking, Parking (MLVL)
- Garage spaces:2
New listings near 4028 GUILFORD ROAD
- New
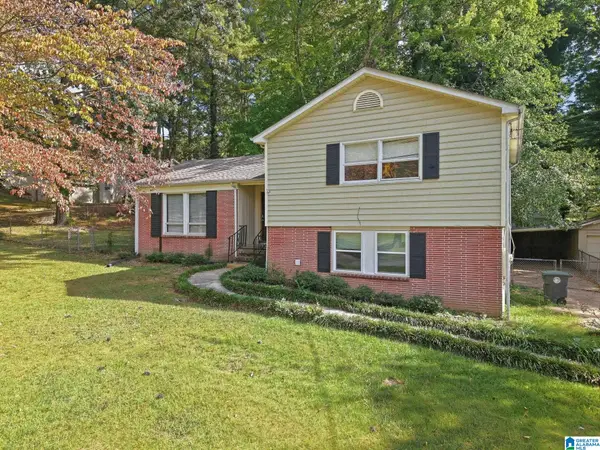 $89,900Active3 beds 2 baths2,364 sq. ft.
909 WINCHESTER DRIVE, Birmingham, AL 35235
MLS# 21465973Listed by: MAINSTAY BROKERAGE LLC - New
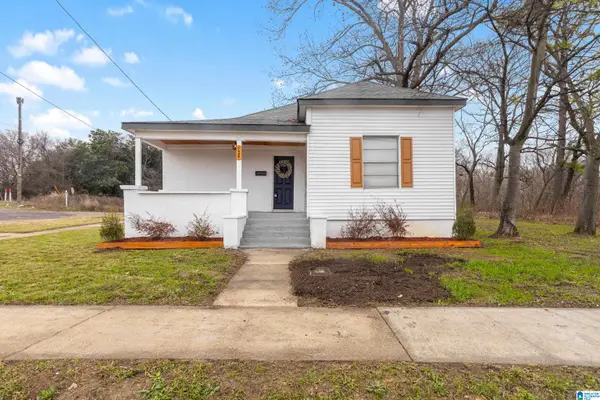 $150,000Active3 beds 2 baths1,126 sq. ft.
724 39TH STREET, Birmingham, AL 35222
MLS# 21465978Listed by: KELLER WILLIAMS METRO NORTH - New
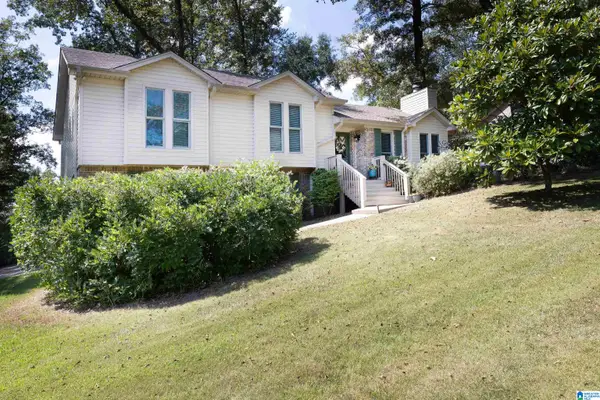 $369,900Active3 beds 2 baths1,474 sq. ft.
4953 NOTTINGHAM LANE, Birmingham, AL 35223
MLS# 21465966Listed by: REALTYSOUTH-MB-CRESTLINE - New
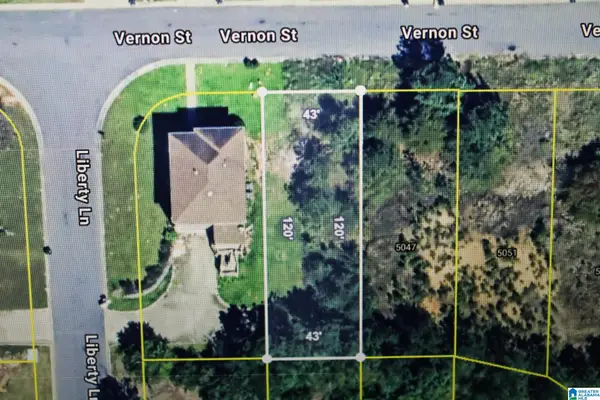 $7,000Active0.11 Acres
5043 VERNON STREET, Birmingham, AL 35235
MLS# 21465956Listed by: RE/MAX REALTY BROKERS - New
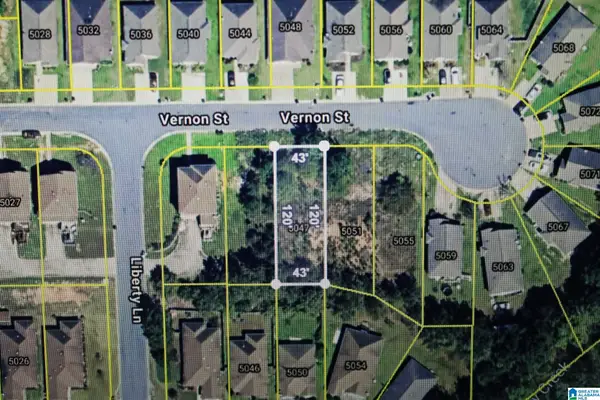 $7,000Active0.11 Acres
5047 VERNON STREET, Birmingham, AL 35235
MLS# 21465957Listed by: RE/MAX REALTY BROKERS - New
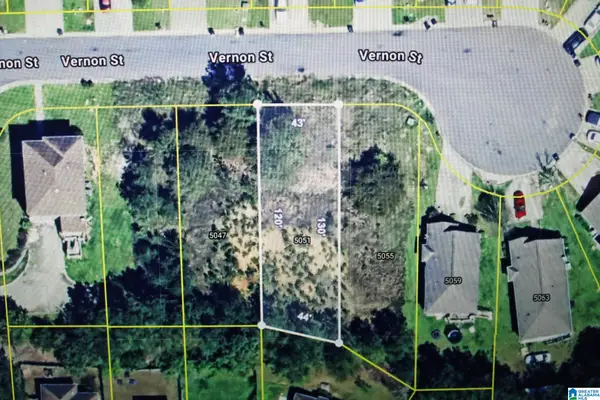 $7,000Active0.11 Acres
5051 VERNON STREET, Birmingham, AL 35235
MLS# 21465958Listed by: RE/MAX REALTY BROKERS - New
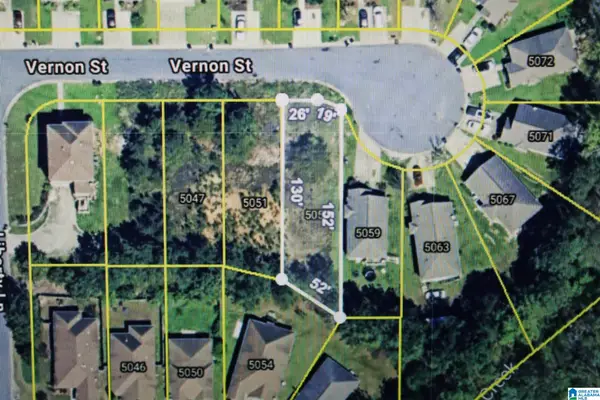 $7,000Active11 Acres
5055 VERNON STREET, Birmingham, AL 35235
MLS# 21465959Listed by: RE/MAX REALTY BROKERS - New
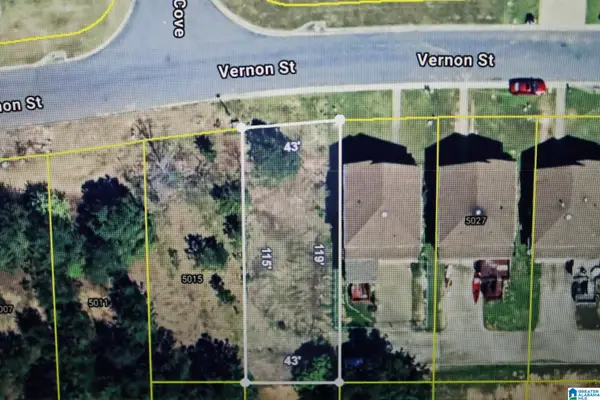 $7,000Active0.11 Acres
5019 VERNON STREET, Birmingham, AL 35235
MLS# 21465944Listed by: RE/MAX REALTY BROKERS - New
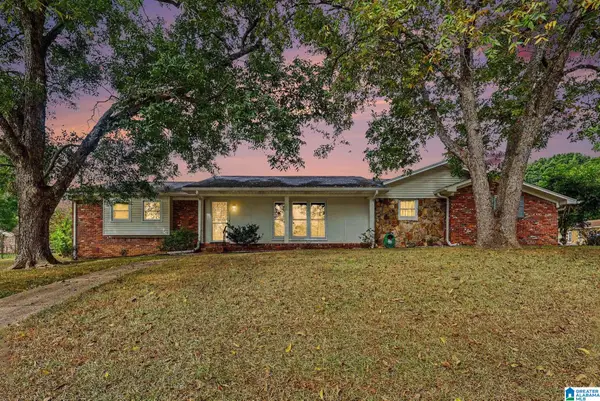 $239,900Active3 beds 2 baths1,581 sq. ft.
2524 LANCELOT DRIVE, Birmingham, AL 35214
MLS# 21465920Listed by: REALTYSOUTH-HOMEWOOD - New
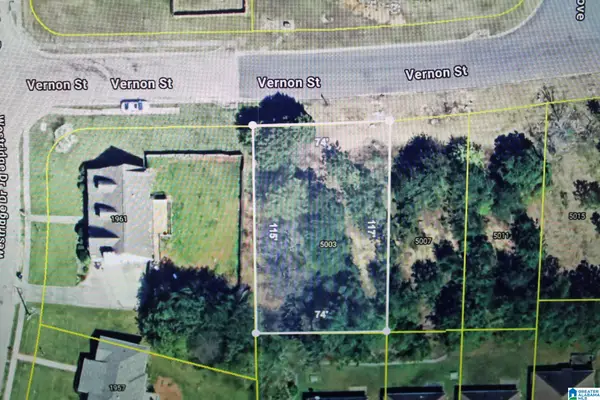 $7,000Active0.2 Acres
5003 VERNON STREET, Birmingham, AL 35235
MLS# 21465931Listed by: RE/MAX REALTY BROKERS


Protect your home and budget from life's surprises with an Assurant Home Warranty, backed by a partner that supports you through every step of homeownership. Explore Plans.
© 2023 - 2026 ERA Franchise Systems LLC. All rights reserved. ERA Franchise Systems LLC fully supports the principles of the Fair Housing Act and the Equal Opportunity Act. ERA, ERA Real Estate powered, and their respective logos are registered service marks of ERA Franchise Systems LLC. Each office is independently owned and operated.