
405 DEL RIO DRIVE, Birmingham, AL 35235
Local realty services provided by:ERA Waldrop Real Estate
405 DEL RIO DRIVE,Birmingham, AL 35235
$175,000
- 3 Beds
- 1 Baths
- 1,304 sq. ft.
- Single family
- Active
Listed by: pamela calamusa
Office: keller williams
MLS#:21462948
Source:AL_BAMLS
Price summary
- Price:$175,000
- Price per sq. ft.:$134.2
About this home
This charming three-bedroom, one bath home has so much to charm! It features a spacious kitchen, new ceiling fans throughout, and several updates. The heat and air system as well as roof was replaced in 2021, and the home also has a new hot water heater. The crawl space was encapsulated approximately one year ago, and septic system was cleaned and pumped in April of 2026. Situated on approximately 0.70 acres, this adorable home offers a large corner yard to enjoy the outdoors!
Contact an agent
Home facts
- Year built:1950
- Listing ID #:21462948
- Added:1 day(s) ago
- Updated:August 22, 2026 at 10:38 PM
Rooms and interior
- Bedrooms:3
- Total bathrooms:1
- Full bathrooms:1
- Flooring:Hardwood Laminate, Stone Floor
- Bathrooms Description:Linen Closet, Tub/Shower Combo
- Kitchen Description:Cooktop-Electric, Dishwasher Built-In, Laminate Counter, Oven-Electric, Refrigerator
- Living area:1,304 sq. ft.
Heating and cooling
- Cooling:Central, Electric
- Heating:Central, Electric
Structure and exterior
- Year built:1950
- Building area:1,304 sq. ft.
- Lot area:0.7 Acres
- Construction Materials:Siding-Vinyl
- Exterior Features:Porch, Storage Building
- Foundation Description:Crawl Space
- Levels:1 Story
Schools
- High school:SHADES VALLEY
- Middle school:IRONDALE
- Elementary school:IRONDALE
Utilities
- Water:Public Water
- Sewer:Septic
Finances and disclosures
- Price:$175,000
- Price per sq. ft.:$134.2
Features and amenities
- Appliances:Cooktop - Electric, Dishwasher Built-In, Oven - Electric, Refrigerator
- Laundry features:Dryer-Electric, Laundry in Middle Level, Washer Hookup
- Amenities:Security System, Storage Building
Parking
- Parking description:Driveway Parking, Off Street Parking, Parking (MLVL)
New listings near 405 DEL RIO DRIVE
- New
 $129,900Active3 beds 2 baths1,247 sq. ft.
120 ROEBUCK DRIVE, Birmingham, AL 35215
MLS# 21462945Listed by: REALTYNET - New
 $245,000Active4 beds 3 baths2,622 sq. ft.
1024 6TH PLACE W, Birmingham, AL 35204
MLS# 21462942Listed by: KELLER WILLIAMS REALTY HOOVER - New
 $5,500Active0.98 Acres
1079 TALLEY AVENUE, Birmingham, AL 35217
MLS# 21462935Listed by: IRON CITY REALTY, LLC - New
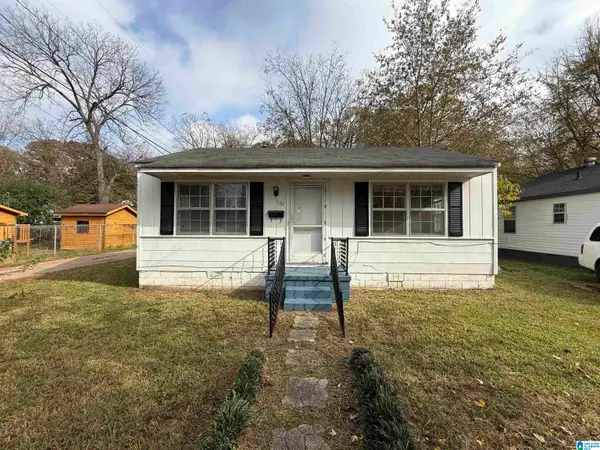 $50,000Active3 beds 1 baths1,016 sq. ft.
1161 BRISTOL STREET, Birmingham, AL 35217
MLS# 21462897Listed by: TRELORA REALTY, INC - New
 $179,900Active3 beds 2 baths1,607 sq. ft.
3209 LEE COURT SW, Birmingham, AL 35221
MLS# 21462905Listed by: ALL ACCESS REAL ESTATE - New
 $35,000Active3 beds 2 baths979 sq. ft.
2720 22ND AVENUE N, Birmingham, AL 35234
MLS# 21462908Listed by: ANDERSON REALTY COMPANY LLC - New
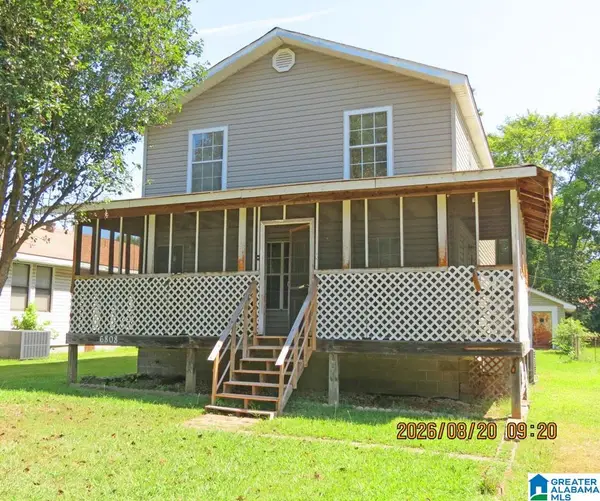 $82,650Active3 beds 2 baths1,776 sq. ft.
6808 FINLAND AVENUE, Birmingham, AL 35224
MLS# 21462877Listed by: EXP REALTY, LLC CENTRAL - New
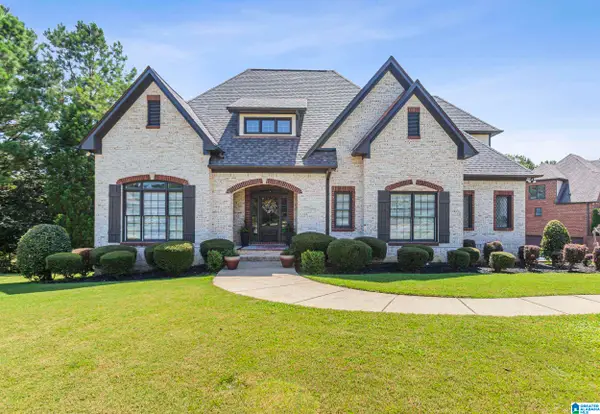 $860,500Active7 beds 5 baths3,597 sq. ft.
191 SHEFFIELD LANE, Birmingham, AL 35242
MLS# 21462856Listed by: REALTYSOUTH-OTM-ACTON RD - New
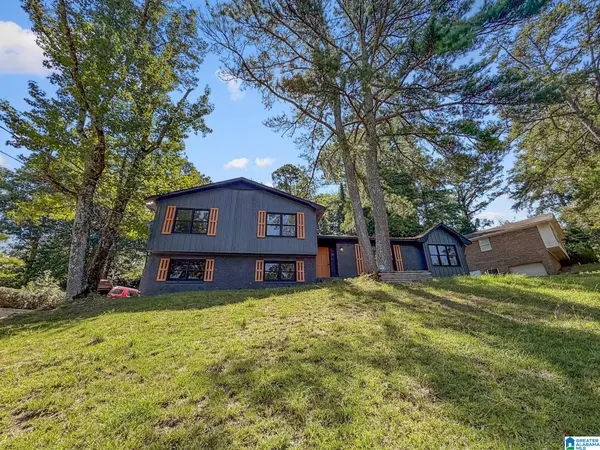 $259,900Active5 beds 3 baths3,144 sq. ft.
2747 6TH STREET NE, Birmingham, AL 35215
MLS# 21462861Listed by: EXP REALTY, LLC CENTRAL


Protect your home and budget from life's surprises with an Assurant Home Warranty, backed by a partner that supports you through every step of homeownership. Explore Plans.
© 2023 - 2026 ERA Franchise Systems LLC. All rights reserved. ERA Franchise Systems LLC fully supports the principles of the Fair Housing Act and the Equal Opportunity Act. ERA, ERA Real Estate powered, and their respective logos are registered service marks of ERA Franchise Systems LLC. Each office is independently owned and operated.