
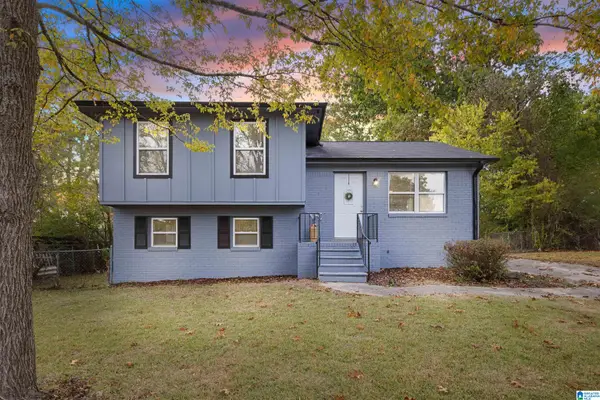
408 SHADESWOOD CIRCLE, Birmingham, AL 35226
Local realty services provided by:ERA Waldrop Real Estate
Listed by: stacey adcock
Office: arc realty 280
MLS#:21469073
Source:AL_BAMLS
Price summary
- Price:$399,900
- Price per sq. ft.:$184.37
About this home
Bluff Park charm with room for your vision! This 4BR/2BA home offers 2,169 SF on a .35-acre lot in an established community known for its Shades Mountain setting, local shops & annual Bluff Park Art Show. The spacious great room features a fireplace, wood beams, cathedral ceilings & wet bar, while a separate dining room offers space to gather & entertain. The open carport leads to a landscaped courtyard for relaxing outdoors. Out back, a detached workshop built in 2013 offers over 224 SF for hobbies, projects or storage, plus its own 112-SF front porch with a swing—the perfect spot for morning coffee! Ready for updates, this home offers an opportunity to preserve its character while making it your own. Zoned for Bluff Park Elementary & Hoover High School.
Contact an agent
Home facts
- Year built:1974
- Listing ID #:21469073
- Added:1 day(s) ago
- Updated:November 05, 2026 at 03:52 AM
Rooms and interior
- Bedrooms:4
- Total bathrooms:2
- Full bathrooms:2
- Flooring:Carpet, Hardwood, Tile Floor
- Dining Description:Dining Room
- Bathrooms Description:Linen Closet, Separate Shower, Separate Vanities, Shared Bath, Tub/Shower Combo
- Kitchen Description:Dishwasher Built-In, Disposal, Eating Area, Laminate Counter, Pantry, Refrigerator
- Bedroom Description:Walk-In Closets
- Living area:2,169 sq. ft.
Heating and cooling
- Cooling:Central
- Heating:Central
Structure and exterior
- Year built:1974
- Building area:2,169 sq. ft.
- Lot area:0.35 Acres
- Lot Features:Cul-de-sac, Interior Lot, Subdivision
- Construction Materials:Siding-Wood
- Exterior Features:Fenced Yard, Porch, Sprinkler System, Workshop
- Foundation Description:Crawl Space
- Levels:1 Story
Schools
- High school:HOOVER
- Middle school:SIMMONS, IRA F
- Elementary school:BLUFF PARK
Utilities
- Water:Public Water
- Sewer:Sewer Connected
Finances and disclosures
- Price:$399,900
- Price per sq. ft.:$184.37
Features and amenities
- Appliances:Dishwasher Built-In, Disposal, Refrigerator
- Laundry features:Dryer-Electric, Laundry in Middle Level, Washer Hookup
- Amenities:Pull-Down Attic, Sprinkler System, Workshop
Parking
- Parking description:Carport 2 Cars, Driveway Parking, Parking (MLVL)
- Carport spaces:2
New listings near 408 SHADESWOOD CIRCLE
- New
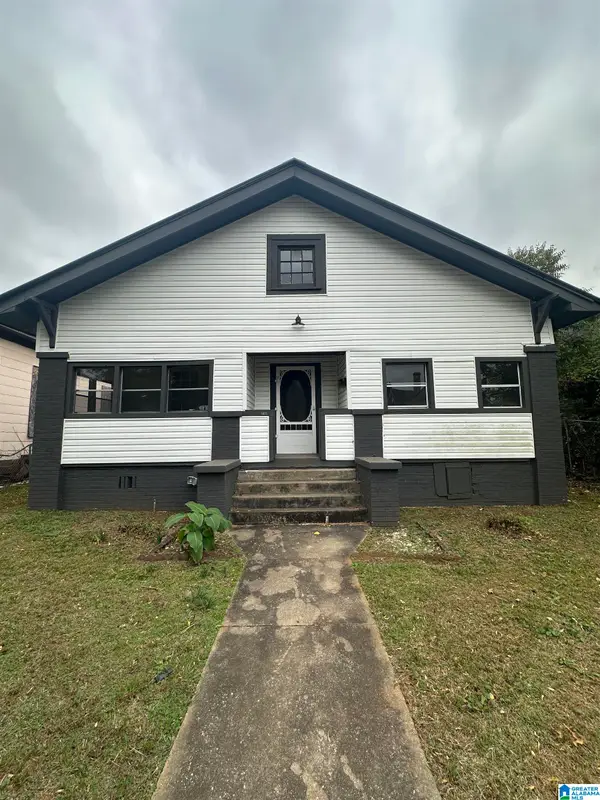 $95,000Active4 beds 2 baths1,733 sq. ft.
1133 SW PRINCETON AVENUE SW, Birmingham, AL 35211
MLS# 21469435Listed by: REAL BROKER LLC - New
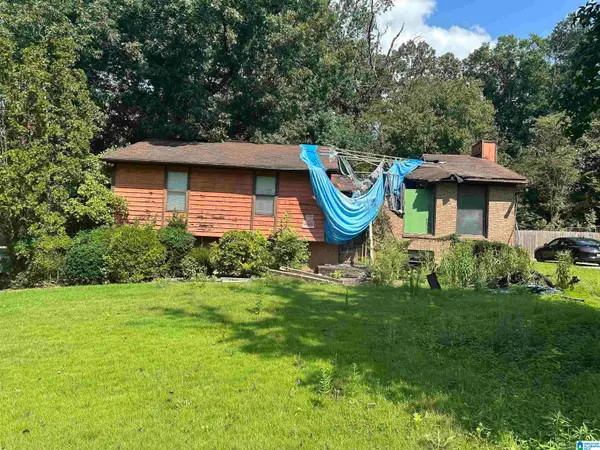 $39,999Active3 beds 2 baths1,928 sq. ft.
757 SLEEPY HOLLOW DRIVE, Birmingham, AL 35214
MLS# 21469431Listed by: KELLER WILLIAMS REALTY HOOVER - New
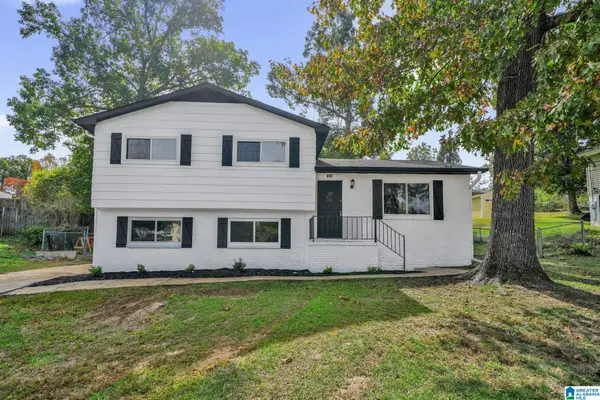 $240,000Active3 beds 2 baths2,102 sq. ft.
733 COUNTRY VIEW DRIVE, Birmingham, AL 35215
MLS# 21469432Listed by: EXP REALTY LLC - New
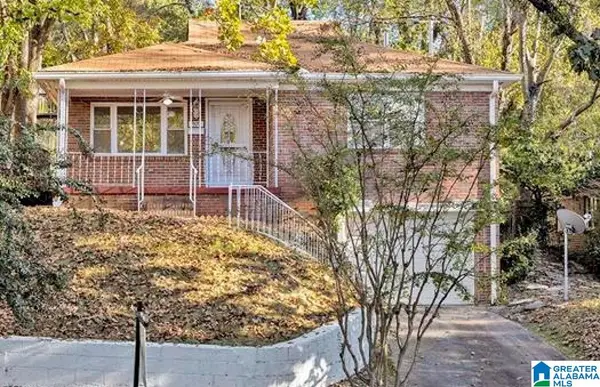 $114,900Active3 beds 1 baths1,236 sq. ft.
909 43RD STREET, Birmingham, AL 35208
MLS# 21469420Listed by: EXIT MELROSE REALTY - New
 $180,000Active4 beds 2 baths1,316 sq. ft.
2806 MICMAC DRIVE, Birmingham, AL 35215
MLS# 21469404Listed by: PRECISE REALTY GROUP LLC - New
 $179,900Active4 beds 2 baths1,708 sq. ft.
659 CAMP CIRCLE, Birmingham, AL 35215
MLS# 21469394Listed by: 1ST CHOICE PROPERTIES LLC - New
 $15,900Active3 beds 1 baths1,309 sq. ft.
215 6TH AVENUE, Birmingham, AL 35204
MLS# 21469397Listed by: ACEY & ASSOCIATES, LLC - New
 $120,000Active-- beds -- baths
1228 FULTON AVENUE, Birmingham, AL 35211
MLS# 21469379Listed by: BHAM REALTY, LLC - New
 $325,000Active4 beds 3 baths2,964 sq. ft.
900 EASTWYCK PLACE, Birmingham, AL 35215
MLS# 21469359Listed by: KELLER WILLIAMS REALTY VESTAVIA


Protect your home and budget from life's surprises with an Assurant Home Warranty, backed by a partner that supports you through every step of homeownership. Explore Plans.
© 2023 - 2026 ERA Franchise Systems LLC. All rights reserved. ERA Franchise Systems LLC fully supports the principles of the Fair Housing Act and the Equal Opportunity Act. ERA, ERA Real Estate powered, and their respective logos are registered service marks of ERA Franchise Systems LLC. Each office is independently owned and operated.