
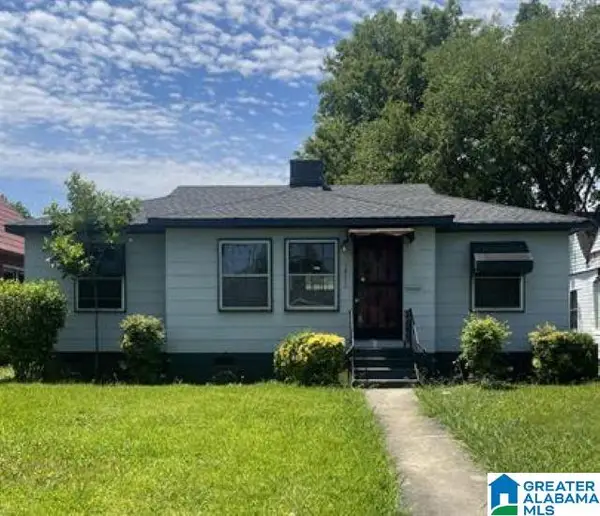
2806 MICMAC DRIVE, Birmingham, AL 35215
Local realty services provided by:ERA Waldrop Real Estate
Listed by: shannon wormley
Office: precise realty group llc.
MLS#:21469404
Source:AL_BAMLS
Price summary
- Price:$180,000
- Price per sq. ft.:$136.78
About this home
A new address for the holidays? There's more to discover at 2806 Micmac Drive! This inviting 4-bedroom, 2-bathroom home offers a bright, open living and dining area filled with natural light, attractive flooring, and a spacious kitchen with ample cabinetry and counter space. The lower level features a generously sized bedroom offering added privacy and flexibility. Step outside onto the spacious rear deck overlooking the fully fenced backyard, an inviting space for entertaining or simply unwinding. With comfortable living spaces inside and out, this home offers plenty of possibilities. Make your move this holiday season and imagine celebrating Christmas in your new home! Schedule your private showing today!
Contact an agent
Home facts
- Year built:1971
- Listing ID #:21469404
- Added:1 day(s) ago
- Updated:November 04, 2026 at 10:59 PM
Rooms and interior
- Bedrooms:4
- Total bathrooms:2
- Full bathrooms:2
- Flooring:Vinyl
- Bathrooms Description:Tub/Shower Combo
- Kitchen Description:Dishwasher Built-In, Eating Area, Stone Counter, Stove-Electric
- Basement Description:All Finished, Daylight Basement, Full Basement
- Living area:1,316 sq. ft.
Heating and cooling
- Cooling:Central
- Heating:Central
Structure and exterior
- Year built:1971
- Building area:1,316 sq. ft.
- Lot area:0.23 Acres
- Lot Features:Subdivision
- Construction Materials:Siding-Hardiplank
- Exterior Features:Fenced Yard, Open Deck, Porch
- Foundation Description:Basement
- Levels:1.5 Stories
Schools
- High school:CLAY-CHALKVILLE
- Middle school:CLAY-CHALKVILLE
- Elementary school:CHALKVILLE
Utilities
- Water:Public Water
- Sewer:Sewer Connected
Finances and disclosures
- Price:$180,000
- Price per sq. ft.:$136.78
Features and amenities
- Appliances:Dishwasher Built-In, Stove - Electric
- Laundry features:Dryer-Electric, Laundry in Basement, Washer Hookup
- Amenities:Pull-Down Attic, Recess Lighting, Security System, Smooth Ceilings, Street Lights
Parking
- Parking description:Driveway Parking, On Street Parking
New listings near 2806 MICMAC DRIVE
- New
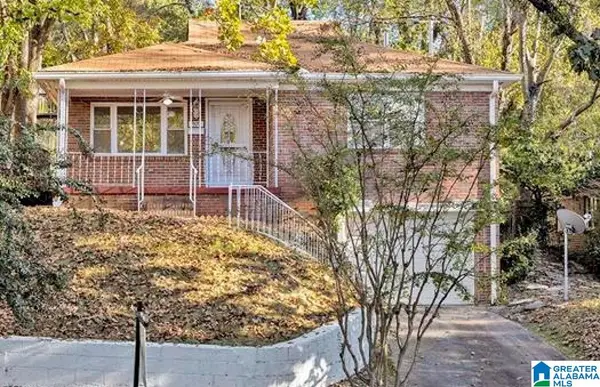 $114,900Active3 beds 1 baths1,236 sq. ft.
909 43RD STREET, Birmingham, AL 35208
MLS# 21469420Listed by: EXIT MELROSE REALTY - New
 $179,900Active4 beds 2 baths1,708 sq. ft.
659 CAMP CIRCLE, Birmingham, AL 35215
MLS# 21469394Listed by: 1ST CHOICE PROPERTIES LLC - New
 $15,900Active3 beds 1 baths1,309 sq. ft.
215 6TH AVENUE, Birmingham, AL 35204
MLS# 21469397Listed by: ACEY & ASSOCIATES, LLC - New
 $120,000Active-- beds -- baths
1228 FULTON AVENUE, Birmingham, AL 35211
MLS# 21469379Listed by: BHAM REALTY, LLC - New
 $325,000Active4 beds 3 baths2,964 sq. ft.
900 EASTWYCK PLACE, Birmingham, AL 35215
MLS# 21469359Listed by: KELLER WILLIAMS REALTY VESTAVIA - New
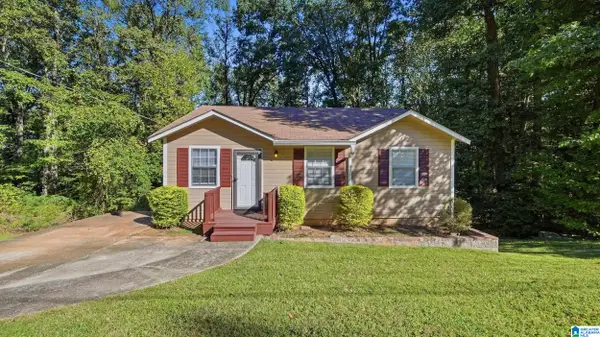 $130,000Active3 beds 1 baths990 sq. ft.
36 MOONGLOW DRIVE, Birmingham, AL 35215
MLS# 21469361Listed by: BARNES & ASSOCIATES - New
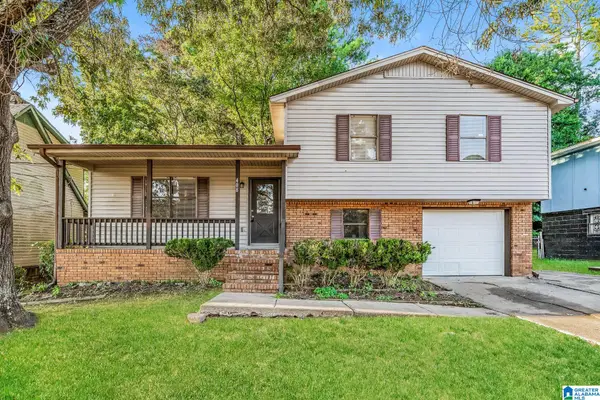 $134,900Active3 beds 2 baths1,518 sq. ft.
408 AZALEA WAY, Birmingham, AL 35215
MLS# 21469348Listed by: TRELORA REALTY, INC - New
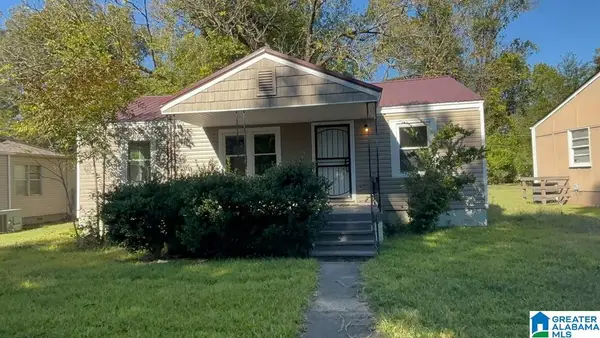 $89,900Active3 beds 1 baths912 sq. ft.
5820 COURT Q, Midfield, AL 35228
MLS# 21469342Listed by: REALTYNET - New
 $109,900Active3 beds 2 baths1,348 sq. ft.
1833 FULTON AVENUE SW, Birmingham, AL 35211
MLS# 21469321Listed by: REALTYSOUTH-HOMEWOOD


Protect your home and budget from life's surprises with an Assurant Home Warranty, backed by a partner that supports you through every step of homeownership. Explore Plans.
© 2023 - 2026 ERA Franchise Systems LLC. All rights reserved. ERA Franchise Systems LLC fully supports the principles of the Fair Housing Act and the Equal Opportunity Act. ERA, ERA Real Estate powered, and their respective logos are registered service marks of ERA Franchise Systems LLC. Each office is independently owned and operated.