
412 VALLEY LAKE DRIVE, Birmingham, AL 35206
Local realty services provided by:ERA Waldrop Real Estate
Listed by: amanda bates, patrick mcphail
Office: arc realty - hoover
MLS#:21469006
Source:AL_BAMLS
Price summary
- Price:$199,000
- Price per sq. ft.:$96.98
About this home
Welcome home to this stately all-brick, three-bedroom, two-bath retreat in historic Roebuck Springs. Lovingly cared for, this home offers generous living spaces, a practical layout, and a park-like setting. Enjoy ample parking, a two-car garage, and abundant storage with a full basement. The efficient, well-designed kitchen features a bar, eat-in area, modern appliances, and an adjacent dining room. The den is perfect for cozy gatherings or relaxing by the fireplace, while the brand new deck is the ideal spot for your morning coffee. With a recently replaced roof and new HVAC system, this cherished home is ready to welcome its next chapter!
Contact an agent
Home facts
- Year built:1973
- Listing ID #:21469006
- Added:1 day(s) ago
- Updated:October 31, 2026 at 10:33 AM
Rooms and interior
- Bedrooms:3
- Total bathrooms:2
- Full bathrooms:2
- Flooring:Carpet, Hardwood, Vinyl
- Dining Description:Dining Room
- Bathrooms Description:Tub/Shower Combo
- Kitchen Description:Dishwasher Built-In, Laminate Counter, Oven-Electric, Refrigerator
- Basement Description:All Unfinished, Concrete Block, Full Basement
- Living area:2,052 sq. ft.
Heating and cooling
- Cooling:Central
- Heating:Central, Gas Heat
Structure and exterior
- Year built:1973
- Building area:2,052 sq. ft.
- Lot area:0.38 Acres
- Construction Materials:4 Sides Brick
- Exterior Features:Open Deck
- Foundation Description:Basement
- Levels:1 Story
Schools
- High school:HUFFMAN
- Middle school:HUFFMAN
- Elementary school:CHRISTIAN
Utilities
- Water:Public Water
- Sewer:Sewer Connected
Finances and disclosures
- Price:$199,000
- Price per sq. ft.:$96.98
Features and amenities
- Appliances:Dishwasher Built-In, Oven - Electric, Refrigerator
- Laundry features:Dryer-Electric, Laundry in Middle Level, Washer Hookup
- Amenities:Crown Molding, Walk-up Attic
Parking
- Parking description:Basement Parking, Driveway Parking
- Garage spaces:2
New listings near 412 VALLEY LAKE DRIVE
- New
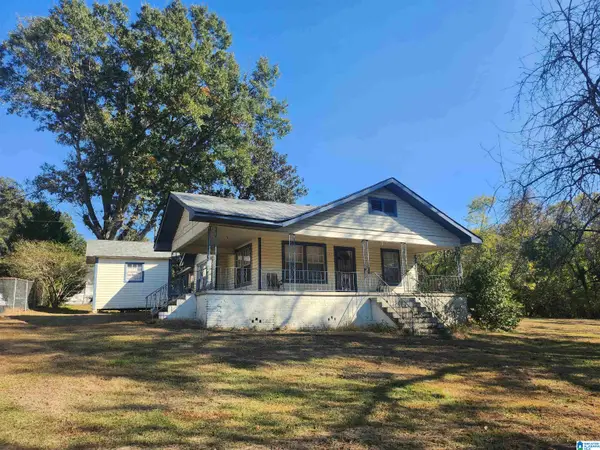 $90,000Active3 beds 1 baths1,286 sq. ft.
621 PRATT HIGHWAY, Birmingham, AL 35214
MLS# 21469069Listed by: KELLER WILLIAMS - New
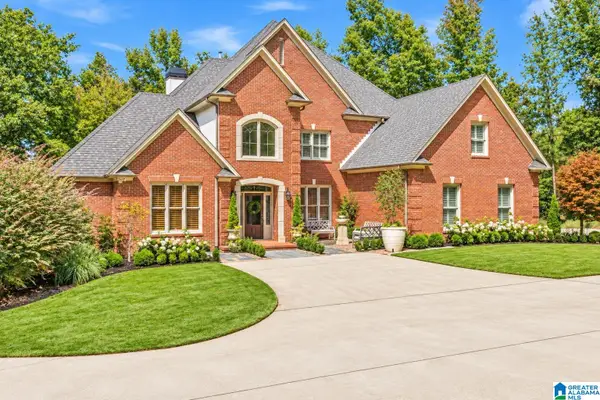 $1,250,000Active6 beds 6 baths6,093 sq. ft.
5028 CASTLE ROCK DRIVE, Birmingham, AL 35242
MLS# 21469075Listed by: REALTYSOUTH-INVERNESS OFFICE - New
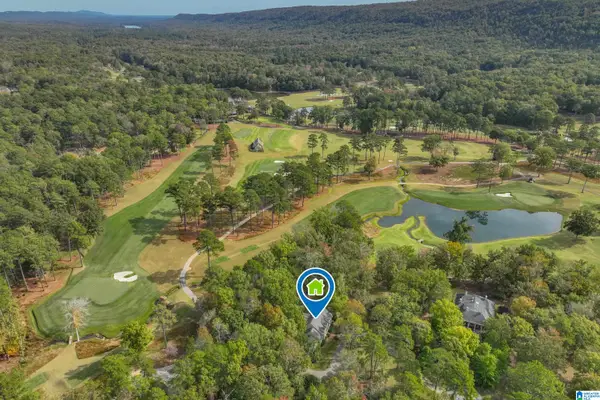 $1,399,000Active4 beds 5 baths3,379 sq. ft.
1 WINGED FOOT RUN, Birmingham, AL 35242
MLS# 21469048Listed by: KELLER WILLIAMS REALTY VESTAVIA - New
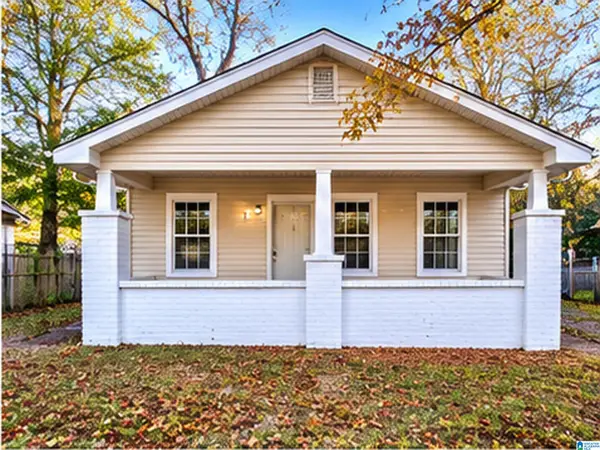 $109,900Active4 beds 1 baths1,088 sq. ft.
3445 ELLIS AVENUE SW, Birmingham, AL 35221
MLS# 21469049Listed by: REALTYNET - New
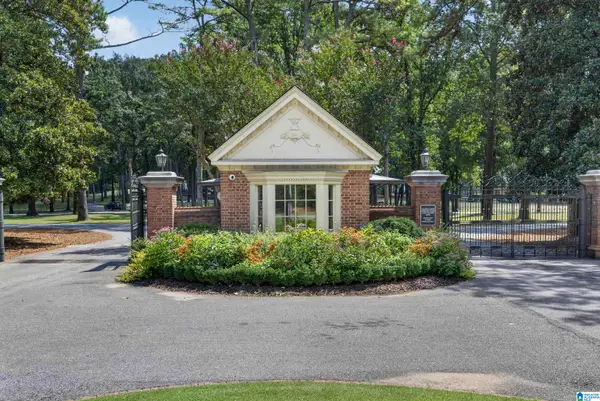 $245,000Active1.4 Acres
3 BALTUSROL COURT, Birmingham, AL 35242
MLS# 21469063Listed by: KELLER WILLIAMS REALTY VESTAVIA - New
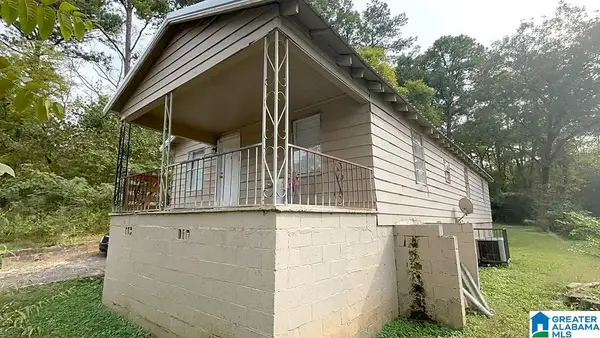 $129,000Active4 beds 2 baths1,352 sq. ft.
1633 90TH STREET N, Birmingham, AL 35206
MLS# 21469039Listed by: REALTYNET - New
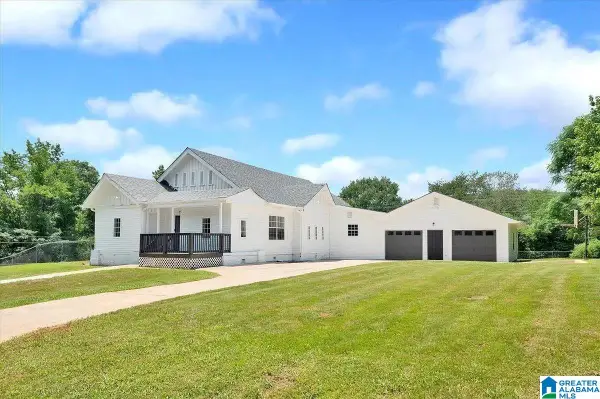 $200,000Active4 beds 3 baths2,364 sq. ft.
7105 CANADA AVENUE, Birmingham, AL 35224
MLS# 21469041Listed by: BARNES & ASSOCIATES - New
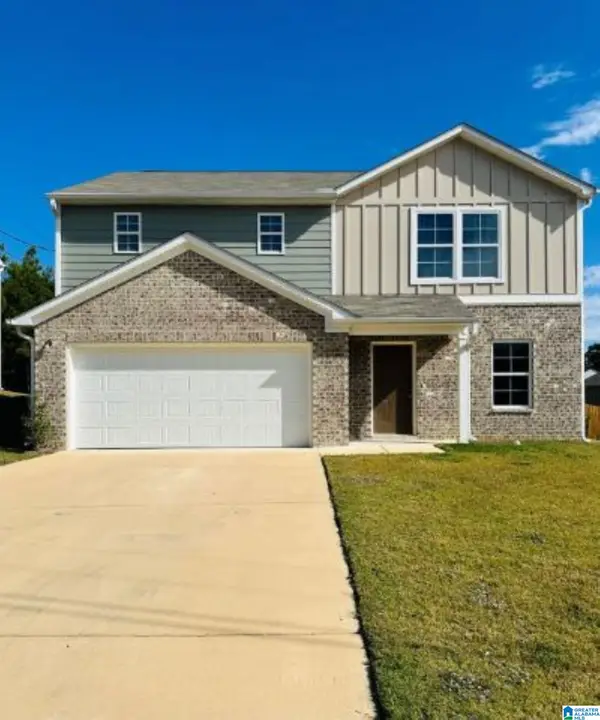 $290,000Active4 beds 3 baths1,774 sq. ft.
1503 HOLLINS DRIVE, Birmingham, AL 35214
MLS# 21469035Listed by: BARNES & ASSOCIATES - New
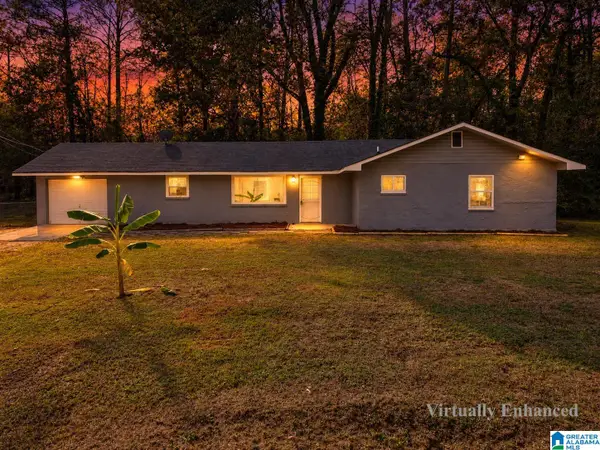 $159,000Active3 beds 1 baths1,272 sq. ft.
152 GRANDVIEW DRIVE, Birmingham, AL 35214
MLS# 21468980Listed by: ANDERSON REALTY COMPANY LLC - New
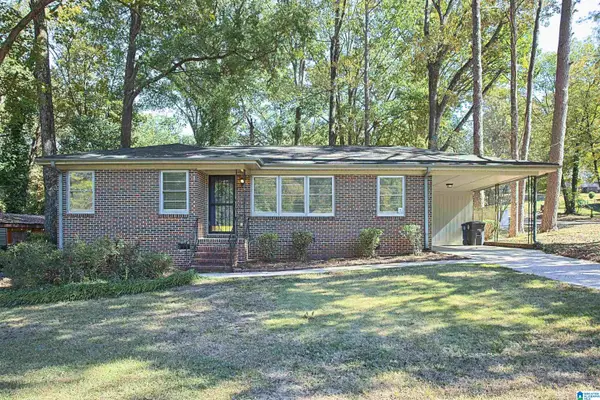 $125,000Active3 beds 2 baths1,455 sq. ft.
201 WESTWOOD DRIVE, Birmingham, AL 35215
MLS# 21468981Listed by: KELLER WILLIAMS HOMEWOOD


Protect your home and budget from life's surprises with an Assurant Home Warranty, backed by a partner that supports you through every step of homeownership. Explore Plans.
© 2023 - 2026 ERA Franchise Systems LLC. All rights reserved. ERA Franchise Systems LLC fully supports the principles of the Fair Housing Act and the Equal Opportunity Act. ERA, ERA Real Estate powered, and their respective logos are registered service marks of ERA Franchise Systems LLC. Each office is independently owned and operated.