
4244 MONTEVALLO ROAD S, Birmingham, AL 35213
Local realty services provided by:ERA Waldrop Real Estate
Listed by: kathryn dorlon
Office: ray & poynor properties
MLS#:21467111
Source:AL_BAMLS
Price summary
- Price:$374,600
- Price per sq. ft.:$332.68
About this home
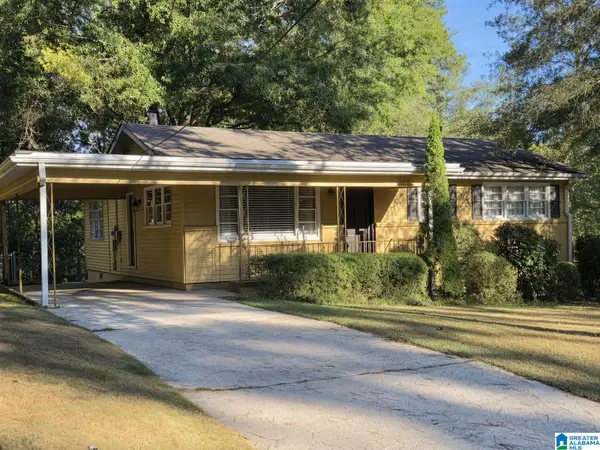
A few minutes walk to Saw’s, Slice, & Dish'n It Out, this home is perfectly positioned to enjoy the best of Crestline Park living! This one-level home offers quick access to Mountain Brook, major roadways & downtown Birmingham! Fresh paint & new flooring welcome you into a sitting area with a marble-tiled fireplace, flowing into a window-lined den & dining area. The charming kitchen features blue accents, new stainless-steel appliances & direct access to the screened-in deck, which opens to a brand-new open deck overlooking the large, flat, fully fenced backyard. A spacious laundry room with a sink provides excellent storage, while 3 hall closets add even more. Two spacious bedrooms are complemented by a full tiled hall bath with a standing shower. A covered stone carport provides convenient main-level parking, while the enclosed workshop with power offers endless potential for a heated & cooled workspace, storage, or future expansion, making this home as functional as it is inviting!
Contact an agent
Home facts
- Year built:1949
- Listing ID #:21467111
- Added:1 day(s) ago
- Updated:October 08, 2026 at 11:17 AM
Rooms and interior
- Bedrooms:2
- Total bathrooms:1
- Full bathrooms:1
- Flooring:Stone Floor, Vinyl
- Dining Description:Dining Room
- Bathrooms Description:Separate Shower
- Kitchen Description:Dishwasher Built-In, Disposal, Laminate Counter, Microwave Built-In, Refrigerator, Stove-Electric
- Living area:1,126 sq. ft.
Heating and cooling
- Cooling:Central
- Heating:Central, Dual Systems, Forced Air, Gas Heat
Structure and exterior
- Year built:1949
- Building area:1,126 sq. ft.
- Lot area:0.23 Acres
- Lot Features:Interior Lot, Some Trees
- Construction Materials:Siding-Wood
- Exterior Features:Fenced Yard, Open Deck, Open Patio, Porch Screened, Screened Deck
- Foundation Description:Crawl Space
- Levels:1 Story
Schools
- High school:WOODLAWN
- Middle school:PUTNAM, W E
- Elementary school:AVONDALE
Utilities
- Water:Public Water
- Sewer:Sewer Connected
Finances and disclosures
- Price:$374,600
- Price per sq. ft.:$332.68
Features and amenities
- Appliances:Dishwasher Built-In, Disposal, Microwave Built-In, Refrigerator, Stove - Electric
- Laundry features:Dryer-Electric, Laundry in Middle Level, Washer Hookup
- Amenities:Crown Molding, Pull-Down Attic, Smooth Ceilings, Street Lights, Workshop
Parking
- Parking description:Carport 1 Car, Driveway Parking
- Carport spaces:1
New listings near 4244 MONTEVALLO ROAD S
- New
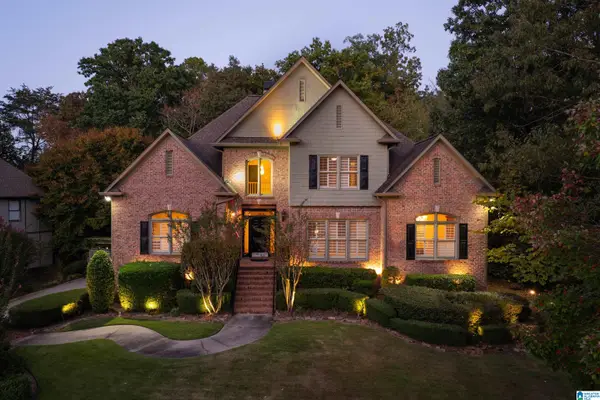 $950,000Active5 beds 5 baths5,670 sq. ft.
6006 ROSEMONT ROAD, Birmingham, AL 35242
MLS# 21467141Listed by: REAL BROKER LLC - New
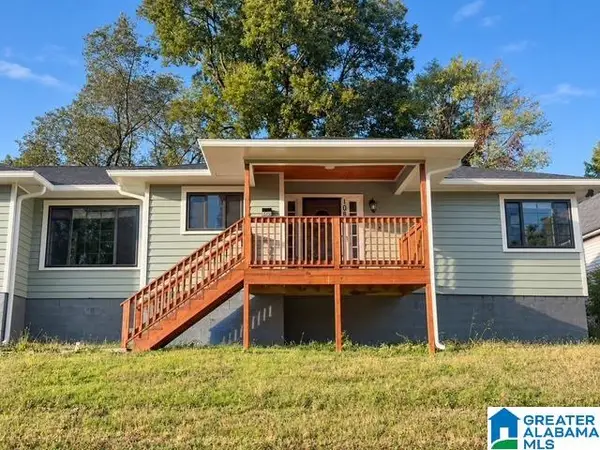 $239,999Active3 beds 2 baths1,428 sq. ft.
108 10TH AVENUE N, Birmingham, AL 35204
MLS# 21467135Listed by: SOLD SOUTH REALTY - New
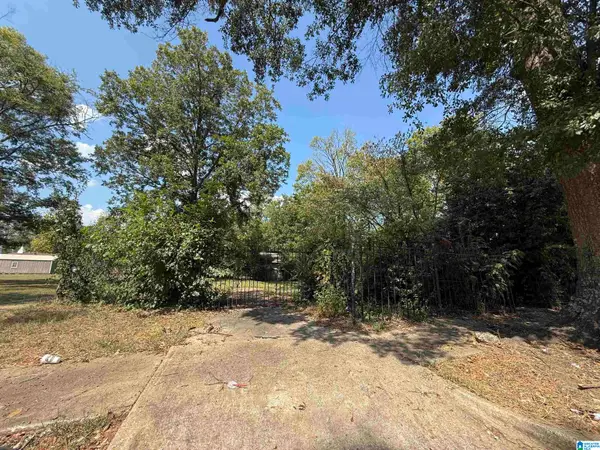 $10,000Active0.16 Acres
2414 20TH AVENUE N, Birmingham, AL 35234
MLS# 21467136Listed by: KELLER WILLIAMS METRO NORTH - New
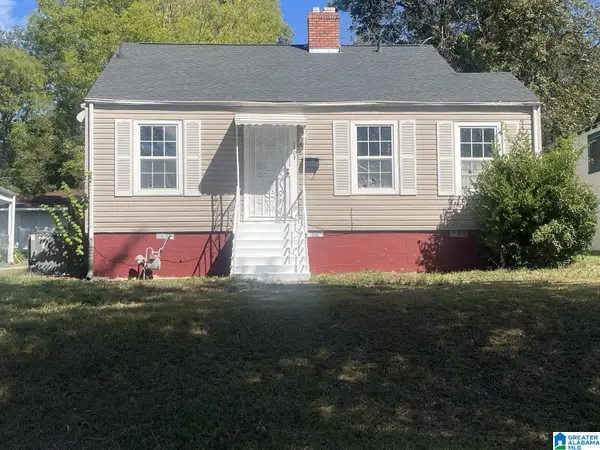 $85,000Active2 beds 1 baths930 sq. ft.
1408 35TH STREET ENSLEY, Birmingham, AL 35218
MLS# 21467132Listed by: EXIT MELROSE REALTY - New
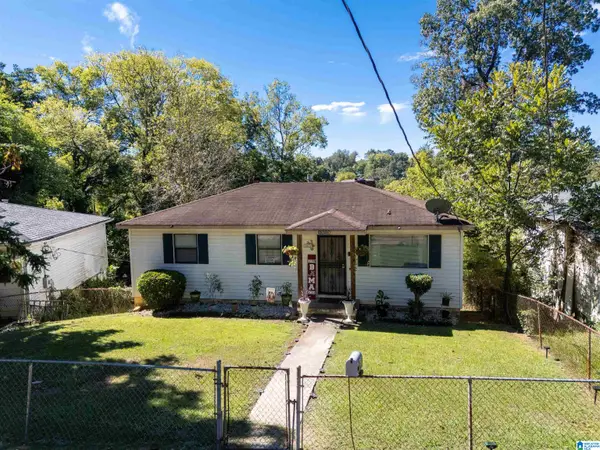 $100,000Active2 beds 1 baths912 sq. ft.
1513 FORD AVENUE, Birmingham, AL 35217
MLS# 21467094Listed by: REALTYSOUTH CHELSEA BRANCH - New
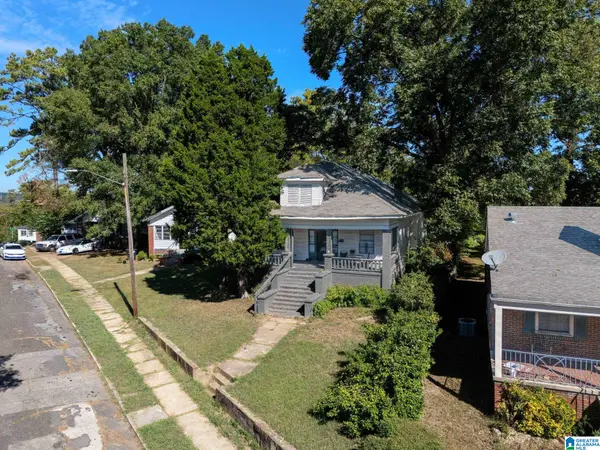 $105,000Active4 beds 2 baths2,205 sq. ft.
4012 39TH COURT, Birmingham, AL 35217
MLS# 21467095Listed by: REALTYSOUTH CHELSEA BRANCH - New
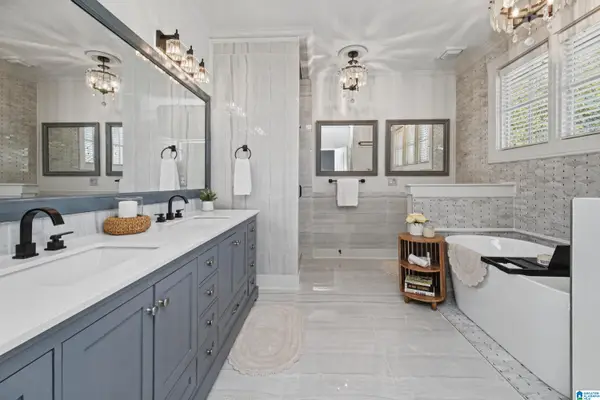 $375,000Active3 beds 3 baths2,344 sq. ft.
1004 TOWNES COURT, Birmingham, AL 35242
MLS# 21467084Listed by: EXP REALTY LLC - New
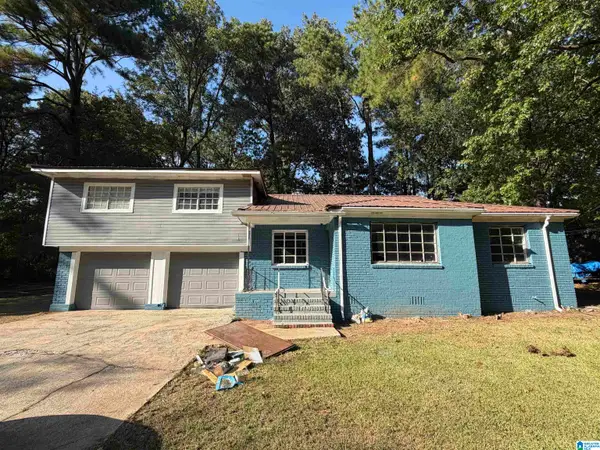 $103,999Active4 beds 2 baths2,001 sq. ft.
5732 CAMDEN AVENUE, Birmingham, AL 35228
MLS# 21467086Listed by: DJR REALTY LLC - New
 $259,000Active3 beds 2 baths2,914 sq. ft.
429 E VENTURA DRIVE, Birmingham, AL 35235
MLS# 21467091Listed by: SAVVY AVENUE, LLC


Protect your home and budget from life's surprises with an Assurant Home Warranty, backed by a partner that supports you through every step of homeownership. Explore Plans.
© 2023 - 2026 ERA Franchise Systems LLC. All rights reserved. ERA Franchise Systems LLC fully supports the principles of the Fair Housing Act and the Equal Opportunity Act. ERA, ERA Real Estate powered, and their respective logos are registered service marks of ERA Franchise Systems LLC. Each office is independently owned and operated.