
429 E VENTURA DRIVE, Birmingham, AL 35235
Local realty services provided by:ERA Waldrop Real Estate
Listed by: moe mossa
Office: savvy avenue, llc.
MLS#:21467091
Source:AL_BAMLS
Price summary
- Price:$259,000
- Price per sq. ft.:$88.88
About this home
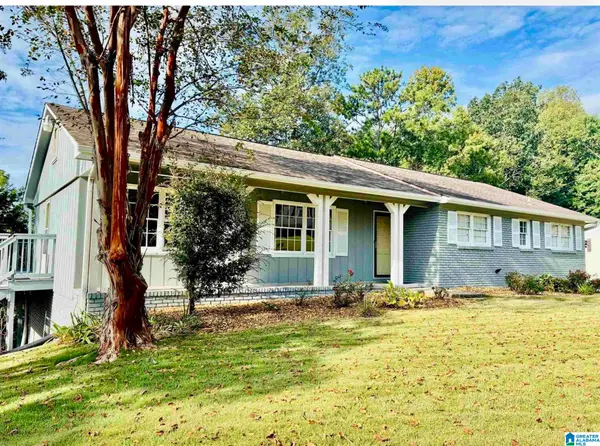
Move-in ready and bigger than it looks! Minutes from I-459, I-59, shopping, and restaurants. This home offers 3 bedrooms, 2 baths, a family/living room, and a flexible den/study/bonus room. The kitchen has built-in appliances and plenty of cabinet space, plus a very spacious dining area. Also included: a huge laundry room, walk-in closets, and a primary bath with a double-bowl vanity and tiled shower. Hardwood floors and ceramic tile throughout. The finished basement is ready for a rec room, man cave, office, or work area. Outside, a fenced yard with shade and sun, an open patio, a covered patio, and a detached storage/shop building with electricity. The seller owns the adjoining vacant lot (MLS 596193) and will entertain offers that include both properties.
Contact an agent
Home facts
- Year built:1956
- Listing ID #:21467091
- Added:1 day(s) ago
- Updated:October 07, 2026 at 09:41 PM
Rooms and interior
- Bedrooms:3
- Total bathrooms:2
- Full bathrooms:2
- Flooring:Hardwood
- Bathrooms Description:Separate Shower, Separate Vanities
- Kitchen Description:Dishwasher Built-In, Disposal, Microwave Built-In, Oven-Electric, Refrigerator, Stone Counter, Stove-Electric
- Bedroom Description:Walk-In Closets
- Basement Description:All Finished, Concrete Block, Partial Basement
- Living area:2,914 sq. ft.
Heating and cooling
- Cooling:Central, Electric
- Heating:Central, Gas Heat
Structure and exterior
- Year built:1956
- Building area:2,914 sq. ft.
- Lot area:0.75 Acres
- Construction Materials:Brick Over Foundation, Siding-Vinyl, Wood
- Exterior Features:Fenced Yard, Open Patio, Storage Building, Workshop
- Foundation Description:Basement
- Levels:1 Story
Schools
- High school:SHADES VALLEY
- Middle school:IRONDALE
- Elementary school:IRONDALE
Utilities
- Water:Public Water
- Sewer:Septic
Finances and disclosures
- Price:$259,000
- Price per sq. ft.:$88.88
Features and amenities
- Appliances:Dishwasher Built-In, Disposal, Microwave Built-In, Oven - Electric, Refrigerator, Stove - Electric
- Laundry features:Dryer-Electric, Laundry in Middle Level, Washer Hookup
- Amenities:Crown Molding, Pull-Down Attic, Storage Building, Workshop
Parking
- Parking description:Attached, Carport 1 Car
- Garage spaces:1
- Carport spaces:1
New listings near 429 E VENTURA DRIVE
- New
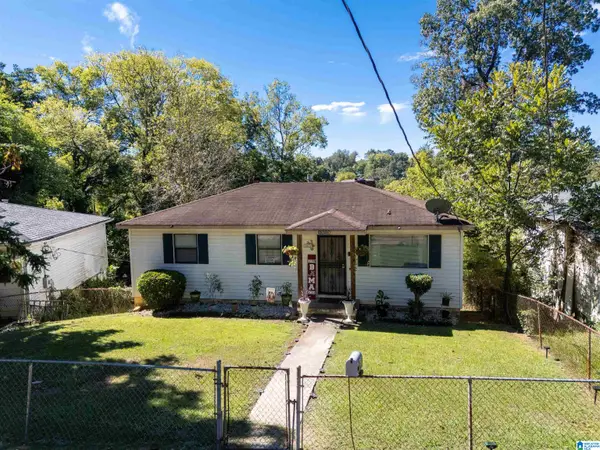 $100,000Active2 beds 1 baths912 sq. ft.
1513 FORD AVENUE, Birmingham, AL 35217
MLS# 21467094Listed by: REALTYSOUTH CHELSEA BRANCH - New
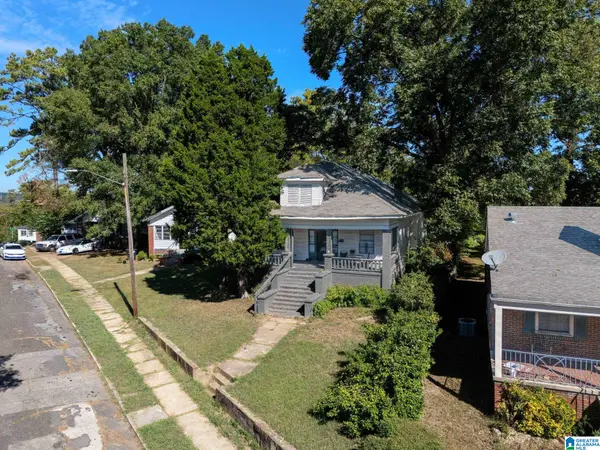 $105,000Active4 beds 2 baths2,205 sq. ft.
4012 39TH COURT, Birmingham, AL 35217
MLS# 21467095Listed by: REALTYSOUTH CHELSEA BRANCH - New
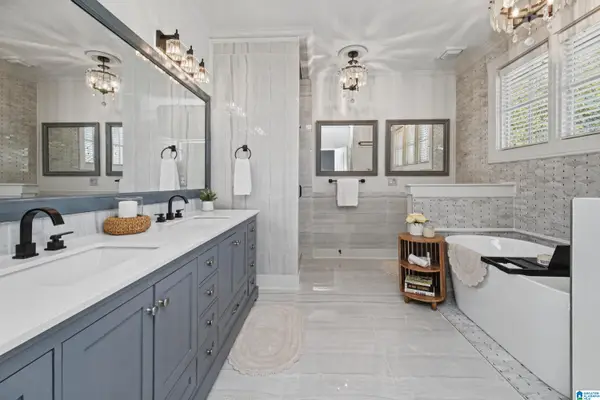 $375,000Active3 beds 3 baths2,344 sq. ft.
1004 TOWNES COURT, Birmingham, AL 35242
MLS# 21467084Listed by: EXP REALTY LLC - New
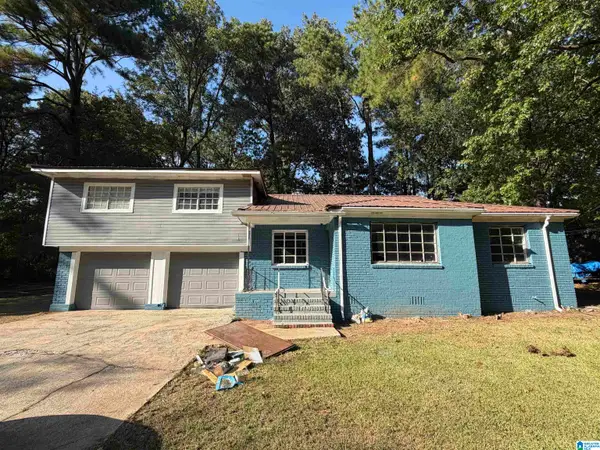 $103,999Active4 beds 2 baths2,001 sq. ft.
5732 CAMDEN AVENUE, Birmingham, AL 35228
MLS# 21467086Listed by: DJR REALTY LLC - New
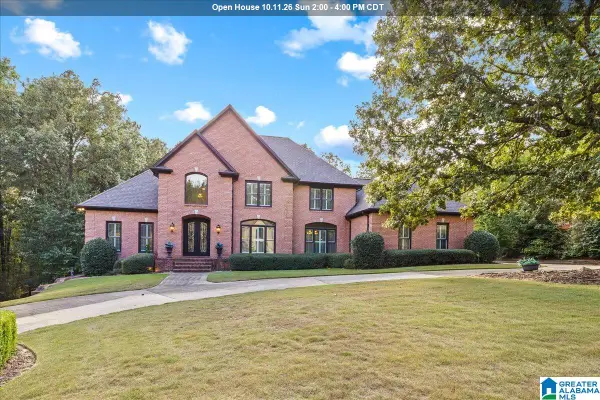 $825,000Active5 beds 6 baths4,923 sq. ft.
1030 ASHFORD LANE, Birmingham, AL 35242
MLS# 21467046Listed by: KELLER WILLIAMS - New
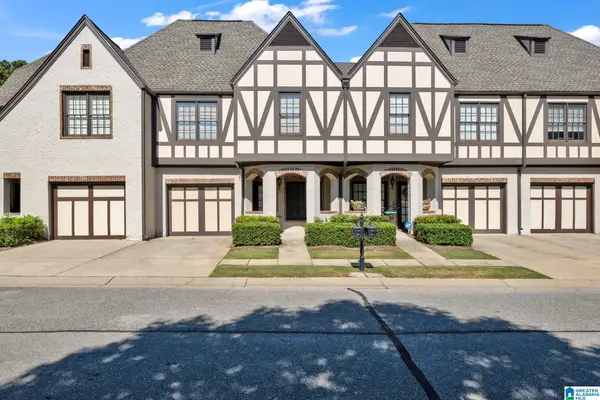 $359,000Active3 beds 3 baths1,684 sq. ft.
2319 ACTON PARK CIRCLE, Birmingham, AL 35243
MLS# 21467055Listed by: ARC REALTY - HOOVER - New
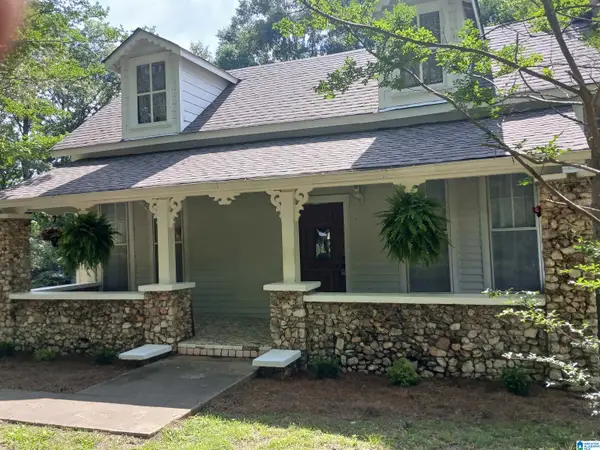 $204,900Active3 beds 2 baths1,380 sq. ft.
2120 BREWSTER ROAD, Birmingham, AL 35235
MLS# 21467032Listed by: REALTY BY DESIGN - New
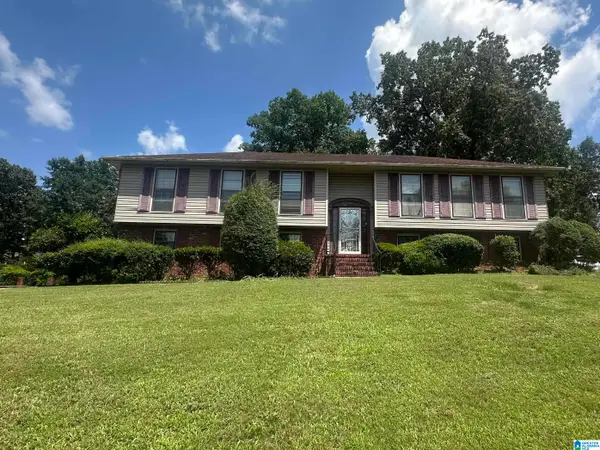 $210,000Active4 beds 3 baths2,749 sq. ft.
2373 7TH STREET NW, Center point, AL 35215
MLS# 21467034Listed by: STONEBRIDGE REALTY AND DEVELOPMENT - New
 $384,900Active4 beds 2 baths1,705 sq. ft.
409 ART HANES BOULEVARD, Birmingham, AL 35213
MLS# 21467029Listed by: CANTERBURY REALTY GROUP, LLC


Protect your home and budget from life's surprises with an Assurant Home Warranty, backed by a partner that supports you through every step of homeownership. Explore Plans.
© 2023 - 2026 ERA Franchise Systems LLC. All rights reserved. ERA Franchise Systems LLC fully supports the principles of the Fair Housing Act and the Equal Opportunity Act. ERA, ERA Real Estate powered, and their respective logos are registered service marks of ERA Franchise Systems LLC. Each office is independently owned and operated.