
5009 EWELL LANE, Birmingham, AL 35210
Local realty services provided by:ERA King Real Estate Company, Inc.
Listed by: carla hendricks, connie alexander jacks
Office: real broker llc.
MLS#:21451227
Source:AL_BAMLS
Price summary
- Price:$224,900
- Price per sq. ft.:$148.16
About this home
PRICE IMPROVED! Move-in ready 3BR/2BA in Crestline Holiday Gardens with new carpet and fresh paint throughout. The spacious primary bedroom easily fits a king bed plus a cozy reading nook. Downstairs, the partially finished basement gives you flexible bonus space for a second living area, home office, gym, or playroom. Enjoy a spacious lot, covered parking, and a washer and dryer that stay with the home. Quick access to I-459, I-20, UAB, downtown Birmingham, shopping, and dining. Refreshed, priced right, and ready for its next owner. Schedule your showing today!
Contact an agent
Home facts
- Year built:1972
- Listing ID #:21451227
- Added:207 day(s) ago
- Updated:November 21, 2026 at 03:41 PM
Rooms and interior
- Bedrooms:3
- Total bathrooms:2
- Full bathrooms:2
- Flooring:Carpet, Vinyl
- Bathrooms Description:Tub/Shower Combo
- Kitchen Description:Cooktop-Electric, Dishwasher Built-In, Eating Area, Oven-Electric, Refrigerator, Some Stainless Appliances, Tile Counter
- Basement Description:Both finished and unfinished, Concrete Block, Partial Basement
- Living area:1,518 sq. ft.
Heating and cooling
- Cooling:Central
- Heating:Central
Structure and exterior
- Year built:1972
- Building area:1,518 sq. ft.
- Lot Features:Subdivision
- Construction Materials:1 Side Brick, Siding-Vinyl
- Exterior Features:Open Patio
- Foundation Description:Basement
- Levels:1 Story
Schools
- High school:SHADES VALLEY
- Middle school:IRONDALE
- Elementary school:IRONDALE
Utilities
- Water:Public Water
- Sewer:Sewer Connected
Finances and disclosures
- Price:$224,900
- Price per sq. ft.:$148.16
Features and amenities
- Appliances:Cooktop - Electric, Dishwasher Built-In, Oven - Electric, Refrigerator, Some Stainless Appliances
- Laundry features:Dryer-Electric, Laundry in Basement, Washer Hookup
- Amenities:Security System, Smooth Ceilings
Parking
- Parking description:Attached, Basement Parking, Driveway Parking
- Garage spaces:1
New listings near 5009 EWELL LANE
- New
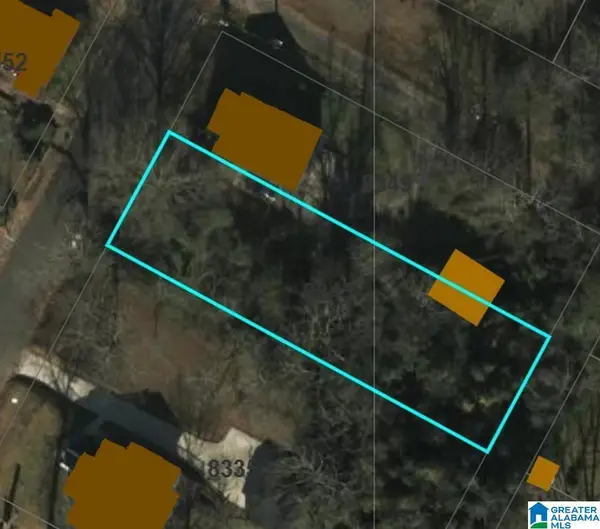 $6,999Active0.28 Acres
8345 8TH AVENUE S, Birmingham, AL 35206
MLS# 21470694Listed by: KELLER WILLIAMS - New
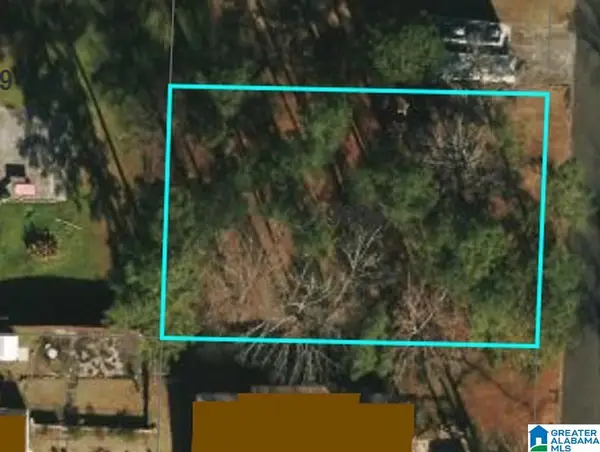 $7,999Active0.34 Acres
9906 BATES AVENUE, Birmingham, AL 35217
MLS# 21470695Listed by: KELLER WILLIAMS - New
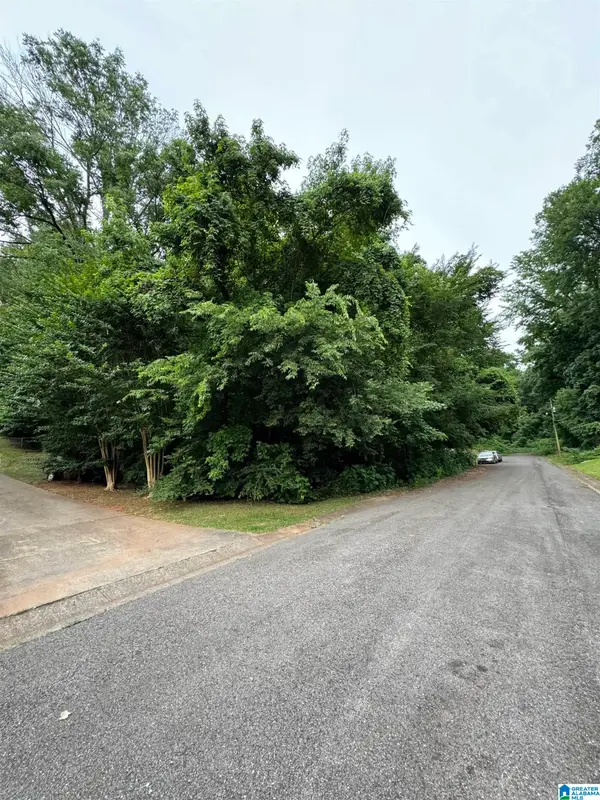 $16,999Active0.35 Acres
1863 SWEETBRIAR LANE, Birmingham, AL 35235
MLS# 21470696Listed by: KELLER WILLIAMS - New
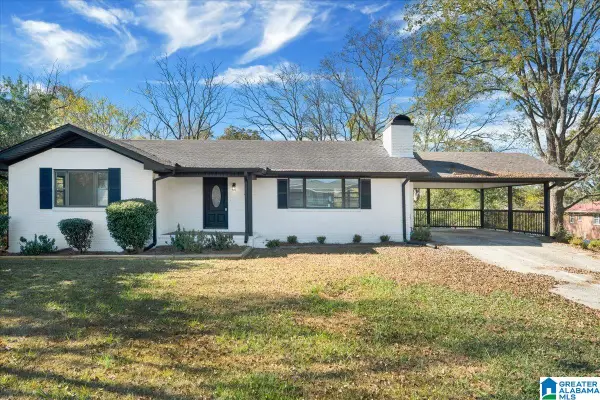 $240,000Active3 beds 2 baths1,498 sq. ft.
1050 PLUM LANE, Birmingham, AL 35214
MLS# 21470699Listed by: EXIT REALTY BIRMINGHAM - New
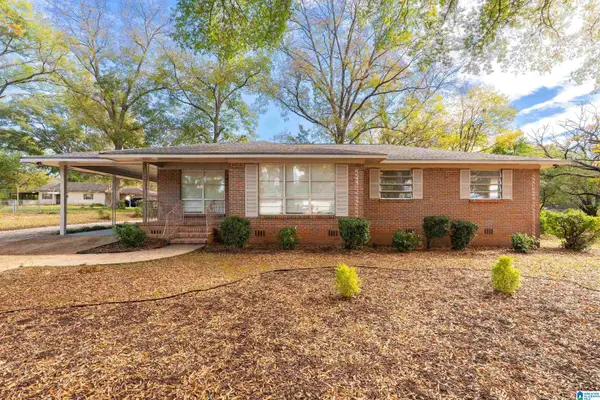 $210,000Active3 beds 2 baths1,727 sq. ft.
915 SHELTON STREET, Birmingham, AL 35215
MLS# 21470688Listed by: REAL BROKER LLC - New
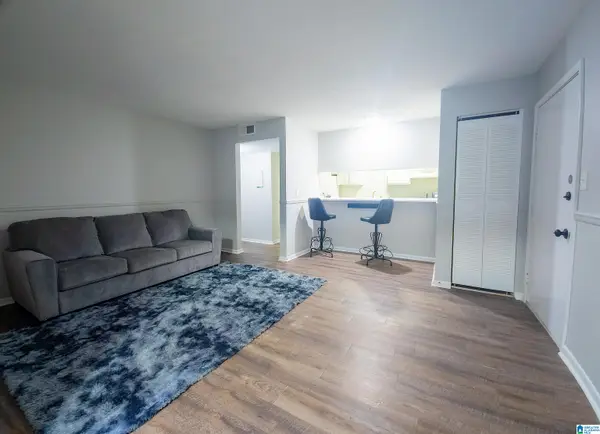 $75,000Active1 beds 1 baths720 sq. ft.
420 SKYVIEW DRIVE, Birmingham, AL 35209
MLS# 21470683Listed by: REAL BROKER LLC - New
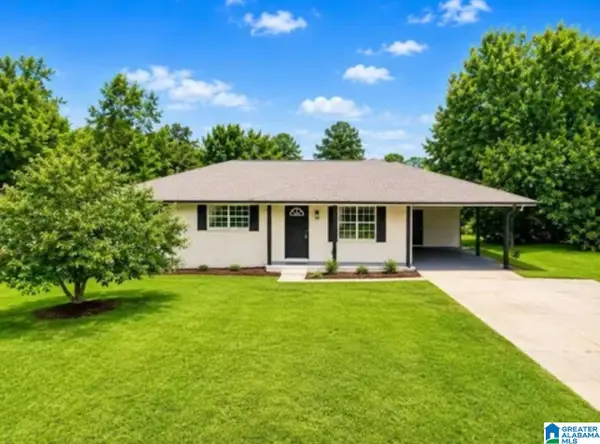 $250,000Active3 beds 2 baths1,392 sq. ft.
508 TAMBAY DRIVE, Birmingham, AL 35217
MLS# 21470662Listed by: KELLER WILLIAMS REALTY HOOVER - New
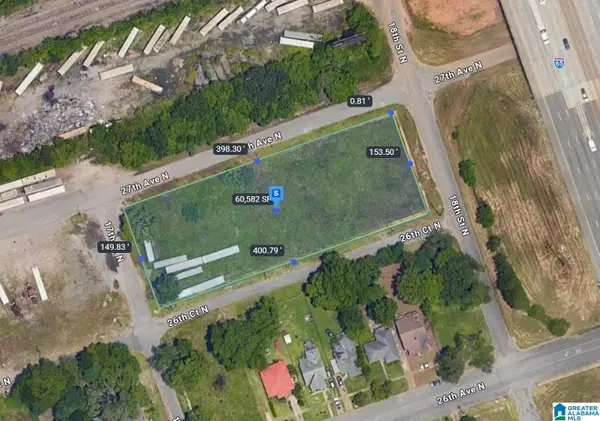 $74,999Active1.36 Acres
2618 18TH STREET N, Birmingham, AL 35234
MLS# 21470664Listed by: PLATLABS, LLC - New
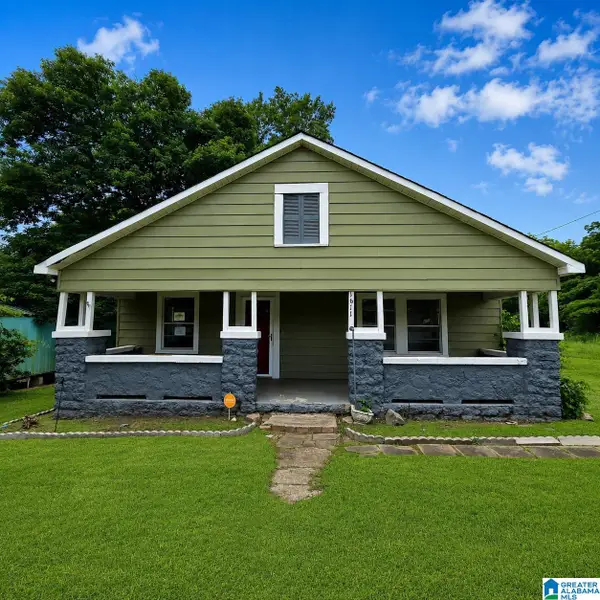 $114,900Active3 beds 2 baths1,536 sq. ft.
1611 EDWARDS STREET, Dolomite, AL 35061
MLS# 21470678Listed by: NEW IMAGE REALTY - New
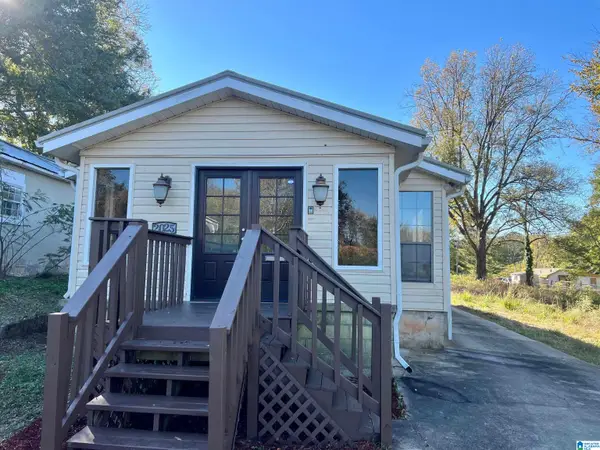 $80,000Active3 beds 1 baths1,098 sq. ft.
2025 SNAVELY AVENUE SW, Birmingham, AL 35211
MLS# 21470646Listed by: EVERNEST TOO


Protect your home and budget from life's surprises with an Assurant Home Warranty, backed by a partner that supports you through every step of homeownership. Explore Plans.
© 2023 - 2026 ERA Franchise Systems LLC. All rights reserved. ERA Franchise Systems LLC fully supports the principles of the Fair Housing Act and the Equal Opportunity Act. ERA, ERA Real Estate powered, and their respective logos are registered service marks of ERA Franchise Systems LLC. Each office is independently owned and operated.