
5120 STRATFORD ROAD, Birmingham, AL 35242
Local realty services provided by:ERA King Real Estate Company, Inc.
5120 STRATFORD ROAD,Birmingham, AL 35242
$699,900
- 4 Beds
- 4 Baths
- 4,131 sq. ft.
- Single family
- Active
Listed by: sherry frye, hilary cleveland
Office: arc realty 280
MLS#:21466523
Source:AL_BAMLS
Price summary
- Price:$699,900
- Price per sq. ft.:$169.43
About this home
Gorgeous, full-brick 4BR/3.5BA home on just under an acre with 3 bedrooms on the main level! Updated kitchen and baths, refinished hardwood floors, fresh paint, new windows, lighting and impressive front doors! Huge family room features gas-log fireplace, wet bar and French doors to a large composite deck overlooking the fenced backyard. Primary suite offers deck access and luxurious remodeled bath with soaking tub, separate shower, his/her vanities, custom closet & separate water closet. Daylight basement includes bedroom, full bath, den/rec room with wood-burning fireplace, custom built-ins, bar area with mini-fridge, workout room, storage/utility room and screened porch access. 2-car garage, whole-house generator, underground sprinkler system and 2-year-old hurricane-rated roof! With its generous lot, extensive updates, multiple entertaining & living spaces, flexible basement living area, this home offers an exceptional combination of comfort, functionality, and outdoor enjoyment!
Contact an agent
Home facts
- Year built:1987
- Listing ID #:21466523
- Added:1 day(s) ago
- Updated:October 01, 2026 at 03:48 AM
Rooms and interior
- Bedrooms:4
- Total bathrooms:4
- Full bathrooms:3
- Half bathrooms:1
- Flooring:Carpet, Hardwood, Tile Floor
- Dining Description:Dining Room
- Bathrooms Description:Garden Tub, Linen Closet, Separate Shower, Separate Vanities
- Kitchen Description:Cooktop-Gas, Dishwasher Built-In, Disposal, Eating Area, Island, Microwave Built-In, Oven-Electric, Pantry, Plumbed for Gas in Kitchen, Refrigerator, Some Stainless Appliances, Stone Counter
- Bedroom Description:Split Bedrooms, Walk-In Closets
- Basement Description:Both finished and unfinished, Daylight Basement, Full Basement
- Living area:4,131 sq. ft.
Heating and cooling
- Cooling:Central, Dual Systems
- Heating:Gas Heat
Structure and exterior
- Year built:1987
- Building area:4,131 sq. ft.
- Lot area:0.88 Acres
- Lot Features:Interior Lot, Some Trees
- Construction Materials:4 Sides Brick
- Exterior Features:Fenced Yard, Fireplace, Open Deck, Porch Screened, Screen Patio, Sprinkler System
- Foundation Description:Basement
- Levels:1 Story
Schools
- High school:OAK MOUNTAIN
- Middle school:OAK MOUNTAIN
- Elementary school:INVERNESS
Utilities
- Water:Public Water
- Sewer:Septic
Finances and disclosures
- Price:$699,900
- Price per sq. ft.:$169.43
Features and amenities
- Appliances:Cooktop - Gas, Dishwasher Built-In, Disposal, Microwave Built-In, Oven - Electric, Refrigerator, Some Stainless Appliances
- Laundry features:Dryer-Electric, Laundry in Middle Level, Washer Hookup
- Amenities:Recess Lighting, Security System, Sprinkler System, Walk-up Attic, Wet Bar
Parking
- Parking description:Attached, Basement Parking
- Garage spaces:2
New listings near 5120 STRATFORD ROAD
- New
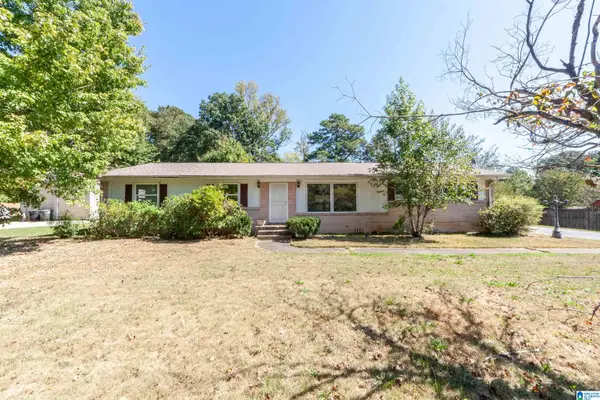 $168,000Active4 beds 2 baths1,885 sq. ft.
324 KILLOUGH CIRCLE, Birmingham, AL 35215
MLS# 21466515Listed by: KELLER WILLIAMS REALTY VESTAVIA - New
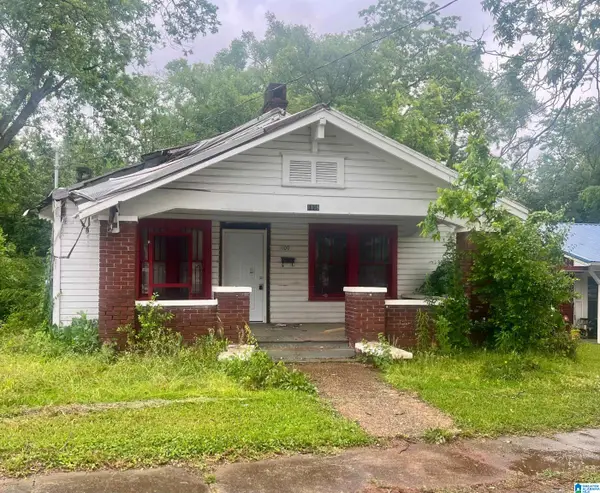 $30,000Active3 beds 1 baths1,008 sq. ft.
1109 14TH PLACE, Birmingham, AL 35211
MLS# 21466482Listed by: EVERNEST TOO - New
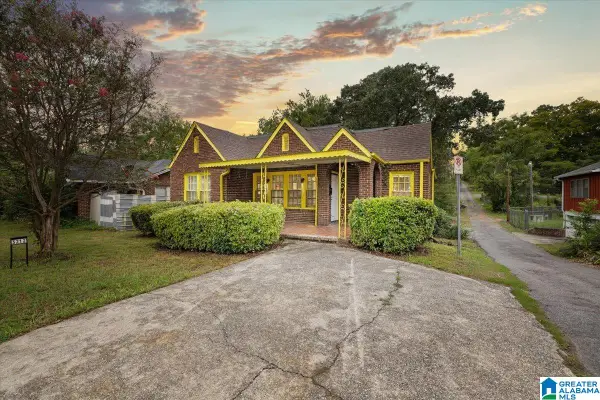 $120,000Active3 beds 1 baths1,330 sq. ft.
3212 AVENUE S, Birmingham, AL 35208
MLS# 21466487Listed by: SWEET HOMELIFE REAL ESTATE - New
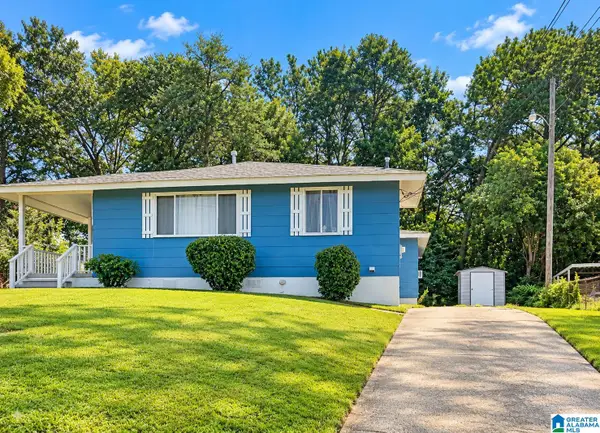 $88,000Active3 beds 2 baths1,224 sq. ft.
1513 LINCOLN STREET SW, Birmingham, AL 35211
MLS# 21466500Listed by: KELLER WILLIAMS - New
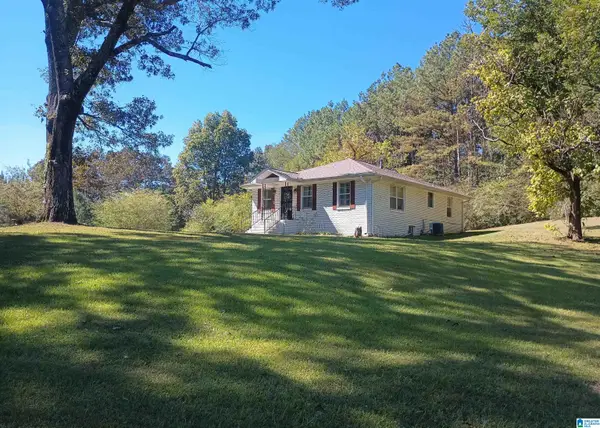 $185,000Active2 beds 1 baths1,232 sq. ft.
2001 CHENOOR ROAD, Birmingham, AL 35217
MLS# 21466504Listed by: PREMIER LIVING REALTY - New
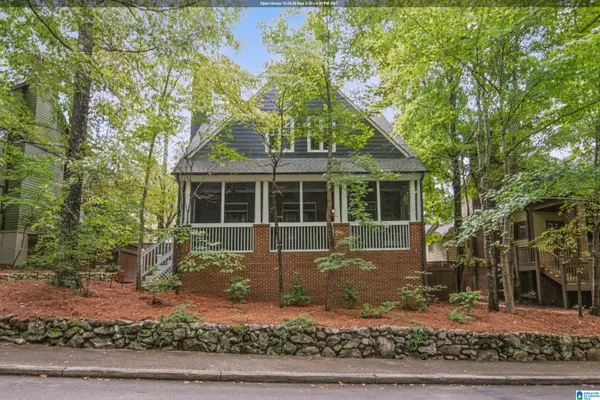 $824,000Active4 beds 4 baths3,457 sq. ft.
408 OLMSTED STREET, Birmingham, AL 35242
MLS# 21466505Listed by: ARC REALTY VESTAVIA - New
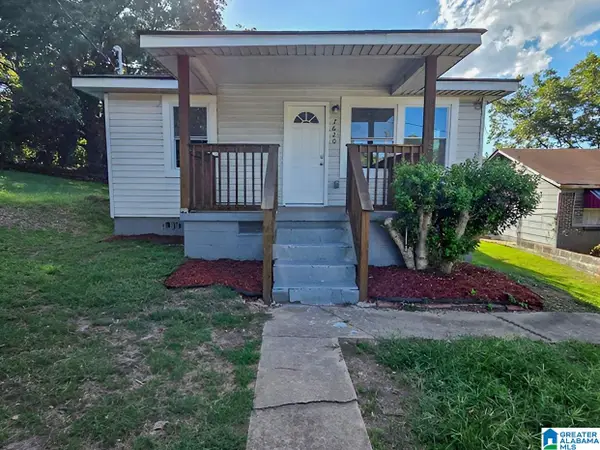 $99,000Active3 beds 1 baths1,176 sq. ft.
7620 OPORTO MADRID BOULEVARD S, Birmingham, AL 35206
MLS# 21466456Listed by: NEW IMAGE REALTY - New
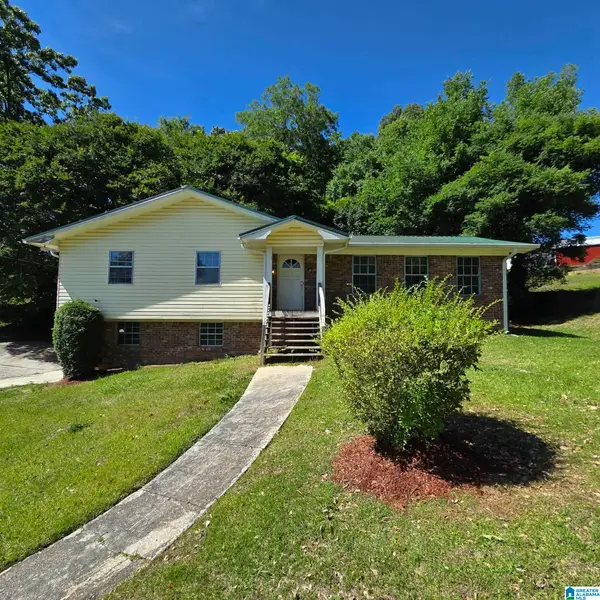 $128,600Active3 beds 2 baths1,854 sq. ft.
102 MERRYWOOD CIRCLE, Birmingham, AL 35214
MLS# 21466462Listed by: NEW IMAGE REALTY - New
 $80,000Active3 beds 1 baths1,040 sq. ft.
5805 AVENUE N, Birmingham, AL 35228
MLS# 21466453Listed by: REALTYSOUTH CHELSEA BRANCH


Protect your home and budget from life's surprises with an Assurant Home Warranty, backed by a partner that supports you through every step of homeownership. Explore Plans.
© 2023 - 2026 ERA Franchise Systems LLC. All rights reserved. ERA Franchise Systems LLC fully supports the principles of the Fair Housing Act and the Equal Opportunity Act. ERA, ERA Real Estate powered, and their respective logos are registered service marks of ERA Franchise Systems LLC. Each office is independently owned and operated.